
Step into the perfect blend of classic character and contemporary convenience! This enchanting vintage property features 3 bedrooms and 3 bathrooms, offering a spacious layout with beautifully separate living and dining rooms. The heart of the home has been meticulously updated, boasting a modern kitchen with Bosch stove & microwave. Wood floors are throughout the home except for kitchen & baths. Natural light pours into the vintage bones of the house with Anderson windows & sliding door at the rear. Highlighting the careful preservation of its original era are the crystal doorknobs & original hardware. Outside, you'll find a welcoming covered porch on the side-perfect for unwinding & a pond with electric access available. At the back door you will find a deck & fruit trees leading to the highly versatile guest house with a 1/2 bath. The yard has a sprinkler system. A covered carport for RV and a secure alley entrance with electric gate completes the property for ultimate privacy.
For sale
$375,000
815 N Getty, Uvalde, TX 78801
3beds
2,202sqft
Single Family Residence
Built in ----
0.74 Acres Lot
$369,300 Zestimate®
$170/sqft
$-- HOA
What's special
Covered carport for rv
- 21 hours
- 50
- 1
Zillow last checked:
Listing updated:
Listed by:
Kay Jungerman TREC #432284 (830) 279-7477,
Graves Real Estate
Source: LERA MLS,MLS#: 1998586
Facts & features
Interior
Bedrooms & bathrooms
- Bedrooms: 3
- Bathrooms: 3
- Full bathrooms: 3
Primary bedroom
- Features: Ceiling Fan(s)
- Area: 391
- Dimensions: 23 x 17
Bedroom 2
- Area: 234
- Dimensions: 18 x 13
Bedroom 3
- Area: 392
- Dimensions: 28 x 14
Primary bathroom
- Features: Shower Only
- Area: 56
- Dimensions: 8 x 7
Dining room
- Area: 325
- Dimensions: 25 x 13
Kitchen
- Area: 224
- Dimensions: 14 x 16
Living room
- Area: 252
- Dimensions: 14 x 18
Heating
- 2 Units, Electric
Cooling
- Two Central, Two Window/Wall
Appliances
- Included: Cooktop, Built-In Oven, Self Cleaning Oven, Disposal, Dishwasher, Vented Exhaust Fan, Electric Cooktop
- Laundry: Washer Hookup, Dryer Connection
Features
- One Living Area, Separate Dining Room, Kitchen Island, High Ceilings, Ceiling Fan(s), Solid Counter Tops
- Flooring: Ceramic Tile, Wood, Laminate
- Number of fireplaces: 1
- Fireplace features: Living Room
Interior area
- Total interior livable area: 2,202 sqft
Property
Parking
- Total spaces: 2
- Parking features: Detached, Utility Area in Garage, Two Car Carport
- Has garage: Yes
- Carport spaces: 2
Features
- Levels: One
- Stories: 1
- Pool features: None
Lot
- Size: 0.74 Acres
- Dimensions: 104 x 310
- Features: Curbs, Sidewalks
Details
- Parcel number: 16378
Construction
Type & style
- Home type: SingleFamily
- Property subtype: Single Family Residence
Materials
- Siding
- Roof: Metal
Condition
- Pre-Owned
- New construction: No
Utilities & green energy
- Sewer: Sewer System
- Water: Water System
- Utilities for property: City Garbage service
Community & HOA
Community
- Features: None
- Security: Smoke Detector(s)
- Subdivision: Stanley Wilson
Location
- Region: Uvalde
Financial & listing details
- Price per square foot: $170/sqft
- Tax assessed value: $377,738
- Annual tax amount: $7,517
- Price range: $375K - $375K
- Date on market: 10/6/2026
- Cumulative days on market: 73 days
- Listing terms: Conventional,FHA,VA Loan,Cash
- Road surface type: Paved
Estimated market value
$369,300
$351,000 - $388,000
$1,887/mo
Price history
| Date | Event | Price |
|---|---|---|
| 10/6/2026 | Listed for sale | $375,000-10.5%$170/sqft |
Source:  LERA MLS #1998586 Report a problem LERA MLS #1998586 Report a problem | ||
| 9/18/2026 | Listing removed | $419,000$190/sqft |
Source: LERA MLS #1998586 Report a problem | ||
| 9/2/2026 | Price change | $419,000-0.5%$190/sqft |
Source: LERA MLS #1998586 Report a problem | ||
| 8/4/2026 | Price change | $421,000-4.8%$191/sqft |
Source: LERA MLS #1998586 Report a problem | ||
| 7/8/2026 | Listed for sale | $442,000+19.8%$201/sqft |
Source: LERA MLS #1998586 Report a problem | ||
| 4/13/2023 | Sold | -- |
Source: LERA MLS #1628126 Report a problem | ||
| 4/11/2023 | Pending sale | $369,000$168/sqft |
Source: LERA MLS #1628126 Report a problem | ||
| 4/11/2023 | Listed for sale | $369,000-2.6%$168/sqft |
Source: LERA MLS #1628126 Report a problem | ||
| 2/14/2023 | Listing removed | -- |
Source: LERA MLS #1628126 Report a problem | ||
| 9/23/2022 | Price change | $379,000-5.2%$172/sqft |
Source: LERA MLS #1628126 Report a problem | ||
| 8/3/2022 | Listed for sale | $399,900+90.4%$182/sqft |
Source: LERA MLS #1628126 Report a problem | ||
| 4/4/2016 | Sold | -- |
Source: LERA MLS #1530792 Report a problem | ||
| 2/15/2016 | Pending sale | $210,000$95/sqft |
Source: Pat Haby Realty #104311 Report a problem | ||
| 1/26/2016 | Listed for sale | $210,000$95/sqft |
Source: Pat Haby Realty #104311 Report a problem | ||
Public tax history
| Year | Property taxes | Tax assessment |
|---|---|---|
| 2025 | $6,535 -13.6% | $377,738 -3.6% |
| 2024 | $7,566 +74.6% | $391,665 +56.8% |
| 2023 | $4,334 -17.4% | $249,845 +10% |
| 2022 | $5,246 -1.9% | $227,132 +10% |
| 2021 | $5,349 | $206,484 +9% |
| 2020 | -- | $189,421 +17.6% |
| 2017 | $4,867 | $161,038 |
| 2016 | -- | $161,038 +45% |
| 2015 | -- | $111,025 -2.5% |
| 2014 | -- | $113,815 -4.7% |
| 2012 | -- | $119,393 -2.3% |
| 2011 | -- | $122,182 -0.3% |
| 2010 | -- | $122,506 -1.1% |
| 2009 | -- | $123,843 +2.9% |
| 2008 | -- | $120,298 +10% |
| 2007 | -- | $109,362 |
Find assessor info on the county website
Monthly payment
Est. payment
Payment breakdown
Explore the cost of this home by adjusting the details. Changes won't be saved.Climate risks
Neighborhood: 78801
Nearby schools
Schools provided by the listing agent
- Elementary: Uvalde
- Middle: Uvalde
- High: Uvalde
- District: Uvalde Cisd
Source: LERA MLS. This data may not be complete. We recommend contacting the local school district to confirm school assignments for this home.
Similar homes
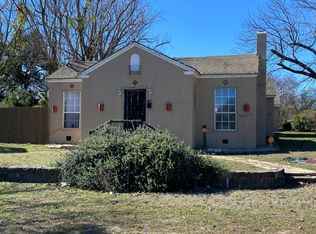
- $375,0003 bd3 ba2.8k sqft401 N HIGH ST, Uvalde, TX 78801For Sale

 MLS ID #1971537, Stephanie Sieckenius TREC #588507, Lantana Realty. LERA MLS
 - $384,5005 bd4 ba2.6k sqft728 N Getty St., Uvalde, TX 78801For Sale
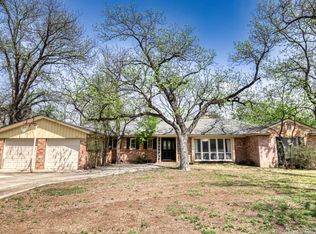 MLS ID #1882923, Linda Koehl TREC #370653, Riata Realty. LERA MLS
 - $405,0003 bd2 ba2.5k sqft1105 N Park, Uvalde, TX 78801For Sale
 MLS ID #2010952, Elizabeth Brunk TREC #752663, Lantana Realty. LERA MLS
 - $420,0003 bd3 ba2.2k sqft408 Mulberry, Uvalde, TX 78801For Sale
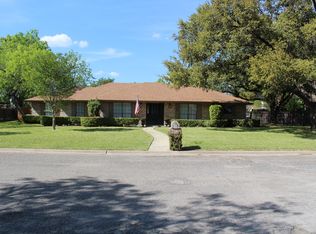 MLS ID #1956935, Nancy Bennett TREC #479180, Graves Real Estate. LERA MLS
 - $379,0003 bd3 ba2.1k sqft27 E TANGLEWOOD DR, Uvalde, TX 78801For SaleMLS ID #1970911, Colin Powell TREC #704656, Encina Properties. LERA MLS
- $349,0003 bd3 ba2.4k sqft1016 COUNTY ROAD 373, Uvalde, TX 78801For SaleMLS ID #2001772, Samantha Sanford TREC #752568, Lantana Realty. LERA MLS
- $390,0003 bd2 ba2.2k sqft15 Leona Hts, Uvalde, TX 78801For SaleMLS ID #1993319, Janel Horgeshimer TREC #676656, Lantana Realty. LERA MLS
- $399,9903 bd2 ba2.3k sqft633 Sunrise Ave, Uvalde, TX 78801For SaleMLS ID #1869671, Lisa Samarripa TREC #730132, The Jennifer Jo Real Estate Broker. LERA MLS
- $429,0003 bd2 ba1.9k sqft3 SUMMIT VIEW, Uvalde, TX 78801For SaleMLS ID #1957848, Stephanie Sieckenius TREC #588507, Lantana Realty. LERA MLS
- $399,0003 bd3 ba1.9k sqft2292 County Road 400, Uvalde, TX 78801For SaleMLS ID #1955792, Linda Koehl TREC #370653, Riata Realty. LERA MLS
- $455,0003 bd3 ba2.5k sqft921 Maple, Uvalde, TX 78801For SaleMLS ID #2004299, Terry Carson TREC #239002, Encina Properties. LERA MLS
- $258,0003 bd2 ba2.2k sqft844 Laurel, Uvalde, TX 78801For SaleMLS ID #1951916, Stephanie Sieckenius TREC #588507, Lantana Realty. LERA MLS
- $325,0003 bd2 ba1.7k sqft101 N Sutton, Uvalde, TX 78801For SaleMLS ID #1931441, Stephanie Sieckenius TREC #588507, Lantana Realty. LERA MLS
- $289,0003 bd2 ba2.2k sqft841 Sunnyvale Pl, Uvalde, TX 78801For SaleMLS ID #2005255, Gene Evans TREC #677240, eXp Realty. LERA MLS
- $385,0004 bd3 ba1.8k sqft207 Riverside Drive, Uvalde, TX 78801New ConstructionMLS ID #1942805, Raul Munoz TREC #811027, Real Broker, LLC. LERA MLS
- $199,0003 bd1 ba1.1k sqft1229 N Park, Uvalde, TX 78801For SaleMLS ID #2009482, Janet Davis TREC #747439, Southern Real Estate LLC. LERA MLS
- $270,0003 bd2 ba1.7k sqft116 E Bluebonnet Drive, Uvalde, TX 78801For SaleMLS ID #2017269, Brian Welch TREC #784532, Riata Realty. LERA MLS
- $269,9003 bd2 ba1.9k sqft440 S GETTY, Uvalde, TX 78801For SaleMLS ID #1970918, Jennifer Suarez TREC #625055, The Jennifer Jo Real Estate Broker. LERA MLS
