Skip main navigation
Sold
  • Price Unknown

    807 N Getty St, Uvalde, TX 78801

    3beds
    2,253sqft
    Single Family Residence
    Built in ----
    0.85 Acres Lot
    $429,500 Zestimate®
    $--/sqft
    $2,179 Estimated rent

    Home value

    $429,500

    Estimated sales range

    Not available

    $2,179/mo

    Zestimate® history
    Loading
    Loading...

    Owner options

    List your home for rent

    $2,179/mo

    Rent Zestimate®

    Find your next renter with Zillow Rental Manager. Plus, with online applications, you can quickly screen prospective tenants – for free.

    Learn more

    $2,179/mo

    Rent Zestimate®

    Refinance and save

    Refinancing to a lower rate could help reduce your monthly payments and save thousands over the life of the loan.

    See today's rates

    Explore your selling options

    Work with a Zillow partner agent

    Leverage their expertise and Zillow's premium Showcase listings to get your home seen by more buyers.

    Get started

    List with your own agent

    Get your home in front of millions of buyers by listing it on Zillow.

    Learn how to do it

    Sell it yourself

    Take full control of how buyers see your home on Zillow by listing For Sale by Owner (FSBO).

    List your home

    What's special

    Spacious drivewayGraceful arched doorwaysRecessed and dimmable lighting
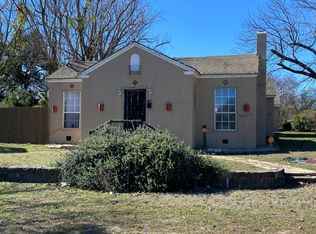
    Welcome to a rare blend of timeless charm and modern comfort, centrally located in Uvalde and surrounded by mature trees that create a peaceful, park-like setting. Abundant windows fill the home with natural light, creating a warm and inviting atmosphere throughout. Multiple indoor and outdoor living spaces enhance everyday enjoyment. This home includes a glassed-in porch with a wood-accent ceiling and ceiling fans-perfect for morning coffee, an area for your plants, or a cozy reading nook-as well as side decks that offer additional places to relax and unwind. Inside, the home showcases rich character and thoughtful architectural details, including decorative ceilings in the kitchen and hallway, graceful arched doorways, and a designated dining room highlighted by a chandelier-ideal for holiday gatherings and sharing meals with loved ones. The kitchen blends style and functionality with a gas cooking stove, pot filler, beautiful backsplash, and stainless-steel appliances, including a refrigerator and dishwasher, while modern upgrades such as recessed and dimmable lighting add comfort and ambiance throughout the home. The primary suite serves as a private retreat, featuring a custom built-in closet and an ensuite bath with a walk-in shower and skylight. Bathrooms are thoughtfully appointed with soft-close vanity drawers and mirrors with built-in lighting, adding both convenience and sophistication. A stackable washer and dryer are conveniently located in the main home. Adding exceptional versatility, the property includes a private ADU complete with its own bathroom, kitchenette, mini-split system, and a separate washer and dryer-perfect for guests, multigenerational living, or income potential. Situated on an expansive 0.85-acre lot, the large fenced backyard provides ample space for entertaining, gardening, or letting your pets run and play. Additional features include gated alley access with coded entry, a spacious driveway, and a 2-car carport. Storage is abundant both inside and out with built-ins, a garden shed, and even your very own basement-a rare bonus feature. This one-of-a-kind home offers charm, flexibility, outdoor living, and modern convenience all in one exceptional property. From quiet mornings to meaningful gatherings, this home is ready for its new owner to make it their own. Schedule your showing today!

    Zillow last checked:

    Listing updated:

    Listed by:

    Megan Flores TREC #808106 (210) 873-3953,

    Phyllis Browning Company

    Source: LERA MLS,MLS#: 1939286MLS Logo

    Facts & features

    Interior

    Bedrooms & bathrooms
    • Bedrooms: 3
    • Bathrooms: 2
    • Full bathrooms: 2
    Primary bedroom
    • Features: Multi-Closets, Full Bath
    • Area: 224
    • Dimensions: 16 x 14
    Bedroom 2
    • Area: 168
    • Dimensions: 14 x 12
    Bedroom 3
    • Area: 182
    • Dimensions: 14 x 13
    Primary bathroom
    • Features: Shower Only, Single Vanity
    • Area: 56
    • Dimensions: 8 x 7
    Dining room
    • Area: 104
    • Dimensions: 13 x 8
    Kitchen
    • Area: 110
    • Dimensions: 11 x 10
    Living room
    • Area: 495
    • Dimensions: 33 x 15
    Heating
    • Central, Electric
    Cooling
    • Ceiling Fan(s), Central Air, Other
    Appliances
    • Included: Washer/Dryer Stacked, Range, Gas Cooktop, Refrigerator, Dishwasher, Electric Water Heater
    • Laundry: Main Level, Washer Hookup, Dryer Connection
    Features
    • One Living Area, Separate Dining Room, Ceiling Fan(s), Chandelier, Solid Counter Tops
    • Flooring: Saltillo Tile, Ceramic Tile, Wood
    • Windows: Skylight(s)
    • Attic: Pull Down Stairs
    • Number of fireplaces: 1
    • Fireplace features: One
    Interior area
    • Total interior livable area: 2,253 sqft

    Property

    Parking
    • Total spaces: 2
    • Parking features: None, Two Car Carport
    • Carport spaces: 2
    Accessibility
    • Accessibility features: 2+ Access Exits, No Carpet, Level Lot, Level Drive
    Features
    • Levels: One
    • Stories: 1
    • Patio & porch: Deck, Glass Enclosed
    • Exterior features: Sprinkler System
    • Pool features: None
    • Fencing: Privacy,Wrought Iron
    Lot
    • Size: 0.85 Acres
    • Features: 1/2-1 Acre, Level, Curbs, Sidewalks
    • Residential vegetation: Mature Trees
    Details
    • Additional structures: Shed(s), Second Residence
    • Parcel number: 16377

    Construction

    Type & style
    • Home type: SingleFamily
    • Property subtype: Single Family Residence
    Materials
    • Stone
    • Roof: Composition
    Condition
    • Pre-Owned
    • New construction: No

    Community & neighborhood

    Community
    • Community features: None
    Location
    • Region: Uvalde
    • Subdivision: Stanley Wilson

    Other

    Other facts
    • Listing terms: Conventional,Cash,Other
    • Road surface type: Paved

    Price history

    DateEventPrice
    3/31/2026Sold--
    Source: LERA MLS #1939286 Report a problem
    3/7/2026Pending sale$449,999$200/sqft
    Source: LERA MLS #1939286 Report a problem
    3/4/2026Contingent$449,999$200/sqft
    Source: LERA MLS #1939286 Report a problem
    2/13/2026Listed for sale$449,999+0.2%$200/sqft
    Source: LERA MLS #1939286 Report a problem
    9/6/2023Contingent$449,000$199/sqft
    Source: LERA MLS #1661444 Report a problem
    9/2/2023Listed for sale$449,000$199/sqft
    Source: LERA MLS #1661444 Report a problem
    8/31/2023Pending sale$449,000$199/sqft
    Source: LERA MLS #1661444 Report a problem
    8/1/2023Price change$449,000-5.5%$199/sqft
    Source: LERA MLS #1661444 Report a problem
    3/28/2023Price change$475,000-13.6%$211/sqft
    Source: LERA MLS #1661444 Report a problem
    1/30/2023Price change$550,000-15.4%$244/sqft
    Source: LERA MLS #1661444 Report a problem
    1/17/2023Listed for sale$650,000+36.8%$289/sqft
    Source: LERA MLS #1661444 Report a problem
    4/14/2022Sold--
    Source: KVMLS #106024 Report a problem
    4/4/2022Pending sale$475,000$211/sqft
    Source: LERA MLS #1594258 Report a problem
    3/21/2022Listed for sale$475,000$211/sqft
    Source: KVMLS #106024 Report a problem

    Public tax history

    YearProperty taxesTax assessment
    2025$3,719 -56%$211,568 -51.6%
    2024$8,450 +2.8%$437,421 +8.9%
    2023$8,222 -11.6%$401,545 +7.7%
    2022$9,301 +48.7%$372,757 +62.9%
    2021$6,254 $228,770 +9.2%
    2020-- $209,519 +17%
    2017$5,412 $179,072
    2016-- $179,072 +15%
    2015-- $155,721 -2.7%
    2014-- $160,052 -5.1%
    2012-- $168,713 -2.5%
    2011-- $173,044 -5.1%
    2010-- $182,411 -2.2%
    2009-- $186,561 -1.1%
    2008-- $188,635 +12.9%
    2007-- $167,075

    Find assessor info on the county website

    Neighborhood: 78801

    Nearby schools

    GreatSchools rating
    Schools provided by the listing agent
    • Elementary: Uvalde
    • Middle: Uvalde
    • High: Uvalde
    • District: Uvalde Cisd

    Source: LERA MLS. This data may not be complete. We recommend contacting the local school district to confirm school assignments for this home.

    Sell for more on Zillow
    Get a Zillow Showcase℠ listing at no additional cost and you could sell for .
    $429,500
    2% more
    +$8,590
    With Zillow Showcase(estimated)
    $438,090