Welcome to 3 Briar Court, a charming 4-bedroom, 2-bath home with a two-car garage, nestled in an immaculate cul-de-sac right in the heart of Uvalde. Conveniently located near the hospital, college, and Walmart, this home offers both comfort and accessibility.As you enter, you are welcomed by tile flooring throughout and a warm, inviting atmosphere. To the right, a front bedroom offers flexibility and can easily be used as a home office or guest room. The home then opens into a spacious living area, highlighted by a beautiful fireplace that serves as a stunning focal point. The flow continues into the dining area and kitchen, which features granite countertops and rich wood cabinetry, perfect for both everyday living and entertaining.A second living space, ideal as a sunroom or additional family room, adds versatility to the floor plan. The home features a split floor plan, providing privacy for the primary suite, which is generous in size and filled with natural light. The primary bathroom includes dual sinks, a separate tub and shower, and a large walk-in closet.The additional bedrooms are spacious, offer ample closet space, and share a well-appointed bathroom. Step outside to a privacy-fenced backyard with a covered patio and outdoor cooking area, making it perfect for holiday gatherings, entertaining, or relaxing in your own private space.This cozy, well-maintained home is truly a must-see-come take a look!
For sale
$329,900
3 BRIAR COURT, Uvalde, TX 78801
4beds
1,946sqft
Single Family Residence
Built in 2010
10,018 Square Feet Lot
$326,300 Zestimate®
$170/sqft
$-- HOA
What's special
Two-car garageTile flooring throughoutDining areaCovered patioImmaculate cul-de-sacWell-appointed bathroomWarm inviting atmosphere
- 300 days
- 195
- 16
Zillow last checked:
Listing updated:
Listed by:
Jennifer Suarez TREC #625055 (830) 279-6923,
The Jennifer Jo Real Estate Broker
Source: LERA MLS,MLS#: 1928681
Facts & features
Interior
Bedrooms & bathrooms
- Bedrooms: 4
- Bathrooms: 2
- Full bathrooms: 2
Primary bedroom
- Features: Split
- Area: 144
- Dimensions: 12 x 12
Bedroom 2
- Area: 100
- Dimensions: 10 x 10
Bedroom 3
- Area: 100
- Dimensions: 10 x 10
Bedroom 4
- Area: 100
- Dimensions: 10 x 10
Dining room
- Area: 144
- Dimensions: 12 x 12
Kitchen
- Area: 320
- Dimensions: 16 x 20
Living room
- Area: 256
- Dimensions: 16 x 16
Heating
- Central, Electric
Cooling
- Central Air
Appliances
- Included: None
- Laundry: Laundry Room, Washer Hookup, Dryer Connection
Features
- Two Living Area, Liv/Din Combo, Study/Library, Utility Room Inside, Open Floorplan, Walk-In Closet(s), Not Applicable, Ceiling Fan(s)
- Flooring: Ceramic Tile
- Has basement: No
- Number of fireplaces: 1
- Fireplace features: One
Interior area
- Total interior livable area: 1,946 sqft
Property
Parking
- Total spaces: 2
- Parking features: Two Car Garage, Garage Door Opener
- Garage spaces: 2
Features
- Levels: One
- Stories: 1
- Pool features: None
Lot
- Size: 10,018 Square Feet
Details
- Parcel number: 178799
Construction
Type & style
- Home type: SingleFamily
- Property subtype: Single Family Residence
Materials
- Wood Siding, Siding, Stone Veneer
- Foundation: Slab
- Roof: Composition
Condition
- As-Is,Pre-Owned
- New construction: No
- Year built: 2010
Utilities & green energy
- Utilities for property: City Garbage service
Community & HOA
Community
- Features: Other, None
- Subdivision: N/A
Location
- Region: Uvalde
Financial & listing details
- Price per square foot: $170/sqft
- Tax assessed value: $322,057
- Annual tax amount: $6,408
- Price range: $329.9K - $329.9K
- Date on market: 12/15/2025
- Cumulative days on market: 301 days
- Listing terms: Conventional,FHA,VA Loan,Cash,USDA Loan,Other
Estimated market value
$326,300
$310,000 - $343,000
$1,983/mo
Price history
| Date | Event | Price |
|---|---|---|
| 5/29/2026 | Price change | $329,900-2.9%$170/sqft |
Source:  LERA MLS #1928681 Report a problem LERA MLS #1928681 Report a problem | ||
| 1/29/2026 | Price change | $339,900-4.2%$175/sqft |
Source: LERA MLS #1928681 Report a problem | ||
| 12/15/2025 | Listed for sale | $354,900+55.7%$182/sqft |
Source: LERA MLS #1928681 Report a problem | ||
| 3/30/2017 | Sold | -- |
Source: Agent Provided Report a problem | ||
| 2/19/2017 | Pending sale | $228,000$117/sqft |
Source: Graves Real Estate #104762 Report a problem | ||
| 1/20/2017 | Price change | $228,000-2.6%$117/sqft |
Source: Graves Real Estate #104762 Report a problem | ||
| 1/10/2017 | Listed for sale | $234,000+2%$120/sqft |
Source: Graves Real Estate #104762 Report a problem | ||
| 8/9/2014 | Listing removed | $229,450$118/sqft |
Source: Owner Report a problem | ||
| 5/23/2014 | Listed for sale | $229,450$118/sqft |
Source: Owner Report a problem | ||
| 11/1/2010 | Sold | -- |
Source: LERA MLS #1530797 Report a problem | ||
Public tax history
| Year | Property taxes | Tax assessment |
|---|---|---|
| 2025 | $3,892 -13.9% | $322,057 +4.2% |
| 2024 | $4,520 +0.1% | $309,214 +10% |
| 2023 | $4,517 -18.3% | $281,104 +10% |
| 2022 | $5,527 -2.9% | $255,549 +10% |
| 2021 | $5,693 | $232,317 +9.5% |
| 2020 | -- | $212,126 -0.8% |
| 2017 | $6,459 | $213,738 +1.7% |
| 2016 | -- | $210,203 +12.1% |
| 2015 | -- | $187,519 -0.9% |
| 2014 | -- | $189,213 +5.7% |
| 2012 | -- | $179,079 |
| 2011 | -- | $179,079 +1750.4% |
| 2010 | -- | $9,678 |
| 2009 | -- | $9,678 |
| 2008 | -- | $9,678 |
Find assessor info on the county website
Monthly payment
Est. payment
Payment breakdown
Explore the cost of this home by adjusting the details. Changes won't be saved.Climate risks
Neighborhood: 78801
Nearby schools
Schools provided by the listing agent
- Elementary: Uvalde
- Middle: Uvalde
- High: Uvalde
- District: Uvalde Cisd
Source: LERA MLS. This data may not be complete. We recommend contacting the local school district to confirm school assignments for this home.
Similar homes
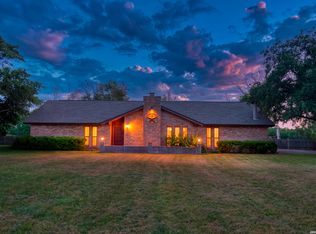
- $349,0003 bd3 ba2.4k sqft1016 COUNTY ROAD 373, Uvalde, TX 78801For Sale
 MLS ID #2001772, Samantha Sanford TREC #752568, Lantana Realty. LERA MLS
 - $375,0003 bd3 ba2.2k sqft815 N Getty, Uvalde, TX 78801For Sale
 MLS ID #1998586, Kay Jungerman TREC #432284, Graves Real Estate. LERA MLS
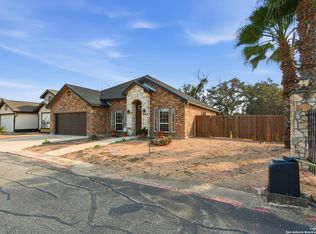
 - $325,0003 bd2 ba1.7k sqft101 N Sutton, Uvalde, TX 78801For Sale
 MLS ID #1931441, Stephanie Sieckenius TREC #588507, Lantana Realty. LERA MLS
 - $--4 bd2 ba1.8k sqft412 N Camp St, Uvalde, TX 78801Auction
 Auction.com 1
 - $250,0003 bd3 ba2k sqft1924 garner field, Uvalde, TX 78801For SaleMLS ID #1930891, Jeannette Tafolla TREC #529737, Jeannette Tafolla. LERA MLS
- $270,0003 bd2 ba1.7k sqft116 E Bluebonnet Drive, Uvalde, TX 78801For SaleMLS ID #2017269, Brian Welch TREC #784532, Riata Realty. LERA MLS
- $399,9903 bd2 ba2.3k sqft633 Sunrise Ave, Uvalde, TX 78801For SaleMLS ID #1869671, Lisa Samarripa TREC #730132, The Jennifer Jo Real Estate Broker. LERA MLS
- $269,9003 bd2 ba1.9k sqft440 S GETTY, Uvalde, TX 78801For SaleMLS ID #1970918, Jennifer Suarez TREC #625055, The Jennifer Jo Real Estate Broker. LERA MLS
- $257,5004 bd3 ba1.8k sqft429 MOONWIND DR, Uvalde, TX 78801For SaleMLS ID #1994222, Christopher Conrad TREC #627949, Chad Hanna Foster Jr.. LERA MLS
- $390,0003 bd2 ba2.2k sqft15 Leona Hts, Uvalde, TX 78801For SaleMLS ID #1993319, Janel Horgeshimer TREC #676656, Lantana Realty. LERA MLS
- $384,5005 bd4 ba2.6k sqft728 N Getty St., Uvalde, TX 78801For SaleMLS ID #1882923, Linda Koehl TREC #370653, Riata Realty. LERA MLS
- $258,0003 bd2 ba2.2k sqft844 Laurel, Uvalde, TX 78801For SaleMLS ID #1951916, Stephanie Sieckenius TREC #588507, Lantana Realty. LERA MLS
- $375,0003 bd3 ba2.8k sqft401 N HIGH ST, Uvalde, TX 78801For SaleMLS ID #1971537, Stephanie Sieckenius TREC #588507, Lantana Realty. LERA MLS
- $399,0003 bd3 ba1.9k sqft2292 County Road 400, Uvalde, TX 78801For SaleMLS ID #1955792, Linda Koehl TREC #370653, Riata Realty. LERA MLS
- $290,0003 bd2 ba1.4k sqft110 RIO GRANDE ST, Uvalde, TX 78801For SaleMLS ID #2004177, Ashley Collier TREC #609353, The Homestead Agency. LERA MLS
- $429,0003 bd2 ba1.9k sqft3 SUMMIT VIEW, Uvalde, TX 78801For SaleMLS ID #1957848, Stephanie Sieckenius TREC #588507, Lantana Realty. LERA MLS
- $405,0003 bd2 ba2.5k sqft1105 N Park, Uvalde, TX 78801For SaleMLS ID #2010952, Elizabeth Brunk TREC #752663, Lantana Realty. LERA MLS
- $455,0003 bd3 ba2.5k sqft921 Maple, Uvalde, TX 78801For SaleMLS ID #2004299, Terry Carson TREC #239002, Encina Properties. LERA MLS
- $279,9002 bd2 ba1.3k sqft9524 N US HIGHWAY 83, Uvalde, TX 78801For SaleMLS ID #2019967, Stephanie Sieckenius TREC #588507, Lantana Realty. LERA MLS
