**OFFERING $3,000 IN CLOSING COSTS** Welcome to 110 Rio Grande! This beautifully refreshed 3-bedroom, 2-bath home offering 1,452 square feet of comfortable living space. With fresh interior paint and newly installed grass, this home is move-in ready and waiting for its next owners. The thoughtfully designed kitchen features granite countertops, ample cabinet space, a hidden coffee bar within the laundry room and a functional layout that opens to the main living area-perfect for everyday living and entertaining. The spacious primary suite provides a relaxing retreat with a walk-in closet and a private en-suite bathroom. Step outside to enjoy the covered patio, an ideal spot for barbecues, morning coffee, or relaxing evenings with friends and family. The fully fenced backyard offers plenty of room for kids, pets, or gardening, while the storage shed provides extra space for tools, lawn equipment, or hobbies. This well-maintained home combines modern finishes, comfortable living spaces, and a backyard designed for enjoying South Texas living.
For sale
$290,000
110 RIO GRANDE ST, Uvalde, TX 78801
3beds
1,452sqft
Single Family Residence
Built in 2019
7,187 Square Feet Lot
$284,200 Zestimate®
$200/sqft
$-- HOA
What's special
Modern finishesFresh interior paintGranite countertopsRelaxing retreatComfortable living spacesCovered patioPrivate en-suite bathroom
- 50 days
- 331
- 22
Likely to sell faster than
Zillow last checked:
Listing updated:
Listed by:
Ashley Collier TREC #609353 (210) 627-1651,
The Homestead Agency
Source: LERA MLS,MLS#: 2004177
Facts & features
Interior
Bedrooms & bathrooms
- Bedrooms: 3
- Bathrooms: 2
- Full bathrooms: 2
Primary bedroom
- Features: Walk-In Closet(s), Ceiling Fan(s), Full Bath
- Area: 400
- Dimensions: 20 x 20
Bedroom 2
- Area: 100
- Dimensions: 10 x 10
Bedroom 3
- Area: 100
- Dimensions: 10 x 10
Primary bathroom
- Features: Shower Only, Double Vanity
- Area: 80
- Dimensions: 8 x 10
Kitchen
- Area: 160
- Dimensions: 20 x 8
Living room
- Area: 120
- Dimensions: 10 x 12
Heating
- Central, Electric
Cooling
- Central Air
Appliances
- Included: Range, Refrigerator, Vented Exhaust Fan, Electric Water Heater
- Laundry: Laundry Room, In Kitchen, Washer Hookup, Dryer Connection
Features
- One Living Area, Kitchen Island, High Ceilings, Master Downstairs, Ceiling Fan(s)
- Flooring: Laminate
- Has basement: No
- Has fireplace: No
- Fireplace features: Not Applicable
Interior area
- Total interior livable area: 1,452 sqft
Property
Parking
- Parking features: None
Features
- Levels: One
- Stories: 1
- Pool features: None
Lot
- Size: 7,187 Square Feet
Details
- Parcel number: 104085
Construction
Type & style
- Home type: SingleFamily
- Architectural style: Traditional
- Property subtype: Single Family Residence
Materials
- Stone, Stucco
- Foundation: Slab
- Roof: Composition
Condition
- Pre-Owned
- New construction: No
- Year built: 2019
Community & HOA
Community
- Features: None
- Subdivision: N/A
Location
- Region: Uvalde
Financial & listing details
- Price per square foot: $200/sqft
- Tax assessed value: $256,724
- Annual tax amount: $3,663
- Price range: $290K - $290K
- Date on market: 7/29/2026
- Cumulative days on market: 51 days
- Listing terms: Conventional,FHA,VA Loan,Cash
Estimated market value
$284,200
$270,000 - $298,000
$1,893/mo
Price history
| Date | Event | Price |
|---|---|---|
| 7/29/2026 | Listed for sale | $290,000-12.1%$200/sqft |
Source:  LERA MLS #2004177 Report a problem LERA MLS #2004177 Report a problem | ||
| 8/28/2024 | Sold | -- |
Source: LERA MLS #44006_1787362 Report a problem | ||
| 7/23/2024 | Contingent | $329,999$227/sqft |
Source: LERA MLS #1787362 Report a problem | ||
| 7/8/2024 | Price change | $329,999-5.7%$227/sqft |
Source: LERA MLS #1787362 Report a problem | ||
| 6/24/2024 | Listed for sale | $350,000+75.1%$241/sqft |
Source: LERA MLS #1787362 Report a problem | ||
| 7/23/2020 | Listing removed | $199,900$138/sqft |
Source: Lantana Realty #107093 Report a problem | ||
| 7/22/2020 | Listed for sale | $199,900$138/sqft |
Source: Lantana Realty #107093 Report a problem | ||
Public tax history
| Year | Property taxes | Tax assessment |
|---|---|---|
| 2025 | $2,253 +4.9% | $224,652 +10% |
| 2024 | $2,148 +7.7% | $204,229 +10% |
| 2023 | $1,994 -30% | $185,663 +6.6% |
| 2022 | $2,850 -13% | $174,170 +10% |
| 2021 | $3,274 | $158,336 +6.4% |
| 2020 | -- | $148,875 +830.5% |
| 2017 | $358 | $16,000 +122.2% |
| 2016 | -- | $7,200 |
| 2015 | -- | $7,200 |
| 2014 | -- | $7,200 |
| 2012 | -- | $7,200 |
| 2011 | -- | $7,200 |
| 2010 | -- | $7,200 |
| 2009 | -- | $7,200 |
| 2008 | -- | $7,200 |
Find assessor info on the county website
Monthly payment
Est. payment
Payment breakdown
Explore the cost of this home by adjusting the details. Changes won't be saved.Climate risks
Neighborhood: 78801
Nearby schools
Schools provided by the listing agent
- Elementary: Dalton
- Middle: Morales
- High: Uvalde
- District: Uvalde Cisd
Source: LERA MLS. This data may not be complete. We recommend contacting the local school district to confirm school assignments for this home.
Similar homes
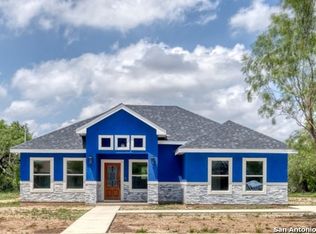
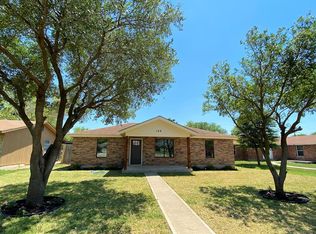
- $270,0003 bd2 ba1.7k sqft116 E Bluebonnet Drive, Uvalde, TX 78801For Sale
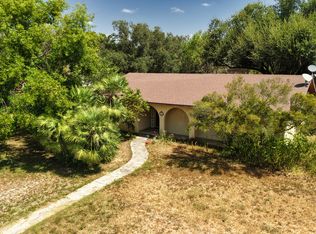
 MLS ID #2017269, Brian Welch TREC #784532, Riata Realty. LERA MLS
 - $257,5004 bd3 ba1.8k sqft429 MOONWIND DR, Uvalde, TX 78801For Sale
 MLS ID #1994222, Christopher Conrad TREC #627949, Chad Hanna Foster Jr.. LERA MLS
 - $287,0001 bd3 ba990 sqft213 MINTER ST, Uvalde, TX 78801For Sale
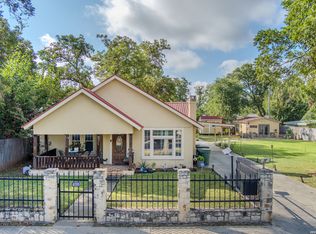 MLS ID #2014104, Wendy McArthur TREC #797338, Lantana Realty. LERA MLS
 - $255,0003 bd2 ba1.4k sqft348 MULBERRY ST, Uvalde, TX 78801For Sale
 MLS ID #2003409, Christopher Conrad TREC #627949, Chad Hanna Foster Jr.. LERA MLS
 - $325,0003 bd2 ba1.7k sqft101 N Sutton, Uvalde, TX 78801For SaleMLS ID #1931441, Stephanie Sieckenius TREC #588507, Lantana Realty. LERA MLS
- $269,9003 bd2 ba1.9k sqft440 S GETTY, Uvalde, TX 78801For SaleMLS ID #1970918, Jennifer Suarez TREC #625055, The Jennifer Jo Real Estate Broker. LERA MLS
- $225,0003 bd2 ba1.5k sqft1019 E LEONA RD, Uvalde, TX 78801For SaleMLS ID #2003707, Avery Milam TREC #714150, Lantana Realty. LERA MLS
- $289,0003 bd2 ba1.8k sqft109 Sutton PL, Uvalde, TX 78801New ConstructionMLS ID #1865987, Stephanie Sieckenius TREC #588507, Lantana Realty. LERA MLS
- $239,0003 bd2 ba1.3k sqft1273 Monterrey Street, Uvalde, TX 78801For SaleMLS ID #1967107, Elizabeth Brunk TREC #752663, Lantana Realty. LERA MLS
- $255,0004 bd3 ba1.7k sqft932 S Getty, Uvalde, TX 78801For SaleMLS ID #1916743, Janet Davis TREC #747439, Southern Real Estate LLC. LERA MLS
- $329,9004 bd2 ba1.9k sqft3 BRIAR COURT, Uvalde, TX 78801For SaleMLS ID #1928681, Jennifer Suarez TREC #625055, The Jennifer Jo Real Estate Broker. LERA MLS
- $199,0003 bd1 ba1.1k sqft1229 N Park, Uvalde, TX 78801For SaleMLS ID #2009482, Janet Davis TREC #747439, Southern Real Estate LLC. LERA MLS
- $250,0003 bd3 ba2k sqft1924 garner field, Uvalde, TX 78801For SaleMLS ID #1930891, Jeannette Tafolla TREC #529737, Jeannette Tafolla. LERA MLS
- $379,0003 bd3 ba2.1k sqft27 E TANGLEWOOD DR, Uvalde, TX 78801For SaleMLS ID #1970911, Colin Powell TREC #704656, Encina Properties. LERA MLS
- $429,0003 bd2 ba1.9k sqft3 SUMMIT VIEW, Uvalde, TX 78801For SaleMLS ID #1957848, Stephanie Sieckenius TREC #588507, Lantana Realty. LERA MLS
- $158,0003 bd2 ba1.3k sqft000 Fannin St, Uvalde, TX 78801For SaleMLS ID #1863649, Crystal Alejandro TREC #743890, Encina Properties. LERA MLS
- $181,5003 bd2 ba1.4k sqft410 N Crisp, Uvalde, TX 78801For SaleMLS ID #1952926, Ashley Collier TREC #609353, The Homestead Agency. LERA MLS
- $355,0002 bd1 ba1.6k sqft247 Marsh, Uvalde, TX 78801For SaleMLS ID #1939106, Starr Matthews TREC #428703, Starr Realty and Ranch. LERA MLS
