Completely reimagined three bedroom, two bathroom home PLUS a bonus room! This home offers an established neighborhood with a full remodel. Located on a charming street, the bonus room is ideal for a private office, playroom, small bedroom, hobby space, or additional flex area to fit your needs. Thoughtfully updated throughout, the home has upgraded finishes and a great layout! Situated on a large lot with convenient alley access, there's plenty of room to enjoy outdoor living or additional parking. A rare opportunity to own a move-in ready home with extra space and a major renovation already completed.
For sale
Price cut: $10K (8/15)
$239,000
1273 Monterrey Street, Uvalde, TX 78801
3beds
1,352sqft
Single Family Residence
Built in 1970
6,534 Square Feet Lot
$231,100 Zestimate®
$177/sqft
$-- HOA
What's special
Large lotGreat layoutBonus roomExtra spaceCharming streetFull remodelUpgraded finishes
- 142 days
- 88
- 3
Zillow last checked:
Listing updated:
Listed by:
Elizabeth Brunk TREC #752663 (830) 624-5198,
Lantana Realty
Source: LERA MLS,MLS#: 1967107
Facts & features
Interior
Bedrooms & bathrooms
- Bedrooms: 3
- Bathrooms: 2
- Full bathrooms: 2
Primary bedroom
- Features: Walk-In Closet(s), Multi-Closets, Ceiling Fan(s), Full Bath
- Area: 154
- Dimensions: 14 x 11
Bedroom 2
- Area: 100
- Dimensions: 10 x 10
Bedroom 3
- Area: 100
- Dimensions: 10 x 10
Primary bathroom
- Features: Shower Only
- Area: 60
- Dimensions: 10 x 6
Dining room
- Area: 110
- Dimensions: 11 x 10
Kitchen
- Area: 132
- Dimensions: 12 x 11
Living room
- Area: 168
- Dimensions: 14 x 12
Office
- Area: 63
- Dimensions: 7 x 9
Heating
- Central, Electric
Cooling
- Central Air
Appliances
- Laundry: Washer Hookup, Dryer Connection
Features
- One Living Area, Separate Dining Room, Study/Library, Utility Room Inside, Open Floorplan, Ceiling Fan(s)
- Flooring: Vinyl
- Has basement: No
- Has fireplace: No
- Fireplace features: Not Applicable
Interior area
- Total interior livable area: 1,352 sqft
Video & virtual tour
Property
Parking
- Parking features: None
Features
- Levels: One
- Stories: 1
- Pool features: None
Lot
- Size: 6,534 Square Feet
Details
- Parcel number: 10029
Construction
Type & style
- Home type: SingleFamily
- Property subtype: Single Family Residence
Materials
- Stucco
- Foundation: Slab
- Roof: Composition
Condition
- Pre-Owned
- New construction: No
- Year built: 1970
Community & HOA
Community
- Features: Other
- Subdivision: Out/Uvalde Co.
Location
- Region: Uvalde
Financial & listing details
- Price per square foot: $177/sqft
- Tax assessed value: $53,276
- Annual tax amount: $1,060
- Price range: $239K - $239K
- Date on market: 5/15/2026
- Cumulative days on market: 143 days
- Listing terms: Conventional,FHA,VA Loan,TX Vet,Cash
Estimated market value
$231,100
$220,000 - $243,000
$1,410/mo
Price history
| Date | Event | Price |
|---|---|---|
| 8/15/2026 | Price change | $239,000-4%$177/sqft |
Source:  LERA MLS #1967107 Report a problem LERA MLS #1967107 Report a problem | ||
| 5/15/2026 | Listed for sale | $249,000+266.2%$184/sqft |
Source: LERA MLS #1967107 Report a problem | ||
| 5/20/2025 | Sold | -- |
Source: LERA MLS #1862006 Report a problem | ||
| 5/9/2025 | Contingent | $68,000$50/sqft |
Source: LERA MLS #1862006 Report a problem | ||
| 4/28/2025 | Listed for sale | $68,000$50/sqft |
Source: LERA MLS #1862006 Report a problem | ||
Public tax history
| Year | Property taxes | Tax assessment |
|---|---|---|
| 2025 | $1,060 +14.1% | $53,276 +10.7% |
| 2024 | $929 -0.7% | $48,117 +5.2% |
| 2023 | $936 +15.7% | $45,729 +41% |
| 2022 | $809 +34.8% | $32,434 +47.7% |
| 2021 | $600 | $21,954 +2.7% |
| 2020 | -- | $21,370 +43.4% |
| 2017 | $450 | $14,899 |
| 2016 | -- | $14,899 +20.1% |
| 2015 | -- | $12,409 -6% |
| 2014 | -- | $13,196 +14.5% |
| 2012 | -- | $11,522 -6.4% |
| 2011 | -- | $12,309 -6% |
| 2010 | -- | $13,095 -2.9% |
| 2009 | -- | $13,489 -2.8% |
| 2008 | -- | $13,882 +12.7% |
| 2007 | -- | $12,322 |
Find assessor info on the county website
Monthly payment
Est. payment
Payment breakdown
Explore the cost of this home by adjusting the details. Changes won't be saved.Climate risks
Neighborhood: 78801
Nearby schools
Schools provided by the listing agent
- Elementary: Uvalde
- Middle: Uvalde
- High: Uvalde
- District: Uvalde Cisd
Source: LERA MLS. This data may not be complete. We recommend contacting the local school district to confirm school assignments for this home.
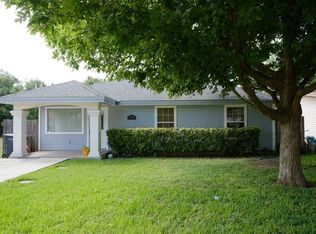
Similar homes
- $--3 bd2 ba1.5k sqft608 Fort Clark Rd, Uvalde, TX 78801Auction
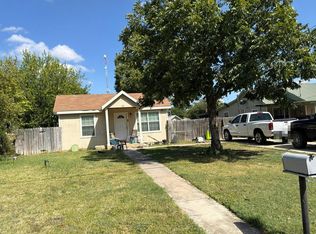 Auction.com 2
 - $225,0003 bd2 ba1.5k sqft1019 E LEONA RD, Uvalde, TX 78801For Sale
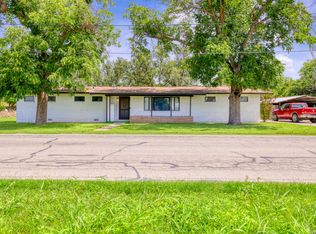
 MLS ID #2003707, Avery Milam TREC #714150, Lantana Realty. LERA MLS
 - $270,0003 bd2 ba1.7k sqft116 E Bluebonnet Drive, Uvalde, TX 78801For Sale
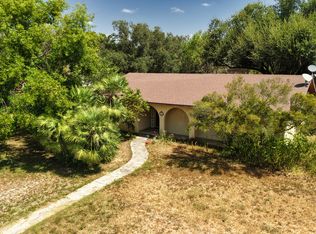 MLS ID #2017269, Brian Welch TREC #784532, Riata Realty. LERA MLS
 - $269,9003 bd2 ba1.9k sqft440 S GETTY, Uvalde, TX 78801For Sale
 MLS ID #1970918, Jennifer Suarez TREC #625055, The Jennifer Jo Real Estate Broker. LERA MLS
 - $199,0003 bd1 ba1.1k sqft1229 N Park, Uvalde, TX 78801For SaleMLS ID #2009482, Janet Davis TREC #747439, Southern Real Estate LLC. LERA MLS
- $250,0003 bd3 ba2k sqft1924 garner field, Uvalde, TX 78801For SaleMLS ID #1930891, Jeannette Tafolla TREC #529737, Jeannette Tafolla. LERA MLS
- $257,5004 bd3 ba1.8k sqft429 MOONWIND DR, Uvalde, TX 78801For SaleMLS ID #1994222, Christopher Conrad TREC #627949, Chad Hanna Foster Jr.. LERA MLS
- $181,5003 bd2 ba1.4k sqft410 N Crisp, Uvalde, TX 78801For SaleMLS ID #1952926, Ashley Collier TREC #609353, The Homestead Agency. LERA MLS
- $175,0003 bd1 ba1.4k sqft300 S FARRAR, Uvalde, TX 78801For SaleMLS ID #1997951, Savannah Rangel TREC #809511, The Jennifer Jo Real Estate Broker. LERA MLS
- $175,0003 bd1 ba1.1k sqft422 Apolonio St., Uvalde, TX 78801For SaleMLS ID #2006853, Lauren Sieckenius TREC #790775, Southern Real Estate LLC. LERA MLS
- $175,0003 bd1 ba1.6k sqft806 S Park St, Uvalde, TX 78801For SaleMLS ID #1927888, Jennifer Suarez TREC #625055, The Jennifer Jo Real Estate Broker. LERA MLS
- $229,5003 bd2 ba1.5k sqft705 W Cargile, Uvalde, TX 78801New ConstructionMLS ID #1920754, Joe Haby TREC #460582, Pat Haby Realty. LERA MLS
- $290,0003 bd2 ba1.4k sqft110 RIO GRANDE ST, Uvalde, TX 78801For SaleMLS ID #2004177, Ashley Collier TREC #609353, The Homestead Agency. LERA MLS
- $287,0001 bd3 ba990 sqft213 MINTER ST, Uvalde, TX 78801For SaleMLS ID #2014104, Wendy McArthur TREC #797338, Lantana Realty. LERA MLS
- $233,3224 bd2 ba1.4k sqft125 Sutton Place, Uvalde, TX 78801New ConstructionMLS ID #1931889, Ben Caballero TREC #096651, HomesUSA.com. LERA MLS
- $233,3224 bd2 ba1.4k sqft110 Sutton Place, Uvalde, TX 78801New ConstructionMLS ID #1931779, Ben Caballero TREC #096651, HomesUSA.com. LERA MLS
- $265,0005 bd5 ba725 sqft2806 S Us Highway 83, Uvalde, TX 78801For SaleMLS ID #1953778, Gene Evans TREC #677240, eXp Realty. LERA MLS
