Welcome to 806 S Park St! This charming 3-bedroom, 1-bath home features an open layout that creates a warm and welcoming atmosphere from the moment you step inside. The spacious dining area flows seamlessly into the beautifully updated kitchen, complete with butcher block countertops, stylish cabinetry, and an oversized dining space perfect for hosting family and friends.The living room showcases stunning wood beams and tongue-and-groove ceilings, adding character and timeless charm. Each bedroom offers generous space, while the bathroom includes a tub/shower combo and plenty of room for comfort. A large laundry room adds extra convenience to daily living.This property also includes a partially finished guest room-an ideal opportunity to customize the space to suit your needs. The deep, expansive backyard provides abundant space for outdoor activities, gardening, or future enhancements.Situated on an exceptionally large lot, this property offers even more potential with additional parcels available for purchase. To the right is a 58'X224' residential lot that can be added, while to the left are two commercially zoned lots-measuring 32'X209'with frontage on 83 S Hwy, also available to be purchased with the home.Don't miss the chance to own a unique property with ample space, charm, and incredible potential!
For sale
$175,000
806 S Park St, Uvalde, TX 78801
3beds
1,665sqft
Single Family Residence
Built in 1972
0.35 Acres Lot
$-- Zestimate®
$105/sqft
$-- HOA
What's special
Exceptionally large lotSpacious dining areaBeautifully updated kitchenButcher block countertopsPartially finished guest roomStylish cabinetryOpen layout
- 124 days
- 60
- 8
Zillow last checked:
Listing updated:
Listed by:
Jennifer Suarez TREC #625055 (830) 279-6923,
The Jennifer Jo Real Estate Broker
Source: LERA MLS,MLS#: 1927888
Facts & features
Interior
Bedrooms & bathrooms
- Bedrooms: 3
- Bathrooms: 1
- Full bathrooms: 1
Primary bedroom
- Features: Split
- Area: 144
- Dimensions: 12 x 12
Bedroom 2
- Area: 100
- Dimensions: 10 x 10
Bedroom 3
- Area: 100
- Dimensions: 10 x 10
Dining room
- Area: 108
- Dimensions: 9 x 12
Kitchen
- Area: 121
- Dimensions: 11 x 11
Living room
- Area: 120
- Dimensions: 12 x 10
Heating
- None, Other
Cooling
- 3+ Window/Wall
Appliances
- Included: None
- Laundry: Washer Hookup, Dryer Connection
Features
- One Living Area, Ceiling Fan(s)
- Flooring: Other
- Has fireplace: No
- Fireplace features: Not Applicable
Interior area
- Total interior livable area: 1,665 sqft
Property
Parking
- Parking features: None
Features
- Levels: One
- Stories: 1
- Pool features: None
Lot
- Size: 0.35 Acres
Details
- Parcel number: 15658
Construction
Type & style
- Home type: SingleFamily
- Property subtype: Single Family Residence
Materials
- Wood Siding
- Roof: Composition
Condition
- As-Is,Pre-Owned
- New construction: No
- Year built: 1972
Community & HOA
Community
- Features: Other, None
- Subdivision: N/A
Location
- Region: Uvalde
Financial & listing details
- Price per square foot: $105/sqft
- Tax assessed value: $45,927
- Annual tax amount: $3,053
- Price range: $175K - $175K
- Date on market: 6/13/2026
- Cumulative days on market: 449 days
- Listing terms: Conventional,FHA,Cash
Estimated market value
Not available
Estimated sales range
Not available
$1,393/mo
Price history
| Date | Event | Price |
|---|---|---|
| 6/13/2026 | Listed for sale | $175,000$105/sqft |
Source:  LERA MLS #1927888 Report a problem LERA MLS #1927888 Report a problem | ||
| 6/2/2026 | Listing removed | $175,000$105/sqft |
Source: LERA MLS #1927888 Report a problem | ||
| 12/11/2025 | Listed for sale | $175,000-61.1%$105/sqft |
Source: LERA MLS #1927888 Report a problem | ||
| 12/8/2025 | Listing removed | $449,999$270/sqft |
Source: LERA MLS #1882605 Report a problem | ||
| 7/9/2025 | Listed for sale | $449,999$270/sqft |
Source: LERA MLS #1882605 Report a problem | ||
Public tax history
| Year | Property taxes | Tax assessment |
|---|---|---|
| 2025 | $861 +23.6% | $43,273 +20% |
| 2024 | $697 +13.2% | $36,061 +20% |
| 2023 | $615 +6.7% | $30,051 +30.1% |
| 2022 | $577 +4.8% | $23,105 +14.8% |
| 2021 | $550 | $20,129 |
| 2020 | -- | $20,129 +170.3% |
| 2017 | $225 | $7,448 |
| 2016 | -- | $7,448 |
| 2015 | -- | $7,448 |
| 2014 | -- | $7,448 |
| 2012 | -- | $7,448 |
| 2011 | -- | $7,448 |
| 2010 | -- | $7,448 |
| 2009 | -- | $7,448 |
| 2008 | -- | $7,448 +0.5% |
| 2007 | -- | $7,409 |
Find assessor info on the county website
Monthly payment
Est. payment
Payment breakdown
Explore the cost of this home by adjusting the details. Changes won't be saved.Climate risks
Neighborhood: 78801
Nearby schools
Schools provided by the listing agent
- Elementary: Uvalde
- Middle: Uvalde
- High: Uvalde
- District: Uvalde Cisd
Source: LERA MLS. This data may not be complete. We recommend contacting the local school district to confirm school assignments for this home.
Similar homes
- $175,0003 bd1 ba1.4k sqft300 S FARRAR, Uvalde, TX 78801For Sale

 MLS ID #1997951, Savannah Rangel TREC #809511, The Jennifer Jo Real Estate Broker. LERA MLS
 - $175,0003 bd1 ba1.1k sqft422 Apolonio St., Uvalde, TX 78801For Sale
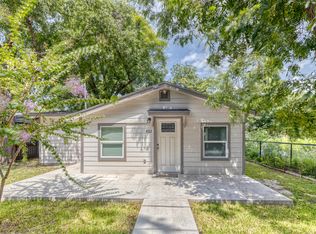 MLS ID #2006853, Lauren Sieckenius TREC #790775, Southern Real Estate LLC. LERA MLS
 - $181,5003 bd2 ba1.4k sqft410 N Crisp, Uvalde, TX 78801For Sale
 MLS ID #1952926, Ashley Collier TREC #609353, The Homestead Agency. LERA MLS
 - $149,0003 bd3 ba1.5k sqft311 W Garden, Uvalde, TX 78801For Sale
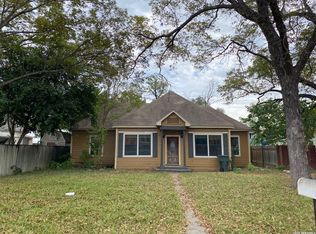 MLS ID #2022052, William Baxter TREC #569448, Baxter Real Estate. LERA MLS
 - $175,0003 bd2 ba1.2k sqft111 W MAHAFFEY ST, Uvalde, TX 78801For SaleMLS ID #1991263, Wendy McArthur TREC #797338, Lantana Realty. LERA MLS
- $187,0002 bd1 ba1.1k sqft733 N Camp, Uvalde, TX 78801For SaleMLS ID #1921788, Raul Munoz TREC #811027, Real Broker, LLC. LERA MLS
- $199,0003 bd1 ba1.1k sqft1229 N Park, Uvalde, TX 78801For SaleMLS ID #2009482, Janet Davis TREC #747439, Southern Real Estate LLC. LERA MLS
- $158,0003 bd2 ba1.3k sqft000 Fannin St, Uvalde, TX 78801For SaleMLS ID #1863649, Crystal Alejandro TREC #743890, Encina Properties. LERA MLS
- $100,0003 bd2 ba1.7k sqft136 E DOUGHTY ST, Uvalde, TX 78801For SaleMLS ID #2022744, Krystyn Huffstutler-Reyes TREC #556827, Double K Real Estate. LERA MLS
- $115,0003 bd2 ba1.1k sqft517 MARGARITA ST, Uvalde, TX 78801For SaleMLS ID #2017284, Savannah Rangel TREC #809511, The Jennifer Jo Real Estate Broker. LERA MLS
- $258,0003 bd2 ba2.2k sqft844 Laurel, Uvalde, TX 78801For SaleMLS ID #1951916, Stephanie Sieckenius TREC #588507, Lantana Realty. LERA MLS
- $257,5004 bd3 ba1.8k sqft429 MOONWIND DR, Uvalde, TX 78801For SaleMLS ID #1994222, Christopher Conrad TREC #627949, Chad Hanna Foster Jr.. LERA MLS
- $239,0003 bd2 ba1.3k sqft1273 Monterrey Street, Uvalde, TX 78801For SaleMLS ID #1967107, Elizabeth Brunk TREC #752663, Lantana Realty. LERA MLS
- $133,4003 bd2 ba1.3k sqft501 E DANIEL ST, Uvalde, TX 78801For SaleMLS ID #1970890, Krystyn Huffstutler-Reyes TREC #556827, Double K Real Estate. LERA MLS
- $235,0002 bd2 ba1.2k sqft602 N 2nd St, Uvalde, TX 78801For SaleMLS ID #2021414, Nancy Bennett TREC #479180, Graves Real Estate. LERA MLS
- $185,0003 bd2 ba1.1k sqft1824 UVALDE ESTATES DR, Uvalde, TX 78801For SaleMLS ID #1996720, Alexis Munoz TREC #759324, Orange Blossom Real Estate, LL. LERA MLS
- $130,0002 bd2 ba1k sqft552 Diaz, Uvalde, TX 78801For SaleMLS ID #1960587, Lauren Freitag TREC #807695, El Sendero Realty LLC. LERA MLS
- $129,0002 bd1 ba888 sqft732 E Mesquite, Uvalde, TX 78801For SaleMLS ID #1914502, Wendy McArthur TREC #797338, Lantana Realty. LERA MLS
