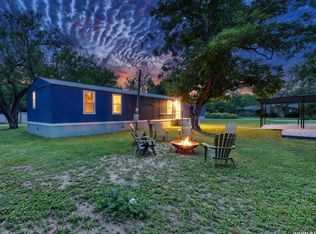
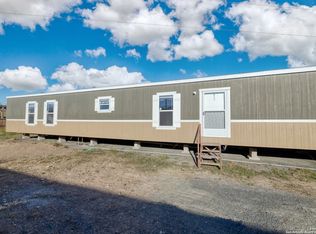
This well maintained 3-bedroom, 2-bathroom single-wide home offers a spacious open-concept floor plan designed for comfortable living and entertaining. The Kitchen features a large center island with ample prep and storage space, seamlessly flowing into the living and dining areas. Situated on a 0.17-acre lot, the property is fully enclosed with a chain link fence, providing a great space for children, pets, and outdoor activities. Additional highlights include a 2-car carport and a storage shed/workshop, offering plenty of room for tools or extra storage. Whether you're a first-time homebuyer, searching for an investment opportunity, or just looking to downsize this property combines both comfort and functionality all offered at excellent value.
For sale
$185,000
1824 UVALDE ESTATES DR, Uvalde, TX 78801
3beds
1,191sqft
Manufactured Home
Built in ----
7,405 Square Feet Lot
$-- Zestimate®
$155/sqft
$-- HOA
What's special
Spacious open-concept floor plan
- 32 days |
- 120 |
- 5 |
Likely to sell faster than
Zillow last checked:
Listing updated:
Listed by:
Alexis Munoz TREC #759324 (830) 279-4028,
Orange Blossom Real Estate, LL
Source: LERA MLS,MLS#: 1996720
Facts & features
Interior
Bedrooms & bathrooms
- Bedrooms: 3
- Bathrooms: 2
- Full bathrooms: 2
Primary bedroom
- Features: Split, Full Bath
- Area: 180
- Dimensions: 12 x 15
Bedroom 2
- Area: 88
- Dimensions: 11 x 8
Bedroom 3
- Area: 108
- Dimensions: 12 x 9
Primary bathroom
- Features: Tub/Shower Combo
- Area: 88
- Dimensions: 11 x 8
Kitchen
- Area: 180
- Dimensions: 15 x 12
Living room
- Area: 150
- Dimensions: 10 x 15
Heating
- Central, Electric
Cooling
- Central Air
Appliances
- Included: Range, Refrigerator, Dishwasher
- Laundry: Washer Hookup, Dryer Connection
Features
- One Living Area, Ceiling Fan(s)
- Flooring: Vinyl
- Windows: Window Coverings
- Has basement: No
- Has fireplace: No
- Fireplace features: Not Applicable
Interior area
- Total interior livable area: 1,191 sqft
Property
Parking
- Parking features: Attached
- Has attached garage: Yes
Features
- Levels: One
- Stories: 1
- Pool features: None
Lot
- Size: 7,405 Square Feet
Details
- Parcel number: 126142
Construction
Type & style
- Home type: MobileManufactured
- Property subtype: Manufactured Home
Materials
- Siding
- Foundation: Slab
- Roof: Composition
Condition
- Pre-Owned
- New construction: No
Details
- Builder name: FLEETWOOD
Utilities & green energy
- Water: Water System
Community & HOA
Community
- Features: None
- Subdivision: Uvalde Estates
Location
- Region: Uvalde
Financial & listing details
- Price per square foot: $155/sqft
- Annual tax amount: $1,551
- Price range: $185K - $185K
- Date on market: 7/1/2026
- Cumulative days on market: 33 days
- Listing terms: Conventional,FHA,VA Loan,Cash
Alexis Munoz
Alexis Munoz
(830) 279-4028
By pressing Contact Agent, you agree that the real estate professional identified above may call/text you about your search, which may involve use of automated means and pre-recorded/artificial voices. You don't need to consent as a condition of buying any property, goods, or services. Message/data rates may apply. You also agree to our Terms of Use. Zillow does not endorse any real estate professionals. We may share information about your recent and future site activity with your agent to help them understand what you're looking for in a home.
Estimated market value
Not available
Estimated sales range
Not available
Not available
Price history
| Date | Event | Price |
|---|---|---|
| 7/1/2026 | Listed for sale | $185,000$155/sqft |
Source:  LERA MLS #1996720 Report a problem LERA MLS #1996720 Report a problem | ||
Public tax history
Tax history is unavailable.
Monthly payment
Climate risks
Neighborhood: 78801
Nearby schools
GreatSchools rating
- NADalton Elementary SchoolGrades: PK-2Distance: 6.4 mi
- 3/10Morales Junior High SchoolGrades: 7-9Distance: 6.3 mi
- 3/10Uvalde High SchoolGrades: 9-12Distance: 6.2 mi
Schools provided by the listing agent
- Elementary: Uvalde
- Middle: Uvalde
- High: Uvalde
- District: Uvalde Cisd
Source: LERA MLS. This data may not be complete. We recommend contacting the local school district to confirm school assignments for this home.
- $13,135-- bd1 ba1.4k sqft2531 Uvalde Estates Dr, Uvalde, TX 78801Off Market
- $24,282-- bd1 ba1.5k sqft2158 Uvalde Estates Dr LOT 197, Uvalde, TX 78801Off Market
- $170,740-- bd-- ba1.6k sqft2377 Uvalde Estates Dr, Uvalde, TX 78801Off Market
- $296,400-- bd-- ba2.5k sqft2431 Uvalde Estates Dr, Uvalde, TX 78801Off Market
- $119,350-- bd-- ba1.9k sqft2355 Uvalde Estates Dr, Uvalde, TX 78801Off Market
- $129,400-- bd1 ba1.4k sqft2497 Uvalde Estates Dr, Uvalde, TX 78801Off Market
- $150,551-- bd-- ba1.8k sqft2497 Uvalde Estates Dr, Uvalde, TX 78801Off Market
- $32,821-- bd-- ba-- sqft2429 Uvalde Estates Dr, Uvalde, TX 78801Off Market
Similar homes
- $175,0003 bd2 ba1.2k sqft111 W MAHAFFEY ST, Uvalde, TX 78801For Sale
 MLS ID #1991263, Wendy McArthur TREC #797338, Lantana Realty. LERA MLS
 - $169,5003 bd2 ba1.1k sqft138 Senisa Drive, Uvalde, TX 78801New Construction
 MLS ID #1932964, Linda Koehl TREC #370653, Riata Realty. LERA MLS
 - $--3 bd2 ba1.6k sqft132 N Bluebonnet Dr, Uvalde, TX 78801Auction
 ServiceLink Auction
 - $190,0003 bd1 ba1.4k sqft300 S FARRAR, Uvalde, TX 78801For Sale
 MLS ID #1997951, Savannah Rangel TREC #809511, The Jennifer Jo Real Estate Broker. LERA MLS
 - $181,5003 bd2 ba1.4k sqft410 N Crisp, Uvalde, TX 78801For SaleMLS ID #1952926, Ashley Collier TREC #609353, The Homestead Agency. LERA MLS
- $189,9003 bd1 ba1.3k sqft1231 N HIGH ST, Uvalde, TX 78801For SaleMLS ID #1991683, Jennifer Suarez TREC #625055, The Jennifer Jo Real Estate Broker. LERA MLS
- $189,0003 bd2 ba1k sqft456 Melody, Uvalde, TX 78801For SaleMLS ID #1929394, Gene Evans TREC #677240, eXp Realty. LERA MLS
- $175,0003 bd1 ba1.6k sqft806 S Park St, Uvalde, TX 78801For SaleMLS ID #1927888, Jennifer Suarez TREC #625055, The Jennifer Jo Real Estate Broker. LERA MLS
- $225,0003 bd2 ba1.5k sqft1019 E LEONA RD, Uvalde, TX 78801For SaleMLS ID #2003707, Avery Milam TREC #714150, Lantana Realty. LERA MLS
- $158,0003 bd2 ba1.3k sqft000 Fannin St, Uvalde, TX 78801For SaleMLS ID #1863649, Crystal Alejandro TREC #743890, Encina Properties. LERA MLS
- $160,0002 bd2 ba1.3k sqft970 CR 369, Uvalde, TX 78801For SaleMLS ID #1795558, Klarissa Martinez TREC #745359, E7 REALty. LERA MLS
- $199,9003 bd1 ba1.3k sqft208 PULLIAM ST, Uvalde, TX 78801For SaleMLS ID #1966201, Jennifer Suarez TREC #625055, The Jennifer Jo Real Estate Broker. LERA MLS
- $169,0002 bd2 ba1k sqft221 Chaparral St, Uvalde, TX 78801For SaleMLS ID #1827286, Crystal Alejandro TREC #743890, Encina Properties. LERA MLS
- $175,0003 bd2 ba1.5k sqft317 STUDER CR, Uvalde, TX 78801For SaleMLS ID #1918513, Jennifer Suarez TREC #625055, The Jennifer Jo Real Estate Broker. LERA MLS
- $187,0002 bd1 ba1.1k sqft733 N Camp, Uvalde, TX 78801For SaleMLS ID #1921788, Raul Munoz TREC #811027, Real Broker, LLC. LERA MLS
- $169,5003 bd1 ba1k sqft411 W Calera, Uvalde, TX 78801For SaleMLS ID #1961137, Linda Koehl TREC #370653, Riata Realty. LERA MLS
- $219,9994 bd2 ba1.5k sqft501 Perez St, Uvalde, TX 78801For SaleMLS ID #1956501, Sierra Perez TREC #812555, Our Texas Real Estate. LERA MLS
- $219,9003 bd2 ba1.3k sqft237 W OAK ST, Uvalde, TX 78801For SaleMLS ID #1953597, Jennifer Suarez TREC #625055, The Jennifer Jo Real Estate Broker. LERA MLS
- $237,0002 bd2 ba1.3k sqft806 N GETTY ST, Uvalde, TX 78801For SaleMLS ID #2000555, Kim Stary TREC #709527, Starr Realty and Ranch. LERA MLS
- $265,0005 bd5 ba725 sqft2806 S Us Highway 83, Uvalde, TX 78801For SaleMLS ID #1953778, Gene Evans TREC #677240, eXp Realty. LERA MLS
