Welcome home! This beautiful 2019 manufactured home has never been lived in and is ready for its very first owner. Thoughtfully improved with numerous upgrades, it offers the perfect combination of modern comfort and move-in-ready convenience. A spacious new front porch welcomes you into 1,216 square feet of bright, open living space featuring three bedrooms, two full bathrooms, and an inviting open-concept floor plan that's perfect for everyday living and entertaining. Outside, you'll find a generously sized yard with plenty of room for children, pets, gardening, or outdoor gatherings. The property will be fully enclosed with chain-link fencing, providing security and peace of mind. Additional improvements include a tall two-car carport, a storage shed/workshop, and newly planted shade trees that will enhance the property's beauty for years to come. The finishing touches are underway, and soon this property will be completely ready for its new owner. All that's missing is you!
New construction
Price cut: $15.5K (6/29)
$169,500
138 Senisa Drive, Uvalde, TX 78801
3beds
1,178sqft
Single Family Residence
Built in 2019
7,405 Square Feet Lot
$167,800 Zestimate®
$144/sqft
$-- HOA
What's special
Inviting open-concept floor planThree bedroomsSpacious new front porchNewly planted shade treesGenerously sized yardTall two-car carport
- 194 days |
- 127 |
- 5 |
Zillow last checked:
Listing updated:
Listed by:
Linda Koehl TREC #370653 (830) 591-4430,
Riata Realty
Source: LERA MLS,MLS#: 1932964
Facts & features
Interior
Bedrooms & bathrooms
- Bedrooms: 3
- Bathrooms: 2
- Full bathrooms: 2
Primary bedroom
- Features: Walk-In Closet(s), Ceiling Fan(s), Full Bath
- Area: 180
- Dimensions: 12 x 15
Bedroom 2
- Area: 88
- Dimensions: 11 x 8
Bedroom 3
- Area: 108
- Dimensions: 12 x 9
Primary bathroom
- Features: Tub/Shower Combo
- Area: 88
- Dimensions: 11 x 8
Kitchen
- Area: 180
- Dimensions: 15 x 12
Living room
- Area: 150
- Dimensions: 10 x 15
Heating
- Central, Electric
Cooling
- Central Air
Appliances
- Included: Range, Refrigerator, Dishwasher, Electric Water Heater
- Laundry: Main Level, Laundry Room, Washer Hookup, Dryer Connection
Features
- One Living Area, Liv/Din Combo, Eat-in Kitchen, Kitchen Island, Utility Room Inside, 1st Floor Lvl/No Steps, Open Floorplan, High Speed Internet, All Bedrooms Downstairs, Walk-In Closet(s), Master Downstairs, Ceiling Fan(s)
- Flooring: Carpet, Vinyl
- Windows: Double Pane Windows, Window Coverings
- Has basement: No
- Attic: None
- Has fireplace: No
- Fireplace features: Not Applicable
Interior area
- Total interior livable area: 1,178 sqft
Property
Parking
- Total spaces: 2
- Parking features: None, Two Car Carport
- Carport spaces: 2
Features
- Stories: 1
- Pool features: None
- Fencing: Chain Link
Lot
- Size: 7,405 Square Feet
Details
- Additional structures: Shed(s)
- Parcel number: 124984
Construction
Type & style
- Home type: SingleFamily
- Property subtype: Single Family Residence
Materials
- Fiber Cement
- Foundation: Other
- Roof: Composition
Condition
- As-Is,New Construction
- New construction: Yes
- Year built: 2019
Details
- Builder name: Fleetwood
Utilities & green energy
- Water: Water System
- Utilities for property: Cable Available, Private Garbage Service
Community & HOA
Community
- Features: None
- Subdivision: Uvalde Estates
Location
- Region: Uvalde
Financial & listing details
- Price per square foot: $144/sqft
- Tax assessed value: $25,192
- Annual tax amount: $1,475
- Price range: $169.5K - $169.5K
- Date on market: 1/10/2026
- Cumulative days on market: 190 days
- Listing terms: Conventional,FHA,VA Loan,TX Vet,Cash
- Body type: Single Wide
Estimated market value
$167,800
$159,000 - $176,000
$1,608/mo
Price history
| Date | Event | Price |
|---|---|---|
| 6/29/2026 | Price change | $169,500-8.4%$144/sqft |
Source:  LERA MLS #1932964 Report a problem LERA MLS #1932964 Report a problem | ||
| 1/10/2026 | Listed for sale | $185,000+5.7%$157/sqft |
Source: LERA MLS #1932964 Report a problem | ||
| 3/11/2025 | Sold | -- |
Source: LERA MLS #1827500 Report a problem | ||
| 1/2/2025 | Pending sale | $175,000$149/sqft |
Source: LERA MLS #1827500 Report a problem | ||
| 12/22/2024 | Contingent | $175,000$149/sqft |
Source: LERA MLS #1827500 Report a problem | ||
| 12/13/2024 | Listed for sale | $175,000$149/sqft |
Source: LERA MLS #1827500 Report a problem | ||
Public tax history
| Year | Property taxes | Tax assessment |
|---|---|---|
| 2025 | $363 +3.2% | $25,192 |
| 2024 | $352 -6.6% | $25,192 |
| 2023 | $377 | $25,192 |
Find assessor info on the county website
Monthly payment
Est. payment
Payment breakdown
Explore the cost of this home by adjusting the details. Changes won't be saved.Climate risks
Neighborhood: 78801
Nearby schools
GreatSchools rating
- NADalton Elementary SchoolGrades: PK-2Distance: 5.8 mi
- 3/10Morales Junior High SchoolGrades: 7-9Distance: 5.7 mi
- 3/10Uvalde High SchoolGrades: 9-12Distance: 5.6 mi
Schools provided by the listing agent
- Elementary: Uvalde
- Middle: Uvalde
- High: Uvalde
- District: Uvalde Cisd
Source: LERA MLS. This data may not be complete. We recommend contacting the local school district to confirm school assignments for this home.
- $167,700-- bd-- ba1.2k sqft138B Senisa Dr, Uvalde, TX 78801Off Market
- $135,600-- bd1 ba720 sqft36 Senisa Dr, Uvalde, TX 78801Off Market
- $88,437-- bd-- ba730 sqft36 Cenisa Dr, Uvalde, TX 78801Off Market
- $27,0713 bd2 ba1.2k sqft1123 Westward Trl, Uvalde, TX 78801Off Market

- $188,900-- bd2 ba1.3k sqft1029 Westward Trl, Uvalde, TX 78801Off Market
- $28,507-- bd-- ba924 sqft1112 Westward Trl #122E, Uvalde, TX 78801Off Market
- $13,704-- bd-- ba960 sqft1112 Westward Trl #122, Uvalde, TX 78801Off Market
- $9,951-- bd-- ba1k sqft1112 Westward Trl, Uvalde, TX 78801Off Market
A local agent can set up tours, give advice and negotiate with sellers.
A local lender can help you make sure your offer is ready when you are.
Similar homes
- $185,0003 bd2 ba1.1k sqft1824 UVALDE ESTATES DR, Uvalde, TX 78801For Sale

 MLS ID #1996720, Alexis Munoz TREC #759324, Orange Blossom Real Estate, LL. LERA MLS
 - $169,0002 bd2 ba1k sqft221 Chaparral St, Uvalde, TX 78801For Sale
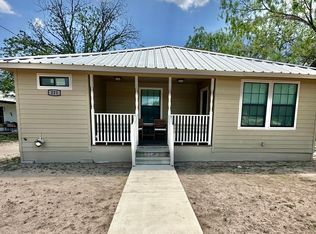 MLS ID #1827286, Crystal Alejandro TREC #743890, Encina Properties. LERA MLS
 - $169,5003 bd1 ba1k sqft411 W Calera, Uvalde, TX 78801For Sale
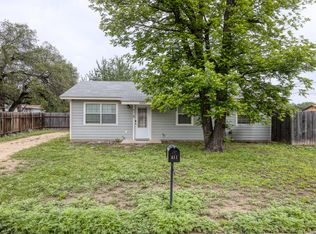 MLS ID #1961137, Linda Koehl TREC #370653, Riata Realty. LERA MLS
 - $175,0003 bd1 ba1.6k sqft806 S Park St, Uvalde, TX 78801For Sale
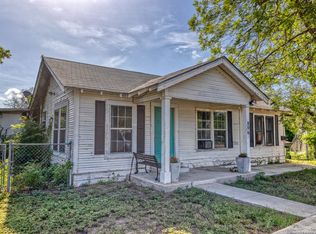 MLS ID #1927888, Jennifer Suarez TREC #625055, The Jennifer Jo Real Estate Broker. LERA MLS
 - $190,0003 bd1 ba1.4k sqft300 S FARRAR, Uvalde, TX 78801For SaleMLS ID #1997951, Savannah Rangel TREC #809511, The Jennifer Jo Real Estate Broker. LERA MLS
- $158,0003 bd2 ba1.3k sqft000 Fannin St, Uvalde, TX 78801For SaleMLS ID #1863649, Crystal Alejandro TREC #743890, Encina Properties. LERA MLS
- $175,0003 bd2 ba1.2k sqft111 W MAHAFFEY ST, Uvalde, TX 78801For SaleMLS ID #1991263, Wendy McArthur TREC #797338, Lantana Realty. LERA MLS
- $181,5003 bd2 ba1.4k sqft410 N Crisp, Uvalde, TX 78801For SaleMLS ID #1952926, Ashley Collier TREC #609353, The Homestead Agency. LERA MLS
- $175,0003 bd2 ba1.5k sqft317 STUDER CR, Uvalde, TX 78801For SaleMLS ID #1918513, Jennifer Suarez TREC #625055, The Jennifer Jo Real Estate Broker. LERA MLS
- $189,0003 bd2 ba1k sqft456 Melody, Uvalde, TX 78801For SaleMLS ID #1929394, Gene Evans TREC #677240, eXp Realty. LERA MLS
- $189,9003 bd1 ba1.3k sqft1231 N HIGH ST, Uvalde, TX 78801For SaleMLS ID #1991683, Jennifer Suarez TREC #625055, The Jennifer Jo Real Estate Broker. LERA MLS
- $199,9003 bd1 ba1.3k sqft208 PULLIAM ST, Uvalde, TX 78801For SaleMLS ID #1966201, Jennifer Suarez TREC #625055, The Jennifer Jo Real Estate Broker. LERA MLS
- $187,0002 bd1 ba1.1k sqft733 N Camp, Uvalde, TX 78801For SaleMLS ID #1921788, Raul Munoz TREC #811027, Real Broker, LLC. LERA MLS
- $133,4003 bd2 ba1.3k sqft501 E DANIEL ST, Uvalde, TX 78801For SaleMLS ID #1970890, Krystyn Huffstutler-Reyes TREC #556827, Double K Real Estate. LERA MLS
- $154,9002 bd1 ba763 sqft108 W KNIPPA ST, Uvalde, TX 78801For SaleMLS ID #1968597, Janel Horgeshimer TREC #676656, Lantana Realty. LERA MLS
- $160,0002 bd2 ba1.3k sqft970 CR 369, Uvalde, TX 78801For SaleMLS ID #1795558, Klarissa Martinez TREC #745359, E7 REALty. LERA MLS
- $219,0003 bd2 ba1.3k sqft221 N CRISP ST, Uvalde, TX 78801For SaleMLS ID #1992203, Gene Evans TREC #677240, eXp Realty. LERA MLS
- $249,0003 bd2 ba1.3k sqft1273 Monterrey Street, Uvalde, TX 78801For SaleMLS ID #1967107, Elizabeth Brunk TREC #752663, Lantana Realty. LERA MLS
- $219,9994 bd2 ba1.5k sqft501 Perez St, Uvalde, TX 78801For SaleMLS ID #1956501, Sierra Perez TREC #812555, Our Texas Real Estate. LERA MLS
- $130,0002 bd2 ba1k sqft552 Diaz, Uvalde, TX 78801For SaleMLS ID #1960587, Lauren Freitag TREC #807695, El Sendero Realty LLC. LERA MLS
