Three bedroom Two and one-half bath. Partially fenced backyard wit a detached two car garage. Walking distance to downtown.
For sale
$149,000
311 W Garden, Uvalde, TX 78801
3beds
1,520sqft
Single Family Residence
Built in 1965
0.33 Acres Lot
$-- Zestimate®
$98/sqft
$-- HOA
What's special
Three bedroomDetached two car garagePartially fenced backyardTwo and one-half bath
- 8 days
- 380
- 31
Likely to sell faster than
Zillow last checked:
Listing updated:
Listed by:
William Baxter TREC #569448 billbaxterrealestate@gmail.com,
Baxter Real Estate
Source: LERA MLS,MLS#: 2022052
Facts & features
Interior
Bedrooms & bathrooms
- Bedrooms: 3
- Bathrooms: 3
- Full bathrooms: 2
- 1/2 bathrooms: 1
Primary bedroom
- Area: 120
- Dimensions: 10 x 12
Bedroom 2
- Area: 100
- Dimensions: 10 x 10
Bedroom 3
- Area: 100
- Dimensions: 10 x 10
Primary bathroom
- Features: Tub/Shower Combo
- Area: 48
- Dimensions: 6 x 8
Dining room
- Area: 192
- Dimensions: 12 x 16
Kitchen
- Area: 96
- Dimensions: 8 x 12
Living room
- Area: 240
- Dimensions: 12 x 20
Heating
- None, Natural Gas
Cooling
- None
Appliances
- Laundry: Washer Hookup, Dryer Connection
Features
- One Living Area, Separate Dining Room, Two Eating Areas, Utility Room Inside, Master Downstairs, Ceiling Fan(s)
- Flooring: Wood
- Has basement: No
- Number of fireplaces: 1
- Fireplace features: Living Room, Gas
Interior area
- Total interior livable area: 1,520 sqft
Property
Parking
- Total spaces: 2
- Parking features: Two Car Garage, Detached
- Garage spaces: 2
Features
- Levels: One
- Stories: 1
- Pool features: None
Lot
- Size: 0.33 Acres
Details
- Parcel number: 10702
Construction
Type & style
- Home type: SingleFamily
- Property subtype: Single Family Residence
Materials
- Wood Siding
- Foundation: Slab
- Roof: Composition
Condition
- Pre-Owned
- New construction: No
- Year built: 1965
Utilities & green energy
- Utilities for property: City Garbage service
Community & HOA
Community
- Features: None
- Subdivision: Brown Subdivision
Location
- Region: Uvalde
Financial & listing details
- Price per square foot: $98/sqft
- Tax assessed value: $165,626
- Annual tax amount: $3,295
- Price range: $149K - $149K
- Date on market: 10/7/2026
- Cumulative days on market: 9 days
- Listing terms: Conventional,FHA,VA Loan,TX Vet,Cash,USDA Loan
Estimated market value
Not available
Estimated sales range
Not available
$1,700/mo
Price history
| Date | Event | Price |
|---|---|---|
| 10/7/2026 | Listed for sale | $149,000+42.6%$98/sqft |
Source:  LERA MLS #2022052 Report a problem LERA MLS #2022052 Report a problem | ||
| 3/19/2015 | Sold | -- |
Source: LERA MLS #1530107 Report a problem | ||
| 3/14/2015 | Pending sale | $104,500$69/sqft |
Source: Raynice Shudde Real Estate #103784 Report a problem | ||
| 2/24/2015 | Listed for sale | $104,500$69/sqft |
Source: Raynice Shudde Real Estate #103784 Report a problem | ||
| 1/13/2015 | Pending sale | $104,500+54.8%$69/sqft |
Source: Raynice Shudde Real Estate #103784 Report a problem | ||
| 1/27/2012 | Sold | -- |
Source: LERA MLS #44006_913453 Report a problem | ||
| 12/1/2011 | Price change | $67,500-3.4%$44/sqft |
Source: CENTURY 21 United Davalos #913453 Report a problem | ||
| 10/26/2011 | Price change | $69,900-9.8%$46/sqft |
Source: CENTURY 21 United Davalos #913453 Report a problem | ||
| 9/18/2011 | Listed for sale | $77,500$51/sqft |
Source: foreclosure.com Report a problem | ||
| 7/5/2007 | Sold | -- |
Source: LERA MLS #1529206 Report a problem | ||
Public tax history
| Year | Property taxes | Tax assessment |
|---|---|---|
| 2025 | $3,296 +12.9% | $165,626 +9.6% |
| 2024 | $2,918 -6.5% | $151,082 -0.9% |
| 2023 | $3,121 -6.2% | $152,430 +14.3% |
| 2022 | $3,329 +2.4% | $133,416 +12.2% |
| 2021 | $3,250 | $118,899 +7.5% |
| 2020 | -- | $110,650 +21.3% |
| 2017 | $2,757 | $91,224 -8.9% |
| 2016 | -- | $100,126 +37.7% |
| 2015 | -- | $72,712 -2.6% |
| 2014 | -- | $74,625 -3.5% |
| 2012 | -- | $77,321 -1.2% |
| 2011 | -- | $78,282 -1.2% |
| 2010 | -- | $79,238 -1.2% |
| 2009 | -- | $80,219 -1.2% |
| 2008 | -- | $81,175 +20.5% |
| 2007 | -- | $67,356 |
Find assessor info on the county website
Monthly payment
Est. payment
Payment breakdown
Explore the cost of this home by adjusting the details. Changes won't be saved.Climate risks
Neighborhood: 78801
Nearby schools
Schools provided by the listing agent
- Middle: Uvalde
- High: Uvalde
- District: Uvalde Cisd
Source: LERA MLS. This data may not be complete. We recommend contacting the local school district to confirm school assignments for this home.
Similar homes
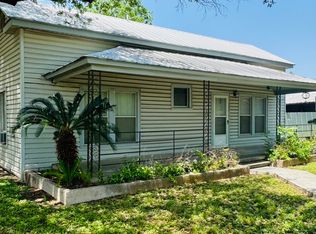
- $158,0003 bd2 ba1.3k sqft000 Fannin St, Uvalde, TX 78801For Sale
 MLS ID #1863649, Crystal Alejandro TREC #743890, Encina Properties. LERA MLS
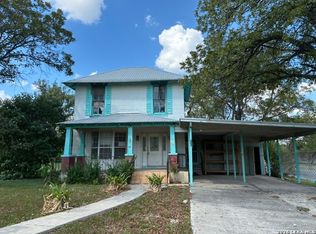
 - $100,0003 bd2 ba1.7k sqft136 E DOUGHTY ST, Uvalde, TX 78801For Sale
 MLS ID #2022744, Krystyn Huffstutler-Reyes TREC #556827, Double K Real Estate. LERA MLS
 - $115,0003 bd2 ba1.1k sqft517 MARGARITA ST, Uvalde, TX 78801For Sale
 MLS ID #2017284, Savannah Rangel TREC #809511, The Jennifer Jo Real Estate Broker. LERA MLS
 - $175,0003 bd1 ba1.4k sqft300 S FARRAR, Uvalde, TX 78801For Sale
 MLS ID #1997951, Savannah Rangel TREC #809511, The Jennifer Jo Real Estate Broker. LERA MLS
 - $175,0003 bd1 ba1.6k sqft806 S Park St, Uvalde, TX 78801For SaleMLS ID #1927888, Jennifer Suarez TREC #625055, The Jennifer Jo Real Estate Broker. LERA MLS
- $133,4003 bd2 ba1.3k sqft501 E DANIEL ST, Uvalde, TX 78801For SaleMLS ID #1970890, Krystyn Huffstutler-Reyes TREC #556827, Double K Real Estate. LERA MLS
- $181,5003 bd2 ba1.4k sqft410 N Crisp, Uvalde, TX 78801For SaleMLS ID #1952926, Ashley Collier TREC #609353, The Homestead Agency. LERA MLS
- $175,0003 bd1 ba1.1k sqft422 Apolonio St., Uvalde, TX 78801For SaleMLS ID #2006853, Lauren Sieckenius TREC #790775, Southern Real Estate LLC. LERA MLS
- $130,0002 bd2 ba1k sqft552 Diaz, Uvalde, TX 78801For SaleMLS ID #1960587, Lauren Freitag TREC #807695, El Sendero Realty LLC. LERA MLS
- $120,0002 bd1 ba1.3k sqft601 Como, Uvalde, TX 78801For SaleMLS ID #2015250, Lauren Freitag TREC #807695, El Sendero Realty LLC. LERA MLS
- $129,0002 bd1 ba888 sqft732 E Mesquite, Uvalde, TX 78801For SaleMLS ID #1914502, Wendy McArthur TREC #797338, Lantana Realty. LERA MLS
- $75,0002 bd1 ba924 sqft527 Boone Street, Uvalde, TX 78801For SaleMLS ID #2016033, Anthony Giglio TREC #0776391, Top Brokerage LLC. LERA MLS
- $199,0003 bd1 ba1.1k sqft1229 N Park, Uvalde, TX 78801For SaleMLS ID #2009482, Janet Davis TREC #747439, Southern Real Estate LLC. LERA MLS
- $80,0004 bd1 ba1.1k sqft323 N Camp, Uvalde, TX 78801For SaleMLS ID #2002868, Lauren Freitag TREC #807695, El Sendero Realty LLC. LERA MLS
- $75,0003 bd2 ba1.4k sqft118 E MILL ST, Uvalde, TX 78801For SaleMLS ID #1997251, Desyre Valdez TREC #800452, eXp Realty. LERA MLS
- $175,0003 bd2 ba1.2k sqft111 W MAHAFFEY ST, Uvalde, TX 78801For SaleMLS ID #1991263, Wendy McArthur TREC #797338, Lantana Realty. LERA MLS
- $187,0002 bd1 ba1.1k sqft733 N Camp, Uvalde, TX 78801For SaleMLS ID #1921788, Raul Munoz TREC #811027, Real Broker, LLC. LERA MLS
- $169,5003 bd2 ba1.1k sqft138 Senisa Drive, Uvalde, TX 78801New ConstructionMLS ID #1932964, Linda Koehl TREC #370653, Riata Realty. LERA MLS
