**OFFERING $7,000 IN CLOSING COSTS** Welcome to 410 N Crisp St! Offering 3 bedrooms, 1.5 bathrooms, and 1,432 square feet of comfortable living space, this property combines functionality with outdoor charm. Step inside to a bright and inviting living area that flows seamlessly into the dining and kitchen spaces-perfect for everyday living or hosting family and friends. The layout provides just the right balance of openness and privacy, with generously sized bedrooms and a convenient half bath for guests. Out back, you'll find a true highlight of the property-a spacious backyard designed for relaxation and entertaining. Enjoy evenings under the gazebo or take advantage of the 12x16 shed complete with electricity, ideal for a workshop, storage, or hobby space. A brand-new fence adds both privacy and peace of mind. Located in a convenient area close to schools, shopping, and local amenities, this home is perfect for first-time buyers, families, or anyone looking for a move-in ready property with added outdoor features. Don't miss this opportunity-schedule your private showing today!
For sale
$181,500
410 N Crisp, Uvalde, TX 78801
3beds
1,432sqft
Single Family Residence
Built in 1966
7,971 Square Feet Lot
$177,400 Zestimate®
$127/sqft
$-- HOA
What's special
Evenings under the gazeboGenerously sized bedrooms
- 212 days
- 145
- 11
Zillow last checked:
Listing updated:
Listed by:
Ashley Collier TREC #609353 (210) 627-1651,
The Homestead Agency
Source: LERA MLS,MLS#: 1952926
Facts & features
Interior
Bedrooms & bathrooms
- Bedrooms: 3
- Bathrooms: 2
- Full bathrooms: 1
- 1/2 bathrooms: 1
Primary bedroom
- Area: 100
- Dimensions: 10 x 10
Bedroom 2
- Area: 100
- Dimensions: 10 x 10
Bedroom 3
- Area: 100
- Dimensions: 10 x 10
Primary bathroom
- Features: Tub/Shower Combo, Single Vanity
- Area: 72
- Dimensions: 12 x 6
Kitchen
- Area: 120
- Dimensions: 20 x 6
Living room
- Area: 200
- Dimensions: 20 x 10
Heating
- Central, Electric
Cooling
- Central Air
Appliances
- Included: Microwave, Range, Refrigerator, Vented Exhaust Fan, Electric Water Heater
- Laundry: Laundry Room, Washer Hookup, Dryer Connection
Features
- One Living Area, Separate Dining Room, Master Downstairs
- Flooring: Laminate
- Has fireplace: No
- Fireplace features: Not Applicable
Interior area
- Total interior livable area: 1,432 sqft
Video & virtual tour
Property
Parking
- Parking features: None
Features
- Levels: One
- Stories: 1
- Pool features: None
Lot
- Size: 7,971 Square Feet
Details
- Parcel number: 10561
Construction
Type & style
- Home type: SingleFamily
- Architectural style: Traditional
- Property subtype: Single Family Residence
Materials
- Siding
- Roof: Composition
Condition
- Pre-Owned
- New construction: No
- Year built: 1966
Utilities & green energy
- Utilities for property: City Garbage service
Community & HOA
Community
- Features: None
- Subdivision: Black Heirs
Location
- Region: Uvalde
Financial & listing details
- Price per square foot: $127/sqft
- Tax assessed value: $157,604
- Annual tax amount: $3,136
- Price range: $181.5K - $181.5K
- Date on market: 3/27/2026
- Cumulative days on market: 216 days
- Listing terms: Conventional,FHA,VA Loan,Cash
Estimated market value
$177,400
$169,000 - $186,000
$1,576/mo
Price history
| Date | Event | Price |
|---|---|---|
| 5/28/2026 | Price change | $181,500-1.9%$127/sqft |
Source:  LERA MLS #1952926 Report a problem LERA MLS #1952926 Report a problem | ||
| 3/27/2026 | Listed for sale | $185,000+23.4%$129/sqft |
Source: LERA MLS #1952926 Report a problem | ||
| 3/15/2024 | Sold | -- |
Source: LERA MLS #1688379 Report a problem | ||
| 3/5/2024 | Pending sale | $149,900$105/sqft |
Source: LERA MLS #1688379 Report a problem | ||
| 2/23/2024 | Contingent | $149,900$105/sqft |
Source: LERA MLS #1688379 Report a problem | ||
| 1/19/2024 | Listed for sale | $149,900$105/sqft |
Source: LERA MLS #1688379 Report a problem | ||
| 1/11/2024 | Contingent | $149,900$105/sqft |
Source: LERA MLS #1688379 Report a problem | ||
| 8/22/2023 | Price change | $149,900-3.2%$105/sqft |
Source: LERA MLS #1688379 Report a problem | ||
| 7/1/2023 | Listed for sale | $154,900$108/sqft |
Source: LERA MLS #1688379 Report a problem | ||
| 6/23/2023 | Contingent | $154,900$108/sqft |
Source: LERA MLS #1688379 Report a problem | ||
| 5/17/2023 | Listed for sale | $154,900$108/sqft |
Source: LERA MLS #1688379 Report a problem | ||
| 3/8/2019 | Sold | -- |
Source: Agent Provided Report a problem | ||
Public tax history
| Year | Property taxes | Tax assessment |
|---|---|---|
| 2026 | -- | $157,604 |
| 2025 | $3,136 +7.6% | $157,604 +4.4% |
| 2024 | $2,915 +8.6% | $150,909 +15.1% |
| 2023 | $2,685 +30.6% | $131,154 +59.2% |
| 2022 | $2,056 +1.6% | $82,398 +11.3% |
| 2021 | $2,024 | $74,043 +5.8% |
| 2020 | -- | $69,967 +6.8% |
| 2017 | $1,980 | $65,505 |
| 2016 | -- | $65,505 +97.9% |
| 2015 | -- | $33,099 -6.9% |
| 2014 | -- | $35,539 -6.3% |
| 2012 | -- | $37,940 -3.1% |
| 2011 | -- | $39,155 -3% |
| 2010 | -- | $40,352 -2.9% |
| 2009 | -- | $41,567 -2.9% |
| 2008 | -- | $42,805 +12.6% |
| 2007 | -- | $38,002 |
Find assessor info on the county website
Monthly payment
Est. payment
Payment breakdown
Explore the cost of this home by adjusting the details. Changes won't be saved.Climate risks
Neighborhood: 78801
Nearby schools
Schools provided by the listing agent
- Elementary: Uvalde
- Middle: Uvalde
- High: Uvalde
- District: Uvalde Cisd
Source: LERA MLS. This data may not be complete. We recommend contacting the local school district to confirm school assignments for this home.
Similar homes
- $--4 bd2 ba1.8k sqft412 N Camp St, Uvalde, TX 78801Auction
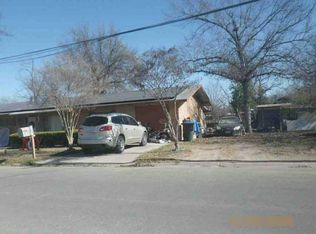 Auction.com 1
 - $175,0003 bd1 ba1.6k sqft806 S Park St, Uvalde, TX 78801For Sale
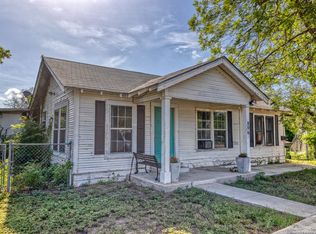
 MLS ID #1927888, Jennifer Suarez TREC #625055, The Jennifer Jo Real Estate Broker. LERA MLS
 - $175,0003 bd1 ba1.4k sqft300 S FARRAR, Uvalde, TX 78801For Sale
 MLS ID #1997951, Savannah Rangel TREC #809511, The Jennifer Jo Real Estate Broker. LERA MLS
 - $169,9993 bd1 ba1.1k sqft422 Apolonio St., Uvalde, TX 78801For Sale
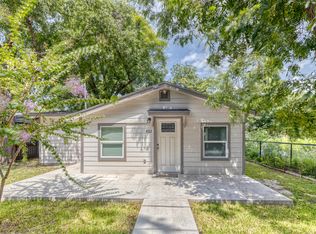 MLS ID #2006853, Lauren Sieckenius TREC #790775, Southern Real Estate LLC. LERA MLS
 - $187,0002 bd1 ba1.1k sqft733 N Camp, Uvalde, TX 78801For SaleMLS ID #1921788, Raul Munoz TREC #811027, Real Broker, LLC. LERA MLS
- $149,0003 bd3 ba1.5k sqft311 W Garden, Uvalde, TX 78801For SaleMLS ID #2022052, William Baxter TREC #569448, Baxter Real Estate. LERA MLS
- $199,0003 bd1 ba1.1k sqft1229 N Park, Uvalde, TX 78801For SaleMLS ID #2009482, Janet Davis TREC #747439, Southern Real Estate LLC. LERA MLS
- $175,0003 bd2 ba1.2k sqft111 W MAHAFFEY ST, Uvalde, TX 78801For SaleMLS ID #1991263, Wendy McArthur TREC #797338, Lantana Realty. LERA MLS
- $158,0003 bd2 ba1.3k sqft000 Fannin St, Uvalde, TX 78801For SaleMLS ID #1863649, Crystal Alejandro TREC #743890, Encina Properties. LERA MLS
- $239,0003 bd2 ba1.3k sqft1273 Monterrey Street, Uvalde, TX 78801For SaleMLS ID #1967107, Elizabeth Brunk TREC #752663, Lantana Realty. LERA MLS
- $235,0002 bd2 ba1.2k sqft602 N 2nd St, Uvalde, TX 78801For SaleMLS ID #2021414, Nancy Bennett TREC #479180, Graves Real Estate. LERA MLS
- $120,0002 bd1 ba1.3k sqft601 Como, Uvalde, TX 78801For SaleMLS ID #2015250, Lauren Freitag TREC #807695, El Sendero Realty LLC. LERA MLS
- $115,0003 bd2 ba1.1k sqft517 MARGARITA ST, Uvalde, TX 78801For SaleMLS ID #2017284, Savannah Rangel TREC #809511, The Jennifer Jo Real Estate Broker. LERA MLS
- $269,9003 bd2 ba1.9k sqft440 S GETTY, Uvalde, TX 78801For SaleMLS ID #1970918, Jennifer Suarez TREC #625055, The Jennifer Jo Real Estate Broker. LERA MLS
- $185,0003 bd2 ba1.1k sqft1824 UVALDE ESTATES DR, Uvalde, TX 78801For SaleMLS ID #1996720, Alexis Munoz TREC #759324, Orange Blossom Real Estate, LL. LERA MLS
- $100,0003 bd2 ba1.7k sqft136 E DOUGHTY ST, Uvalde, TX 78801For SaleMLS ID #2022744, Krystyn Huffstutler-Reyes TREC #556827, Double K Real Estate. LERA MLS
- $270,0003 bd2 ba1.7k sqft116 E Bluebonnet Drive, Uvalde, TX 78801For SaleMLS ID #2017269, Brian Welch TREC #784532, Riata Realty. LERA MLS
- $249,0004 bd3 ba1.8k sqft429 MOONWIND DR, Uvalde, TX 78801For SaleMLS ID #1994222, Christopher Conrad TREC #627949, Chad Hanna Foster Jr.. LERA MLS
