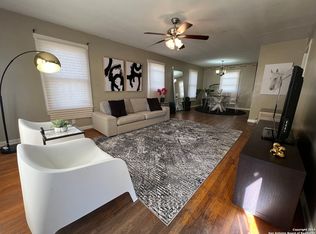
Welcome to this impressive Uvalde home! It has space, updates, and character that are hard to find! Sitting on a double-sized corner lot in the historic district, this home offers plenty of room to spread out both inside and out. TWO en-suite bedrooms plus a third bedroom give buyers an opportunity that is hard to duplicate. Anyone can appreciate the open floor plan, beautiful hardwood floors, double fireplace, and huge windows! The new custom kitchen is a standout. A mudroom leads into the two-car garage and separate storage room that adds to the practical storage everyone needs. The oversized driveway offers plenty of room for trailers and recreational toys. Outside, the manicured backyard is shaded by large oak trees and accented by a patio. The large lot is supported by a full irrigation system. Hardwood floors, huge windows, two fireplaces, two en-suites, custom kitchen, oversized rooms, two-car garage, gorgeous backyard, and a fantastic corner lot, the list goes on and on! 1105 North Park Street has the charm AND the space. Come and enjoy, y'all!
For sale
Price cut: $10K (9/13)
$405,000
1105 N Park, Uvalde, TX 78801
3beds
2,500sqft
Single Family Residence
Built in 1950
0.44 Acres Lot
$391,700 Zestimate®
$162/sqft
$-- HOA
What's special
Double fireplaceGorgeous backyardOpen floor planManicured backyardBeautiful hardwood floorsTwo-car garageOversized rooms
- 57 days
- 189
- 18
Likely to sell faster than
Zillow last checked:
Listing updated:
Listed by:
Elizabeth Brunk TREC #752663 (830) 624-5198,
Lantana Realty
Source: LERA MLS,MLS#: 2010952
Facts & features
Interior
Bedrooms & bathrooms
- Bedrooms: 3
- Bathrooms: 2
- Full bathrooms: 2
Primary bedroom
- Area: 272
- Dimensions: 17 x 16
Bedroom
- Area: 224
- Dimensions: 14 x 16
Bedroom 2
- Area: 300
- Dimensions: 15 x 20
Primary bathroom
- Features: Tub/Shower Separate
- Area: 120
- Dimensions: 12 x 10
Dining room
- Area: 208
- Dimensions: 16 x 13
Kitchen
- Area: 247
- Dimensions: 13 x 19
Living room
- Area: 330
- Dimensions: 22 x 15
Heating
- Central, Electric
Cooling
- Central Air
Appliances
- Laundry: Washer Hookup, Dryer Connection
Features
- One Living Area, Separate Dining Room, Utility Room Inside, Open Floorplan, Ceiling Fan(s), Chandelier
- Flooring: Ceramic Tile, Wood, Vinyl
- Number of fireplaces: 2
- Fireplace features: Two
Interior area
- Total interior livable area: 2,500 sqft
Video & virtual tour
Property
Parking
- Total spaces: 2
- Parking features: Two Car Garage
- Garage spaces: 2
Features
- Levels: One
- Stories: 1
- Pool features: None
Lot
- Size: 0.44 Acres
Details
- Parcel number: 12904
Construction
Type & style
- Home type: SingleFamily
- Property subtype: Single Family Residence
Materials
- Brick
- Roof: Composition
Condition
- Pre-Owned
- New construction: No
- Year built: 1950
Community & HOA
Community
- Features: Other
- Subdivision: Out/Uvalde Co.
Location
- Region: Uvalde
Financial & listing details
- Price per square foot: $162/sqft
- Tax assessed value: $361,323
- Annual tax amount: $6,208
- Price range: $405K - $405K
- Date on market: 8/23/2026
- Cumulative days on market: 58 days
- Listing terms: Conventional,FHA,VA Loan,TX Vet,Cash
Estimated market value
$391,700
$372,000 - $411,000
$1,638/mo
Price history
| Date | Event | Price |
|---|---|---|
| 9/13/2026 | Price change | $405,000-2.4%$162/sqft |
Source:  LERA MLS #2010952 Report a problem LERA MLS #2010952 Report a problem | ||
| 8/23/2026 | Listed for sale | $415,000+26.1%$166/sqft |
Source: LERA MLS #2010952 Report a problem | ||
| 6/15/2021 | Sold | -- |
Source: LERA MLS #1531542 Report a problem | ||
| 5/25/2021 | Pending sale | $329,000$132/sqft |
Source: LERA MLS #1531542 Report a problem | ||
| 5/20/2021 | Contingent | $329,000$132/sqft |
Source: LERA MLS #1531542 Report a problem | ||
| 5/6/2021 | Pending sale | $329,000$132/sqft |
Source:  Uvalde BOR #107258 Report a problem Uvalde BOR #107258 Report a problem | ||
| 10/6/2020 | Listed for sale | $329,000+10.2%$132/sqft |
Source: Double K Real Estate #107258 Report a problem | ||
| 7/5/2019 | Sold | -- |
Source: LERA MLS #44006_1532832 Report a problem | ||
| 6/13/2019 | Pending sale | $298,500$119/sqft |
Source: Starr Realty and Ranch #106262 Report a problem | ||
| 5/20/2019 | Listed for sale | $298,500$119/sqft |
Source: Starr Realty and Ranch #106262 Report a problem | ||
| 12/16/2017 | Sold | -- |
Source: Agent Provided Report a problem | ||
Public tax history
| Year | Property taxes | Tax assessment |
|---|---|---|
| 2025 | $6,209 +4.1% | $361,323 +4.7% |
| 2024 | $5,963 -7.1% | $345,027 +10% |
| 2023 | $6,422 -13.7% | $313,661 +5.1% |
| 2022 | $7,444 +16% | $298,359 +21.5% |
| 2021 | $6,419 | $245,618 +10% |
| 2020 | -- | $223,289 +48.6% |
| 2017 | $4,208 | $150,277 -27.8% |
| 2016 | -- | $208,283 +67.7% |
| 2015 | -- | $124,195 -2.6% |
| 2014 | -- | $127,525 -4.9% |
| 2012 | -- | $134,156 -2.4% |
| 2011 | -- | $137,471 -2.4% |
| 2010 | -- | $140,786 -0.2% |
| 2009 | -- | $141,082 +14% |
| 2008 | -- | $123,759 +10% |
| 2007 | -- | $112,508 |
Find assessor info on the county website
Monthly payment
Est. payment
Payment breakdown
Explore the cost of this home by adjusting the details. Changes won't be saved.Climate risks
Neighborhood: 78801
Nearby schools
Schools provided by the listing agent
- Elementary: Uvalde
- Middle: Uvalde
- High: Uvalde
- District: Uvalde Cisd
Source: LERA MLS. This data may not be complete. We recommend contacting the local school district to confirm school assignments for this home.
Similar homes
- $375,0003 bd3 ba2.2k sqft815 N Getty, Uvalde, TX 78801For Sale

 MLS ID #1998586, Kay Jungerman TREC #432284, Graves Real Estate. LERA MLS
 - $349,0003 bd3 ba2k sqft1 Buena Vista Circle, Uvalde, TX 78801For Sale
 MLS ID #2022103, Patricia Haby TREC #194809, Pat Haby Realty. LERA MLS
 - $384,5005 bd4 ba2.6k sqft728 N Getty St., Uvalde, TX 78801For Sale
 MLS ID #1882923, Linda Koehl TREC #370653, Riata Realty. LERA MLS
 - $455,0003 bd3 ba2.5k sqft921 Maple, Uvalde, TX 78801For Sale
 MLS ID #2004299, Terry Carson TREC #239002, Encina Properties. LERA MLS
 - $375,0003 bd3 ba2.8k sqft401 N HIGH ST, Uvalde, TX 78801For SaleMLS ID #1971537, Stephanie Sieckenius TREC #588507, Lantana Realty. LERA MLS
- $399,9903 bd2 ba2.3k sqft633 Sunrise Ave, Uvalde, TX 78801For SaleMLS ID #1869671, Lisa Samarripa TREC #730132, The Jennifer Jo Real Estate Broker. LERA MLS
- $349,0003 bd3 ba2.4k sqft1016 COUNTY ROAD 373, Uvalde, TX 78801For SaleMLS ID #2001772, Samantha Sanford TREC #752568, Lantana Realty. LERA MLS
- $495,0004 bd3 ba3.5k sqft905 BLACK ST, Uvalde, TX 78801For SaleMLS ID #2003834, Nancy Bennett TREC #479180, Graves Real Estate. LERA MLS
- $495,0003 bd4 ba3.7k sqft429 N High Street, Uvalde, TX 78801For SaleMLS ID #2002695, Shannon Richardson TREC #681114, Keller Williams City-View. LERA MLS
- $429,0003 bd2 ba1.9k sqft3 SUMMIT VIEW, Uvalde, TX 78801For SaleMLS ID #1957848, Stephanie Sieckenius TREC #588507, Lantana Realty. LERA MLS
- $390,0003 bd2 ba2.2k sqft15 Leona Hts, Uvalde, TX 78801For SaleMLS ID #1993319, Janel Horgeshimer TREC #676656, Lantana Realty. LERA MLS
- $399,0003 bd3 ba1.9k sqft2292 County Road 400, Uvalde, TX 78801For SaleMLS ID #1955792, Linda Koehl TREC #370653, Riata Realty. LERA MLS
- $599,9004 bd4 ba2.8k sqft715 N HIGH ST, Uvalde, TX 78801For SaleMLS ID #1861598, Graciela Gonzales TREC #588243, Lantana Realty. LERA MLS
- $325,0003 bd2 ba1.7k sqft101 N Sutton, Uvalde, TX 78801For SaleMLS ID #1931441, Stephanie Sieckenius TREC #588507, Lantana Realty. LERA MLS
- $269,9003 bd2 ba1.9k sqft440 S GETTY, Uvalde, TX 78801For SaleMLS ID #1970918, Jennifer Suarez TREC #625055, The Jennifer Jo Real Estate Broker. LERA MLS
- $429,0004 bd2 ba1.9k sqft60 Friendship Hills, Uvalde, TX 78801New ConstructionMLS ID #1961809, Stephanie Sieckenius TREC #588507, Lantana Realty. LERA MLS
- $258,0003 bd2 ba2.2k sqft844 Laurel, Uvalde, TX 78801For SaleMLS ID #1951916, Stephanie Sieckenius TREC #588507, Lantana Realty. LERA MLS
- $270,0003 bd2 ba1.7k sqft116 E Bluebonnet Drive, Uvalde, TX 78801For SaleMLS ID #2017269, Brian Welch TREC #784532, Riata Realty. LERA MLS
