Set on one of Uvalde's most beloved streets, this spacious one-story home offers timeless character, generous living spaces, and exceptional potential on an expansive half-acre corner lot shaded by massive, mature trees. Built in 1982 and constructed of 4 sided brick, the 3,241-square-foot residence features 3 bedrooms, 3.5 baths, three distinct living areas, and a formal dining room accented by an exquisite chandelier. An inviting entry introduces interiors filled with classic details, including decorative wallpaper, custom plantation shutters, and wood blinds in the bedrooms. Numerous doors connect the home to the large covered back porch and expansive yard, creating a natural flow for entertaining and everyday living. Two generous covered porches provide wonderful spaces to relax and enjoy the beautiful surroundings. The primary suite includes a dedicated dressing area and an impressive cedar closet. A large utility room with a sink and abundant closet storage throughout the home add outstanding functionality. A charming potting house awaits restoration and offers the opportunity to create a garden retreat, studio, or unique outdoor space. Recent repairs provide a solid starting point for the next owner, while the home's well-preserved vintage character offers an exciting opportunity to thoughtfully personalize and update it over time. With its substantial construction, flexible floor plan, beautiful trees, and sought-after location, this distinctive property is ready for its next steward.
For sale
Price cut: $30K (9/30)
$495,000
429 N High Street, Uvalde, TX 78801
3beds
3,745sqft
Single Family Residence
Built in 1982
0.5 Acres Lot
$477,100 Zestimate®
$132/sqft
$-- HOA
What's special
Beautiful treesExpansive half-acre corner lotClassic detailsSpacious one-story homeExpansive yardInviting entryGenerous living spaces
- 74 days
- 205
- 10
Zillow last checked:
Listing updated:
Listed by:
Shannon Richardson TREC #681114 (210) 288-1971,
Keller Williams City-View
Source: LERA MLS,MLS#: 2002695
Facts & features
Interior
Bedrooms & bathrooms
- Bedrooms: 3
- Bathrooms: 4
- Full bathrooms: 3
- 1/2 bathrooms: 1
Primary bedroom
- Features: Outside Access
- Area: 255
- Dimensions: 17 x 15
Bedroom 2
- Area: 169
- Dimensions: 13 x 13
Bedroom 3
- Area: 156
- Dimensions: 13 x 12
Primary bathroom
- Features: Shower Only
- Area: 121
- Dimensions: 11 x 11
Dining room
- Area: 221
- Dimensions: 17 x 13
Family room
- Area: 408
- Dimensions: 24 x 17
Kitchen
- Area: 170
- Dimensions: 17 x 10
Living room
- Area: 256
- Dimensions: 16 x 16
Heating
- Central, Electric
Cooling
- Two Central, Wall/Window Unit(s)
Appliances
- Laundry: Washer Hookup, Dryer Connection
Features
- Three Living Area, Separate Dining Room, Eat-in Kitchen, Breakfast Bar, Master Downstairs, Ceiling Fan(s), Chandelier
- Flooring: Ceramic Tile, Parquet
- Windows: Window Coverings
- Has basement: No
- Number of fireplaces: 1
- Fireplace features: One, Living Room
Interior area
- Total interior livable area: 3,745 sqft
Video & virtual tour
Property
Parking
- Total spaces: 2
- Parking features: Two Car Garage, Attached, Garage Faces Side
- Attached garage spaces: 2
Accessibility
- Accessibility features: 2+ Access Exits, Int Door Opening 32"+, Accessible Entrance, Accessible Hallway(s), No Carpet, No Steps Down, Level Lot, No Stairs, First Floor Bath, Full Bath/Bed on 1st Flr, First Floor Bedroom
Features
- Levels: One
- Stories: 1
- Pool features: None
Lot
- Size: 0.5 Acres
Details
- Parcel number: 14770
Construction
Type & style
- Home type: SingleFamily
- Architectural style: Traditional
- Property subtype: Single Family Residence
Materials
- 4 Sides Masonry
- Foundation: Slab
- Roof: Composition
Condition
- Pre-Owned
- New construction: No
- Year built: 1982
Utilities & green energy
- Electric: CITY OF UVAL
- Sewer: CITY OF UVAL, Sewer System
- Water: CITY OF UVAL, Water System
Community & HOA
Community
- Features: None
- Subdivision: Old Town
Location
- Region: Uvalde
Financial & listing details
- Price per square foot: $132/sqft
- Tax assessed value: $482,147
- Annual tax amount: $9,697
- Price range: $495K - $495K
- Date on market: 7/23/2026
- Cumulative days on market: 74 days
- Listing terms: Conventional,FHA,VA Loan,Cash
Estimated market value
$477,100
$453,000 - $501,000
$2,228/mo
Price history
| Date | Event | Price |
|---|---|---|
| 9/30/2026 | Price change | $495,000-5.7%$132/sqft |
Source:  LERA MLS #2002695 Report a problem LERA MLS #2002695 Report a problem | ||
| 7/23/2026 | Listed for sale | $525,000$140/sqft |
Source: LERA MLS #2002695 Report a problem | ||
| 8/12/2010 | Sold | -- |
Source: LERA MLS #1530653 Report a problem | ||
| 8/19/2008 | Sold | -- |
Source: LERA MLS #1529481 Report a problem | ||
Public tax history
| Year | Property taxes | Tax assessment |
|---|---|---|
| 2025 | $9,594 +6.5% | $482,147 +3.4% |
| 2024 | $9,006 +224.4% | $466,217 +26.3% |
| 2023 | $2,776 -37.1% | $369,271 +9.4% |
| 2022 | $4,415 0% | $337,576 +10% |
| 2021 | $4,416 | $306,887 +6% |
| 2020 | -- | $289,560 +6.4% |
| 2017 | $4,412 | $272,069 -5.7% |
| 2016 | -- | $288,362 +28.2% |
| 2015 | -- | $224,850 -1.2% |
| 2014 | -- | $227,480 -2.3% |
| 2012 | -- | $232,764 -1.1% |
| 2011 | -- | $235,409 +16.8% |
| 2010 | -- | $201,609 -1.1% |
| 2009 | -- | $203,896 -13.1% |
| 2008 | -- | $234,679 -2.9% |
| 2007 | -- | $241,611 |
Find assessor info on the county website
Monthly payment
Est. payment
Payment breakdown
Explore the cost of this home by adjusting the details. Changes won't be saved.Climate risks
Neighborhood: 78801
Nearby schools
Schools provided by the listing agent
- Elementary: Uvalde
- Middle: Uvalde
- High: Uvalde
- District: Uvalde Cisd
Source: LERA MLS. This data may not be complete. We recommend contacting the local school district to confirm school assignments for this home.
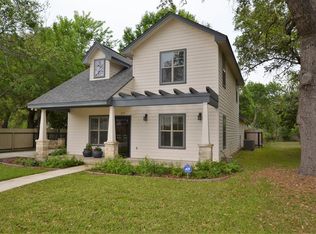
Similar homes
- $495,0004 bd3 ba3.5k sqft905 BLACK ST, Uvalde, TX 78801For Sale
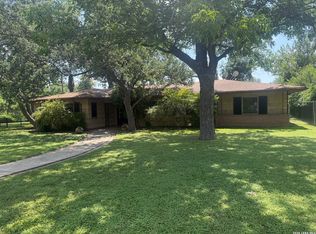
 MLS ID #2003834, Nancy Bennett TREC #479180, Graves Real Estate. LERA MLS
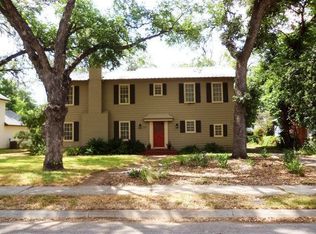
 - $549,0004 bd3 ba4.5k sqft423 N PARK ST, Uvalde, TX 78801For Sale
 MLS ID #2002112, Shannon Richardson TREC #681114, Keller Williams City-View. LERA MLS
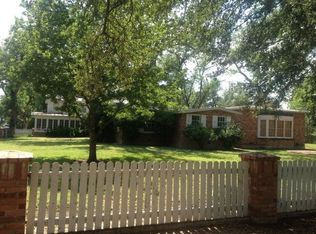
 - $455,0003 bd3 ba2.5k sqft921 Maple, Uvalde, TX 78801For Sale
 MLS ID #2004299, Terry Carson TREC #239002, Encina Properties. LERA MLS
 - $375,0003 bd3 ba2.8k sqft401 N HIGH ST, Uvalde, TX 78801For Sale
 MLS ID #1971537, Stephanie Sieckenius TREC #588507, Lantana Realty. LERA MLS
 - $599,9004 bd4 ba2.8k sqft715 N HIGH ST, Uvalde, TX 78801For SaleMLS ID #1861598, Graciela Gonzales TREC #588243, Lantana Realty. LERA MLS
- $405,0003 bd2 ba2.5k sqft1105 N Park, Uvalde, TX 78801For SaleMLS ID #2010952, Elizabeth Brunk TREC #752663, Lantana Realty. LERA MLS
- $629,9003 bd2 ba2.5k sqft929 Black St, Uvalde, TX 78801For SaleMLS ID #2006130, Lisa Samarripa TREC #730132, The Jennifer Jo Real Estate Broker. LERA MLS
- $420,0003 bd3 ba2.2k sqft408 Mulberry, Uvalde, TX 78801For SaleMLS ID #1956935, Nancy Bennett TREC #479180, Graves Real Estate. LERA MLS
- $384,5005 bd4 ba2.6k sqft728 N Getty St., Uvalde, TX 78801For SaleMLS ID #1882923, Linda Koehl TREC #370653, Riata Realty. LERA MLS
- $595,0003 bd3 ba2.6k sqft335 Sunset Ridge, Uvalde, TX 78801For SaleMLS ID #1970408, Janet Davis TREC #747439, Southern Real Estate LLC. LERA MLS
- $349,0003 bd3 ba2.4k sqft1016 COUNTY ROAD 373, Uvalde, TX 78801For SaleMLS ID #2001772, Samantha Sanford TREC #752568, Lantana Realty. LERA MLS
- $379,0003 bd3 ba2.1k sqft27 E TANGLEWOOD DR, Uvalde, TX 78801For SaleMLS ID #1970911, Colin Powell TREC #704656, Encina Properties. LERA MLS
- $429,0003 bd2 ba1.9k sqft3 SUMMIT VIEW, Uvalde, TX 78801For SaleMLS ID #1957848, Stephanie Sieckenius TREC #588507, Lantana Realty. LERA MLS
- $289,0003 bd2 ba2.2k sqft841 Sunnyvale Pl, Uvalde, TX 78801For SaleMLS ID #2005255, Gene Evans TREC #677240, eXp Realty. LERA MLS
- $399,9903 bd2 ba2.3k sqft633 Sunrise Ave, Uvalde, TX 78801For SaleMLS ID #1869671, Lisa Samarripa TREC #730132, The Jennifer Jo Real Estate Broker. LERA MLS
- $258,0003 bd2 ba2.2k sqft844 Laurel, Uvalde, TX 78801For SaleMLS ID #1951916, Stephanie Sieckenius TREC #588507, Lantana Realty. LERA MLS
- $269,9003 bd2 ba1.9k sqft440 S GETTY, Uvalde, TX 78801For SaleMLS ID #1970918, Jennifer Suarez TREC #625055, The Jennifer Jo Real Estate Broker. LERA MLS
- $399,0003 bd3 ba1.9k sqft2292 County Road 400, Uvalde, TX 78801For SaleMLS ID #1955792, Linda Koehl TREC #370653, Riata Realty. LERA MLS
