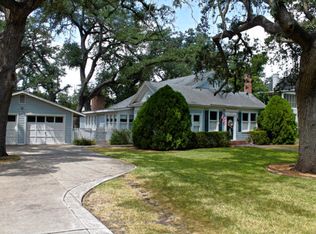
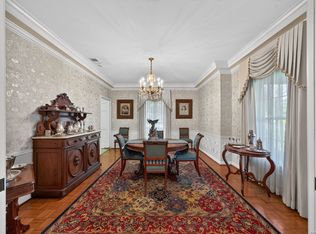
Built in 1907 and situated beneath majestic oak trees on an expansive 1.02-acre lot, this 4,500 sq ft heritage home offers you the opportunity to own one of Uvalde's grand historic residences. Its traditional Colonial-style architecture, wood-lap siding, manicured hedges, and stately presence create an unforgettable first impression. Inside, the home captures the elegance of a bygone era while offering many features suited to modern living. A grand entry and sweeping staircase set the tone, while ornate architectural glass, stunning chandeliers, antique lighting, crown molding, and impressive nine-foot solid-wood pocket doors preserve its extraordinary character. Marble, original hardwood, and tile flooring flow throughout the home, and a fireplace adds warmth to the gracious interior. The main level offers elegant spaces for both entertaining and everyday living, including a formal living room, family room, formal dining room, butler's pantry, glass-enclosed porch currently used as an office, and a half bathroom. Upstairs are four spacious bedrooms and two full bathrooms. The generous backyard continues the home's appeal with a covered patio, pergola, workshop, and separate storage building. Gated rear parking and yard access provide added convenience, privacy, and flexibility. Rich in architectural detail, history, and timeless grandeur, this remarkable property invites its next owner to step back in time without leaving modern comforts behind. More than a residence, it is an opportunity to preserve and become part of the continuing story of a truly special Uvalde home.
For sale
$549,000
423 N PARK ST, Uvalde, TX 78801
4beds
4,500sqft
Single Family Residence
Built in 1907
1.03 Acres Lot
$509,300 Zestimate®
$122/sqft
$-- HOA
What's special
Majestic oak treesGenerous backyardFormal dining roomTile flooringGrand entryFour spacious bedroomsFamily room
- 91 days
- 611
- 28
Zillow last checked:
Listing updated:
Listed by:
Shannon Richardson TREC #681114 (210) 288-1971,
Keller Williams City-View
Source: LERA MLS,MLS#: 2002112
Facts & features
Interior
Bedrooms & bathrooms
- Bedrooms: 4
- Bathrooms: 3
- Full bathrooms: 2
- 1/2 bathrooms: 1
Primary bedroom
- Features: Walk-In Closet(s), Multi-Closets, Ceiling Fan(s), Full Bath
- Level: Upper
- Area: 224
- Dimensions: 16 x 14
Bedroom
- Area: 288
- Dimensions: 24 x 12
Bedroom 2
- Area: 150
- Dimensions: 15 x 10
Bedroom 3
- Area: 240
- Dimensions: 15 x 16
Primary bathroom
- Features: Shower Only, Single Vanity
- Area: 120
- Dimensions: 15 x 8
Dining room
- Area: 255
- Dimensions: 15 x 17
Family room
- Area: 504
- Dimensions: 21 x 24
Kitchen
- Area: 255
- Dimensions: 15 x 17
Living room
- Area: 840
- Dimensions: 24 x 35
Heating
- Central, Electric
Cooling
- Two Central, Wall/Window Unit(s)
Appliances
- Included: Cooktop, Built-In Oven, Microwave
- Laundry: Washer Hookup, Dryer Connection
Features
- Two Living Area, Separate Dining Room, Eat-in Kitchen, Two Eating Areas, Kitchen Island, Breakfast Bar, Pantry, Florida Room, Shop, Utility Room Inside, High Ceilings, Walk-In Closet(s), Ceiling Fan(s), Chandelier
- Flooring: Ceramic Tile, Marble, Wood
- Windows: Window Coverings
- Has basement: No
- Number of fireplaces: 1
- Fireplace features: One
Interior area
- Total interior livable area: 4,500 sqft
Property
Parking
- Parking features: None
Features
- Levels: Two
- Stories: 2
- Patio & porch: Patio, Covered
- Pool features: None
- Fencing: Privacy,Chain Link,Wrought Iron
Lot
- Size: 1.03 Acres
- Features: 1 - 2 Acres, Level, Sidewalks
- Residential vegetation: Mature Trees, Mature Trees (ext feat)
Details
- Additional structures: Shed(s), Gazebo, Workshop
- Parcel number: 15521
Construction
Type & style
- Home type: SingleFamily
- Architectural style: Traditional
- Property subtype: Single Family Residence
Materials
- Wood Siding, Siding
- Foundation: Slab
- Roof: Composition
Condition
- Pre-Owned
- New construction: No
- Year built: 1907
Utilities & green energy
- Electric: City of Uval
- Sewer: City of Uval
- Water: City of Uval, Water System
Community & HOA
Community
- Features: None
- Subdivision: N/A
Location
- Region: Uvalde
Financial & listing details
- Price per square foot: $122/sqft
- Tax assessed value: $547,468
- Annual tax amount: $10,894
- Price range: $549K - $549K
- Date on market: 7/22/2026
- Cumulative days on market: 92 days
- Listing terms: Conventional,Cash
- Road surface type: Paved
Estimated market value
$509,300
$484,000 - $535,000
$2,223/mo
Price history
| Date | Event | Price |
|---|---|---|
| 7/22/2026 | Listed for sale | $549,000+68.9%$122/sqft |
Source:  LERA MLS #2002112 Report a problem LERA MLS #2002112 Report a problem | ||
| 1/3/2011 | Listing removed | $325,000$72/sqft |
Source: Systems Engineering, Inc. #101813 Report a problem | ||
| 9/10/2010 | Listed for sale | $325,000$72/sqft |
Source: Systems Engineering, Inc. #101813 Report a problem | ||
Public tax history
| Year | Property taxes | Tax assessment |
|---|---|---|
| 2026 | -- | $465,595 +10% |
| 2025 | $7,441 +10.6% | $423,268 +10% |
| 2024 | $6,731 +5.5% | $384,789 +10% |
| 2023 | $6,381 -15.1% | $349,808 +10% |
| 2022 | $7,513 -1.2% | $318,007 +10% |
| 2021 | $7,607 | $289,097 +6.9% |
| 2020 | -- | $270,352 -0.2% |
| 2017 | $7,856 | $271,012 -3.6% |
| 2016 | -- | $281,188 +11.1% |
| 2015 | -- | $253,063 -2.6% |
| 2014 | -- | $259,856 +8.5% |
| 2012 | -- | $239,581 -2.7% |
| 2011 | -- | $246,172 -2.6% |
| 2010 | -- | $252,724 -2.5% |
| 2009 | -- | $259,315 -3.3% |
| 2008 | -- | $268,094 -13.2% |
| 2007 | -- | $308,891 |
Find assessor info on the county website
Monthly payment
Est. payment
Payment breakdown
Explore the cost of this home by adjusting the details. Changes won't be saved.Climate risks
Neighborhood: 78801
Nearby schools
Schools provided by the listing agent
- Elementary: Uvalde
- Middle: Uvalde
- High: Uvalde
- District: Uvalde Cisd
Source: LERA MLS. This data may not be complete. We recommend contacting the local school district to confirm school assignments for this home.
Similar homes
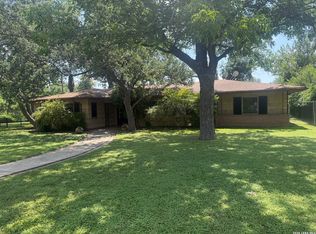
- $495,0003 bd4 ba3.7k sqft429 N High Street, Uvalde, TX 78801For Sale
 MLS ID #2002695, Shannon Richardson TREC #681114, Keller Williams City-View. LERA MLS
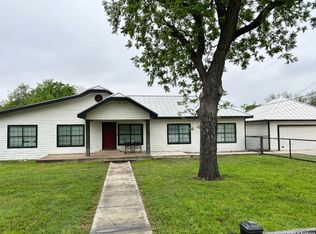
 - $495,0004 bd3 ba3.5k sqft905 BLACK ST, Uvalde, TX 78801For Sale
 MLS ID #2003834, Nancy Bennett TREC #479180, Graves Real Estate. LERA MLS
 - $599,9004 bd4 ba2.8k sqft715 N HIGH ST, Uvalde, TX 78801For Sale
 MLS ID #1861598, Graciela Gonzales TREC #588243, Lantana Realty. LERA MLS
 - $620,0003 bd2 ba2.5k sqft929 Black St, Uvalde, TX 78801For Sale
 MLS ID #2006130, Lisa Samarripa TREC #730132, The Jennifer Jo Real Estate Broker. LERA MLS
 - $384,5005 bd4 ba2.6k sqft728 N Getty St., Uvalde, TX 78801For SaleMLS ID #1882923, Linda Koehl TREC #370653, Riata Realty. LERA MLS
- $455,0003 bd3 ba2.5k sqft921 Maple, Uvalde, TX 78801For SaleMLS ID #2004299, Terry Carson TREC #239002, Encina Properties. LERA MLS
- $375,0003 bd3 ba2.8k sqft401 N HIGH ST, Uvalde, TX 78801For SaleMLS ID #1971537, Stephanie Sieckenius TREC #588507, Lantana Realty. LERA MLS
- $405,0003 bd2 ba2.5k sqft1105 N Park, Uvalde, TX 78801For SaleMLS ID #2010952, Elizabeth Brunk TREC #752663, Lantana Realty. LERA MLS
- $329,0003 bd3 ba2.4k sqft1016 COUNTY ROAD 373, Uvalde, TX 78801For SaleMLS ID #2001772, Samantha Sanford TREC #752568, Lantana Realty. LERA MLS
- $399,9903 bd2 ba2.3k sqft633 Sunrise Ave, Uvalde, TX 78801For SaleMLS ID #1869671, Lisa Samarripa TREC #730132, The Jennifer Jo Real Estate Broker. LERA MLS
- $699,0004 bd4 ba2.8k sqft5499 Agape Rd, Uvalde, TX 78801For SaleMLS ID #2016645, Shannon Richardson TREC #681114, Keller Williams City-View. LERA MLS
- $547,0004 bd3 ba3k sqft1849 County Road 340, Knippa, TX 78870For SaleMLS ID #2015198, Wayne Springer TREC #713574, Springer Realty. LERA MLS
- $350,0005 bd3 ba2.4k sqft558 Whitetail Drive, Uvalde, TX 78801For SaleMLS ID #1940347, Lynda Halbardier TREC #555510, Long Properties. LERA MLS
- $425,0004 bd2 ba2.3k sqft1667 COUNTY ROAD 345, Knippa, TX 78870For SaleMLS ID #2007301, Stephanie Sieckenius TREC #588507, Lantana Realty. LERA MLS
- $299,9005 bd2 ba2.3k sqft3497 County Road 205, Uvalde, TX 78801For SaleMLS ID #1794819, Gene Evans TREC #677240, eXp Realty. LERA MLS
