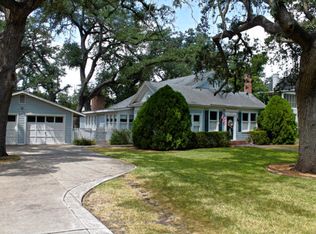
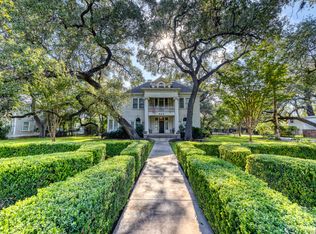
This charming old elegant treasure was built in 1915 by the Uvalde District of the Methodist Episcopal Church, South. Tully Garner, son of Vice President John Nance Garner purchased the property in 1943. It is nestled in the middle of oaks & pecan trees. Located in the Old Town designated area there is a wealth of history about this property. It is listed in the book about Heritage Old Homes of Uvalde. The property has 3 bedrooms, 2 & 1/2 baths, hardwood floors, spacious rooms with high ceilings, two porches upstairs and down and much more which just add more charm to the property.
531 days
|
156
|
4
|
Zillow last checked:
Listing updated:
Listed by:
Nancy BennettTREC #479180(830) 591-9591,
Graves Real Estate
Source: LERA MLS,MLS#: 1837484
Loading...
Facts & features
Interior
Bedrooms & bathrooms
Bedrooms: 3
Bathrooms: 3
Full bathrooms: 2
1/2 bathrooms: 1
Primary bedroom
Features: Sitting Room, Walk-In Closet(s), Ceiling Fan(s), Full Bath
Level: Upper
Area: 221
Dimensions: 17 x 13
Bedroom 2
Area: 221
Dimensions: 17 x 13
Bedroom 3
Area: 238
Dimensions: 17 x 14
Primary bathroom
Features: Tub/Shower Combo, Double Vanity
Area: 78
Dimensions: 13 x 6
Dining room
Area: 323
Dimensions: 19 x 17
Family room
Area: 272
Dimensions: 16 x 17
Kitchen
Area: 272
Dimensions: 17 x 16
Living room
Area: 272
Dimensions: 17 x 16
Heating
Central, 2 Units, Electric
Cooling
Two Central
Appliances
Included: Cooktop
Laundry: Main Level, In Kitchen, Washer Hookup, Dryer Connection
Features
Three Living Area, Separate Dining Room, Eat-in Kitchen, Two Eating Areas, Kitchen Island, Pantry, Study/Library, Shop, Utility Room Inside, All Bedrooms Upstairs, 1st Floor Lvl/No Steps, High Ceilings, Walk-In Closet(s), Ceiling Fan(s)
Flooring: Wood, Vinyl
Attic: Pull Down Storage
Number of fireplaces: 2
Fireplace features: Two
Interior area
Total interior livable area: 3,080 sqft
Property
Parking
Total spaces: 2
Parking features: Two Car Garage, Detached
Garage spaces: 2
Features
Levels: Two
Stories: 2
Patio & porch: Screened
Exterior features: Sprinkler System
Pool features: None
Fencing: Chain Link
Lot
Size: 0.53 Acres
Dimensions: 75 X 310
Features: Curbs, Sidewalks
Residential vegetation: Mature Trees
Details
Additional structures: Shed(s), Workshop
Parcel number: 15520
Construction
Type & style
Home type: SingleFamily
Property subtype: Single Family Residence
Materials
Wood Siding
Roof: Composition
Condition
Pre-Owned
New construction: No
Year built: 1915
Details
Builder name: Unkknown
Utilities & green energy
Water: Water System
Utilities for property: Cable Available, City Garbage service
Explore the cost of this home by adjusting the details. Changes won't be saved.
Principal & interest
$1,547
Mortgage insurance
$0
Property taxes
$170
Home insurance
$105
HOA fees
$0
Utilities
Not included
All calculations are estimates and provided by Zillow, Inc. for informational purposes only. Actual amounts may vary.
HOA fees may include property taxes on listings classified as Co-Ops. Contact the listing agent and/or owner for fee details.
Mortgage interest rates are dependent on a number of factors, including credit score, down payment, and repayment length. Interest rate data provided by Zillow Group Marketplace, Inc. as of 1/1/1970 from various mortgage lenders with which we have lead or other similar arrangements; the Estimated Payment is an average of those rates.
See how much you could borrow to make a competitive offer.