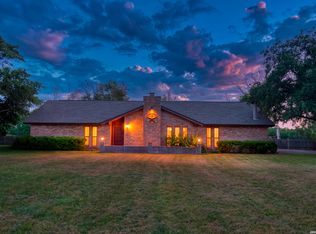
Private. Peaceful. Fully renovated. Welcome to 18.5 unrestricted acres where modern farmhouse style meets practical country living. Tucked away at the end of a private gated road, this beautifully renovated country property offers the perfect combination of privacy, functionality, and convenience, all just minutes from town. Originally built in 1999 and extensively renovated around 2015, this solid cinder block home features approximately 1,800 square feet with 3 bedrooms, 2 bathrooms, stained concrete flooring throughout, a durable metal roof, and a desirable split-bedroom floor plan. The completely remodeled kitchen serves as the heart of the home with custom cabinetry, quartz countertops, a full-height subway tile backsplash, stainless steel appliances that convey, and a large island designed to function as both workspace and dining table. The spacious primary suite offers a large walk-in closet and an updated ensuite bath featuring custom cabinetry, an oversized tiled walk-in shower, and convenient laundry access. On the opposite side of the home, two guest bedrooms provide generous closets and abundant natural light, while the guest bathroom showcases rustic custom cabinetry, copper and emerald vessel sinks, a beautifully tiled walk-in shower, and a classic clawfoot soaking tub. Additional improvements include a three-car carport, attached storage area, private well and septic system, two water wells, and extensive asphalt driveways and parking areas with plenty of room for trailers, RVs, equipment, or guests. Outside, the possibilities are endless with a 30' x 30' metal workshop featuring an overhead door, perimeter electrical outlets, and multiple windows, making it ideal for automotive projects, woodworking, welding, equipment storage, hobbies, or operating a home-based business. An additional climate-controlled container workshop complete with electricity and water was previously used as a dog grooming facility and could easily be converted into a home office, studio, guest quarters, workshop, or countless other uses. The grounds are truly exceptional with acres of lush St. Augustine grass, mature live oak trees, and beautifully maintained landscaping creating a park-like setting around the home. Several fenced kennel areas offer flexibility for animal lovers, while a small pond near the rear of the property attracts abundant wildlife. The open field near the front of the property provides excellent opportunities for dove and deer hunting, and the current owner enjoys feeding the local deer herd daily. Backing up to a large agricultural property with no immediate neighbors on two sides, this property delivers the peaceful country lifestyle buyers dream about while remaining approximately 3 miles from the new hospital and medical district and only about 5 miles from the industrial park, Border Patrol Station, Amazon facility, and Southwest Texas Junior College. With no city property taxes, private utilities, unrestricted land, and endless opportunities for recreation, business, or simply enjoying the outdoors, this property is equally suited as a family homestead, home business headquarters, hobby ranch, or weekend escape. Fully updated properties with acreage, mature trees, multiple workshops, and this level of privacy rarely become available-don't miss your opportunity to own this true South Texas oasis.
Under contract
$575,000
433 MILLS LN, Uvalde, TX 78801
3beds
1,800sqft
Single Family Residence
Built in 1999
18.56 Acres Lot
$539,600 Zestimate®
$319/sqft
$-- HOA
What's special
Private gated roadCompletely remodeled kitchenMature live oak treesThree-car carportDesirable split-bedroom floor planAttached storage areaAbundant natural light
- 73 days
- 364
- 18
Zillow last checked:
Listing updated:
Listed by:
Gene Evans TREC #677240 (830) 486-9682,
eXp Realty
Source: LERA MLS,MLS#: 2005175
Facts & features
Interior
Bedrooms & bathrooms
- Bedrooms: 3
- Bathrooms: 2
- Full bathrooms: 2
Primary bedroom
- Features: Split
- Area: 252
- Dimensions: 18 x 14
Bedroom 2
- Area: 110
- Dimensions: 11 x 10
Bedroom 3
- Area: 110
- Dimensions: 11 x 10
Primary bathroom
- Features: Shower Only
- Area: 108
- Dimensions: 9 x 12
Kitchen
- Area: 168
- Dimensions: 14 x 12
Living room
- Area: 224
- Dimensions: 16 x 14
Heating
- Central, Electric
Cooling
- Central Air
Appliances
- Included: Washer, Dryer, Range, Refrigerator
Features
- One Living Area, Eat-in Kitchen, Kitchen Island, Shop, Utility Room Inside, All Bedrooms Downstairs, Ceiling Fan(s)
- Flooring: Painted/Stained
- Windows: Window Coverings
- Has basement: No
- Has fireplace: No
- Fireplace features: Not Applicable
Interior area
- Total interior livable area: 1,800 sqft
Video & virtual tour
Property
Parking
- Total spaces: 3
- Parking features: None, Three Car Carport
- Carport spaces: 3
Features
- Levels: One
- Stories: 1
- Exterior features: Rain Gutters
- Pool features: None
- Has view: Yes
- View description: County VIew
Lot
- Size: 18.56 Acres
- Residential vegetation: Mature Trees
Details
- Additional structures: Shed(s), Kennel/Dog Run, Workshop
- Parcel number: 19831
Construction
Type & style
- Home type: SingleFamily
- Property subtype: Single Family Residence
Materials
- Stone
- Foundation: Slab
- Roof: Metal
Condition
- Pre-Owned
- New construction: No
- Year built: 1999
Utilities & green energy
- Sewer: Septic
- Water: Private Well
Community & HOA
Community
- Features: Other
- Subdivision: None
Location
- Region: Uvalde
Financial & listing details
- Price per square foot: $319/sqft
- Tax assessed value: $523,139
- Annual tax amount: $7,531
- Price range: $575K - $575K
- Date on market: 8/2/2026
- Cumulative days on market: 525 days
- Listing terms: Conventional,FHA,VA Loan,TX Vet,Cash
Estimated market value
$539,600
$513,000 - $567,000
$1,835/mo
Price history
| Date | Event | Price |
|---|---|---|
| 10/15/2026 | Contingent | $575,000$319/sqft |
Source:  LERA MLS #2005175 Report a problem LERA MLS #2005175 Report a problem | ||
| 8/2/2026 | Listed for sale | $575,000$319/sqft |
Source: LERA MLS #2005175 Report a problem | ||
| 7/27/2026 | Listing removed | $575,000$319/sqft |
Source: LERA MLS #1862726 Report a problem | ||
| 5/11/2026 | Price change | $575,000-4.2%$319/sqft |
Source: LERA MLS #1862726 Report a problem | ||
| 4/9/2026 | Price change | $599,900-4.8%$333/sqft |
Source: LERA MLS #1862726 Report a problem | ||
| 11/22/2025 | Price change | $630,000-8%$350/sqft |
Source: LERA MLS #1862726 Report a problem | ||
| 7/26/2025 | Price change | $684,900-2.1%$381/sqft |
Source: LERA MLS #1862726 Report a problem | ||
| 5/1/2025 | Listed for sale | $699,900$389/sqft |
Source: LERA MLS #1862726 Report a problem | ||
Public tax history
| Year | Property taxes | Tax assessment |
|---|---|---|
| 2025 | $5,063 -1.8% | $461,914 +10% |
| 2024 | $5,158 +4.7% | $419,922 +10% |
| 2023 | $4,925 -19.2% | $381,747 +10% |
| 2022 | $6,097 -2.1% | $347,043 +10% |
| 2021 | $6,229 | $315,494 +10% |
| 2020 | -- | $286,813 +33.1% |
| 2017 | $4,489 | $215,486 +10% |
| 2016 | -- | $195,896 |
| 2015 | -- | $195,896 |
| 2014 | -- | $195,896 -0.3% |
| 2012 | -- | $196,415 -0.3% |
| 2011 | -- | $196,934 |
| 2010 | -- | $196,934 -0.3% |
| 2009 | -- | $197,453 +25.8% |
| 2008 | -- | $156,923 +10% |
| 2007 | -- | $142,657 |
Find assessor info on the county website
Monthly payment
Est. payment
Payment breakdown
Explore the cost of this home by adjusting the details. Changes won't be saved.Climate risks
Neighborhood: 78801
Nearby schools
Schools provided by the listing agent
- Elementary: Uvalde
- Middle: Uvalde
- High: Uvalde
- District: Uvalde Cisd
Source: LERA MLS. This data may not be complete. We recommend contacting the local school district to confirm school assignments for this home.
Similar homes
- $595,0003 bd3 ba2.6k sqft335 Sunset Ridge, Uvalde, TX 78801For Sale

 MLS ID #1970408, Janet Davis TREC #747439, Southern Real Estate LLC. LERA MLS
 - $589,0003 bd3 ba2.1k sqft5476 W US HIGHWAY 90, Uvalde, TX 78801For Sale
 MLS ID #2021817, Madison Smith TREC #780355, C Akin 4 Realty LLC. LERA MLS
 - $620,0003 bd2 ba2.5k sqft929 Black St, Uvalde, TX 78801For Sale
 MLS ID #2006130, Lisa Samarripa TREC #730132, The Jennifer Jo Real Estate Broker. LERA MLS
 - $349,0003 bd3 ba2.4k sqft1016 COUNTY ROAD 373, Uvalde, TX 78801For Sale
 MLS ID #2001772, Samantha Sanford TREC #752568, Lantana Realty. LERA MLS
 - $455,0003 bd3 ba2.5k sqft921 Maple, Uvalde, TX 78801For SaleMLS ID #2004299, Terry Carson TREC #239002, Encina Properties. LERA MLS
- $429,0003 bd2 ba1.9k sqft3 SUMMIT VIEW, Uvalde, TX 78801For SaleMLS ID #1957848, Stephanie Sieckenius TREC #588507, Lantana Realty. LERA MLS
- $399,0003 bd3 ba1.9k sqft2292 County Road 400, Uvalde, TX 78801For SaleMLS ID #1955792, Linda Koehl TREC #370653, Riata Realty. LERA MLS
- $349,0003 bd3 ba2k sqft1 Buena Vista Circle, Uvalde, TX 78801For SaleMLS ID #2022103, Patricia Haby TREC #194809, Pat Haby Realty. LERA MLS
- $475,0002 bd1 ba900 sqftTBD N Camp, Uvalde, TX 78801For SaleMLS ID #1897113, Gene Evans TREC #677240, eXp Realty. LERA MLS
- $375,0003 bd3 ba2.2k sqft815 N Getty, Uvalde, TX 78801For SaleMLS ID #1998586, Kay Jungerman TREC #432284, Graves Real Estate. LERA MLS
- $405,0003 bd2 ba2.5k sqft1105 N Park, Uvalde, TX 78801For SaleMLS ID #2010952, Elizabeth Brunk TREC #752663, Lantana Realty. LERA MLS
- $399,9903 bd2 ba2.3k sqft633 Sunrise Ave, Uvalde, TX 78801For SaleMLS ID #1869671, Lisa Samarripa TREC #730132, The Jennifer Jo Real Estate Broker. LERA MLS
- $384,5005 bd4 ba2.6k sqft728 N Getty St., Uvalde, TX 78801For SaleMLS ID #1882923, Linda Koehl TREC #370653, Riata Realty. LERA MLS
- $390,0003 bd2 ba2.2k sqft15 Leona Hts, Uvalde, TX 78801For SaleMLS ID #1993319, Janel Horgeshimer TREC #676656, Lantana Realty. LERA MLS
- $329,9004 bd2 ba1.9k sqft3 BRIAR COURT, Uvalde, TX 78801For SaleMLS ID #1928681, Jennifer Suarez TREC #625055, The Jennifer Jo Real Estate Broker. LERA MLS
- $290,0003 bd2 ba1.4k sqft110 RIO GRANDE ST, Uvalde, TX 78801For SaleMLS ID #2004177, Ashley Collier TREC #609353, The Homestead Agency. LERA MLS
- $429,0004 bd2 ba1.9k sqft60 Friendship Hills, Uvalde, TX 78801New ConstructionMLS ID #1961809, Stephanie Sieckenius TREC #588507, Lantana Realty. LERA MLS
- $458,0004 bd2 ba2.1k sqft2 HOPE PL, Uvalde, TX 78801New ConstructionMLS ID #1965474, Gene Evans TREC #677240, eXp Realty. LERA MLS
- $325,0003 bd2 ba1.7k sqft101 N Sutton, Uvalde, TX 78801For SaleMLS ID #1931441, Stephanie Sieckenius TREC #588507, Lantana Realty. LERA MLS
- $385,0004 bd3 ba1.8k sqft207 Riverside Drive, Uvalde, TX 78801New ConstructionMLS ID #1942805, Raul Munoz TREC #811027, Real Broker, LLC. LERA MLS
