Skip main navigation
Off market
  • $627,100

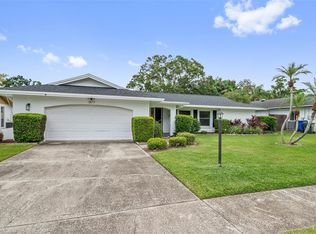
    1876 Del Robles Ter, Clearwater, FL 33764

    4beds
    2,044sqft
    Single Family Residence
    Built in 1973
    10,001 Square Feet Lot
    $627,100 Zestimate®
    $307/sqft
    $3,848 Estimated rent

    Home value

    $627,100

    $589,000 - $671,000

    $3,848/mo

    Zestimate® history
    Loading
    Loading...

    Owner options

    List your home for rent

    $3,848/mo

    Rent Zestimate®

    Find your next renter with Zillow Rental Manager. Plus, with online applications, you can quickly screen prospective tenants – for free.

    Learn more

    $3,848/mo

    Rent Zestimate®

    Refinance and save

    $4,271/mo

    Est. payment

    Refinancing to a lower rate could help reduce your monthly payments and save thousands over the life of the loan.

    See today's rates

    $4,271/mo

    Est. payment

    Explore your selling options

    Work with a Zillow partner agent

    Leverage their expertise and Zillow's premium Showcase listings to get your home seen by more buyers.

    Get started

    List with your own agent

    Get your home in front of millions of buyers by listing it on Zillow.

    Learn how to do it

    Sell it yourself

    Take full control of how buyers see your home on Zillow by listing For Sale by Owner (FSBO).

    List your home

    What's special

    This Stunning 4 Bedroom 2 Bath Pool home in Immaculate condition is New to the market and wont Last long! Nestled in the sought after Del Robles Terrace neighborhood on a quiet cul-de-sac street just a stones throw away from Eagle Lake Park, a 163 Acre expanse of Old Florida featuring miles of hiking & bicycle trails, a dog park, picnic areas and rec fields. This meticulously maintained home offers a spacious open split floor plan featuring countless high quality upgrades including Exotic Granite kitchen counters, Chef quality Kitchen appliances with kitchen Aide Stainless Steel double oven & Custom wood cabinetry with soft close doors. Gorgeous Hickory Hand Scraped Hardwood flooring, Crown Molding and Recessed lighting accentuate this Stunning remodel with mosaic Travertine and high end finishes everywhere. Open up the three sets of retractable sliders and double your entertainment space as you invite the outside in to the screened covered patio that flows from room to room with a bar pass thru from the kitchen. Soak up the sun on the Koolcreat deck surrounding the Pristine in ground Solar Heated Pool with Lush landscaping in your very own oasis. This spacious design includes a Master Bedroom wing off the living and dinning rooms featuring a custom remodeled ensuite bathroom, Walk in closet with an adjacent spare 5th bedroom/nursery/Den with Gorgeous views to the pool through a wall of French doors. In the opposite wing are the Kitchen and family room with three Spacious bedrooms and an elegant remodeled 2nd bathroom. Enjoy Lots of storage throughout with Oversized 2car garage, coat closet, two built-in desks, two linen closets and a separate Kitchen Pantry. Beautifully designed & manicured Landscaping surrounds the Entire property. Lots of upgrades like all new A/C Ducts, High efficiency Trane system, Water heater, Reverse osmosis, Water softener, Double pane Windows, New 200 amp Electrical panel and wiring. There are so many features this Marquee property has to offer that you must come & see to Appreciate. The award winning Pinellas County Beaches are just minutes away with top notch shopping & dining right around the corner. Come see for yourself & fall in Love Before someone else does!

    This property is off market, which means it's not currently listed for sale or rent on Zillow. This may be different from what's available on other websites or public sources.

    Originating MLS: Pinellas Suncoast

    Facts & features

    Interior

    Bedrooms & bathrooms
    • Bedrooms: 4
    • Bathrooms: 2
    • Full bathrooms: 2
    Heating
    • Forced air, Heat pump, Electric
    Cooling
    • Central
    Appliances
    • Included: Dishwasher, Dryer, Freezer, Garbage disposal, Microwave, Refrigerator, Washer
    Features
    • Open Floorplan, Split Bedroom, Stone Counters, Walk-In Closet(s), Crown Molding, Solid Wood Cabinets, Thermostat, Window Treatments, Attic Fan
    • Flooring: Tile, Hardwood
    • Windows: Blinds, Drapes
    • Basement: Unfinished
    Interior area
    • Structure area source: Public Records
    • Total interior livable area: 2,044 sqft

    Property

    Parking
    • Total spaces: 2
    • Parking features: Garage - Attached
    Features
    • Levels: One
    • Patio & porch: Screened, Covered, Front Porch, Rear Porch
    • Exterior features: Stucco
    • Pool features: Gunite, In Ground, Screen Enclosure, Tile
    • Fencing: Vinyl
    • Has view: Yes
    • View description: None
    Lot
    • Size: 10,001 sqft
    • Features: Sidewalk, Street Paved
    • Residential vegetation: Trees/Landscaped, Oak Trees
    Details
    • Additional structures: Shed(s)
    • Parcel number: 252915208780000310

    Construction

    Type & style
    • Home type: SingleFamily
    • Architectural style: Ranch
    • Property subtype: Single Family Residence
    Materials
    • masonry
    • Foundation: Footing
    • Roof: Composition
    Condition
    • Year built: 1973

    Utilities & green energy

    • Sewer: Public Sewer
    • Utilities for property: Electricity Connected, Sewer Connected, Public, Street Lights, Cable Connected, Sprinkler Recycled, Water Connected
    Green energy
    • Energy generation: Solar

    Community & neighborhood

    Security
    • Security features: Smoke Detector(s), Security Lights
    Location
    • Region: Clearwater
    • Subdivision: Del Robles

    Other

    Other facts
    • Additional Parcels YN: 0
    • Additional Rooms: Attic, Bonus Room, Den/Library/Office, Family Room, Formal Dining Room Separate, Formal Living Room Separate
    • Appliances: Dishwasher, Disposal, Electric Water Heater, Refrigerator, Convection Oven, Cooktop, Exhaust Fan, Microwave, Washer, Dryer, Freezer, Ice Maker, Kitchen Reverse Osmosis System
    • Association Approval Required YN: 0
    • Attached Garage YN: 1
    • Available For Lease YN: 1
    • Construction Materials: Block
    • Cooling: Central Air
    • Country: US
    • Building Area Source: Public Records
    • Disclosures: Seller Property Disclosure, Lead Paint
    • DPRYN: 1
    • Exist Lse Tenant YN: 0
    • Fireplace YN: 0
    • Foundation Details: Slab
    • County Or Parish: Pinellas
    • Garage YN: 1
    • Heating: Central, Electric, Heat Pump
    • Exterior Features: Irrigation System, Sliding Doors, Storage, Dog Run
    • Homestead YN: 1
    • Interior Features: Open Floorplan, Split Bedroom, Stone Counters, Walk-In Closet(s), Crown Molding, Solid Wood Cabinets, Thermostat, Window Treatments, Attic Fan
    • Flooring: Tile, Wood, Travertine
    • Lease Restrictions YN: 0
    • Listing Service: Full Service
    • Listing Terms: Cash, Conventional, FHA, VA Loan, USDA Loan
    • List Agent AOR: Pinellas Suncoast
    • List AOR: Pinellas Suncoast
    • Lot Features: Sidewalk, Street Paved
    • Major Change Type: Pending
    • Minimum Lease: No Minimum
    • Mls Status: Pending
    • New Construction YN: 0
    • Other Structures: Shed(s)
    • Ownership: Fee Simple
    • Parking Features: Garage Door Opener, Oversized
    • Patio And Porch Features: Screened, Covered, Front Porch, Rear Porch
    • Utilities: Electricity Connected, Sewer Connected, Public, Street Lights, Cable Connected, Sprinkler Recycled, Water Connected
    • Previous Status: Active
    • Property Sub Type: Single Family Residence
    • Property Type: Residential
    • Roof: Shingle
    • Security Features: Smoke Detector(s), Security Lights
    • Sewer: Public Sewer
    • Syndicate To: Homes.com, HomeSnap, Realtor.com, Zillow/Trulia
    • Total Acreage: Up to 10, 889 Sq. Ft.
    • Water Access YN: 0
    • Water Extras YN: 0
    • Waterfront Feet Total: 0
    • Waterfront YN: 0
    • Water View YN: 0
    • Window Features: Blinds, Drapes
    • Direction Faces: East
    • Pool Features: Gunite, In Ground, Screen Enclosure, Tile
    • Pool Private YN: 1
    • Vegetation: Trees/Landscaped, Oak Trees
    • View: Garden, Pool, Trees/Woods
    • Levels: One
    • Architectural Style: Ranch
    • Representation: Seller Represented
    • Garage Dimensions: 24x20
    • Tax Year: 2019
    • Flood Zone Code: AE
    • Room Count: 4
    • Public Survey Range: 15
    • Community Features: Irrigation-Reclaimed Water
    • Flood Zone Date: 2005-05-17
    • Flood Zone Panel: 12103C0117H
    • Public Survey Section: 25
    • MLS Area Major: 33764 - Clearwater
    • Green Energy Generation: Solar
    • Year Built: 1973
    • Living Area: 2044.00
    • Building Area Total: 2756.00
    • Subdivision Name: Del Robles
    • Tax Annual Amount: 2933.00
    • Fencing: Vinyl
    • Listing terms: Cash, Conventional, FHA, VA Loan, USDA Loan
    • Ownership: Fee Simple

    Price history

    DateEventPrice
    7/20/2020Sold$397,500+2.2%$194/sqft
    Source: Public Record Report a problem
    5/5/2020Pending sale$389,000$190/sqft
    Source: CHARLES RUTENBERG REALTY INC #U8082559 Report a problem
    5/1/2020Listed for sale$389,000+38.9%$190/sqft
    Source: CHARLES RUTENBERG REALTY INC #U8082559 Report a problem
    8/2/2004Sold$280,000$137/sqft
    Source: Stellar MLS #U7076227 Report a problem

    Public tax history

    YearProperty taxesTax assessment
    2024$5,405 +1.6%$333,025 +3%
    2023$5,317 +2.8%$323,325 +3%
    2022$5,170 -1.3%$313,908 +3%
    2021$5,240 +75.1%$304,765 +60.6%
    2020$2,992 +2%$189,818 +2.3%
    2019$2,933 $185,550 +1.9%
    2018$2,933 +1%$182,090 +2.1%
    2017$2,903 +3.9%$178,345 +2.1%
    2016$2,793 -1.5%$174,677 +0.7%
    2015$2,835 +1.4%$173,463 +0.8%
    2014$2,796 +0.7%$172,086 +1.5%
    2013$2,778 +3%$169,543 +1.7%
    2012$2,696 $166,709 -4.9%
    2011-- $175,248 -3.4%
    2010-- $181,457 -12.5%
    2009-- $207,458 -7%
    2008$3,573 $223,100 -6.6%
    2007-- $238,811 +5.6%
    2005-- $226,200 +13.1%
    2004$2,058 +6.7%$200,000 +11.1%
    2003$1,929 +5.5%$180,000 +25%
    2002$1,829 $144,000 +4.7%
    2001$1,829 +4.3%$137,600 +15.9%
    2000$1,753 $118,700

    Find assessor info on the county website

    Neighborhood: 33764

    Nearby schools

    GreatSchools rating
    Schools provided by the listing agent
    • Elementary: Belcher Elementary-PN
    • Middle: Oak Grove Middle-PN
    • High: Largo High-PN

    Source: The MLS. This data may not be complete. We recommend contacting the local school district to confirm school assignments for this home.

    Get a cash offer in 3 minutes
    Find out how much your home could sell for in as little as 3 minutes with a no-obligation cash offer.
    Estimated market value
    $627,100
    Get a cash offer in 3 minutes
    Find out how much your home could sell for in as little as 3 minutes with a no-obligation cash offer.
    Estimated market value
    $627,100