Skip main navigation
Sold for $460,000
  • $460,000

    1877 Del Robles Dr, Clearwater, FL 33764

    4beds
    1,910sqft
    Single Family Residence
    Built in 1973
    9,875 Square Feet Lot
    $459,600 Zestimate®
    $241/sqft
    $3,367 Estimated rent

    Home value

    $459,600

    $423,000 - $496,000

    $3,367/mo

    Zestimate® history
    Loading
    Loading...

    Owner options

    List your home for rent

    $3,367/mo

    Rent Zestimate®

    Find your next renter with Zillow Rental Manager. Plus, with online applications, you can quickly screen prospective tenants – for free.

    Learn more

    $3,367/mo

    Rent Zestimate®

    Refinance and save

    $3,153/mo

    Est. payment

    Refinancing to a lower rate could help reduce your monthly payments and save thousands over the life of the loan.

    See today's rates

    $3,153/mo

    Est. payment

    Explore your selling options

    Work with a Zillow partner agent

    Leverage their expertise and Zillow's premium Showcase listings to get your home seen by more buyers.

    Get started

    List with your own agent

    Get your home in front of millions of buyers by listing it on Zillow.

    Learn how to do it

    Sell it yourself

    Take full control of how buyers see your home on Zillow by listing For Sale by Owner (FSBO).

    List your home

    What's special

    Indoor laundry roomSpacious family roomKitchen pass-through serving windowModern cabinetryNew electrical panelSplit bedroom layoutPocket sliding doors
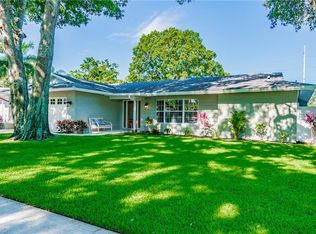
    Price Reduction! Plus, seller to credit buyer for the first year flood insurance cost at closing! We are back on the market with more improvements and a completely updated bathroom! This professionally remodeled 4-bedroom, 2 bath, split bedroom layout offers a rare combination of upgrades, location, and value. Move-in ready and priced to sell! Enjoy significant savings compared to competing homes. Major updates include a new roof with transferable warranty (July 2025), new patio screens and door (2025), new air returns and ducts (2025), hurricane impact, Low-E windows with missile impact rating D (2023), HVAC system with 10-year parts warranty (2021), and a new electrical panel (2022). With all the big-ticket items completed, this home offers peace of mind and efficiency for years to come. Inside, you’ll find a thoughtfully designed split-bedroom floor plan with an open flow between living spaces. The updated kitchen features new stainless steel appliances, modern cabinetry, and custom pull out shelving for convenient storage. Both a cozy living room and a spacious family room provide versatile areas for roomy holiday gatherings, while the original terrazzo floors add durability and character. The large primary suite is set apart for privacy, with the secondary bedrooms located on the opposite side of the home. The second bathroom has new updated fixtures, cabinets, toilet and shower tile. The fully fenced backyard offers privacy, ample space for outdoor activities, and the option to add a pool. The enclosed adjoining patio extends the living space outdoors, with pocket sliding doors and a kitchen pass-through serving window. It's ideal for morning coffee, weekend barbecues, or simply enjoying Florida evenings. The oversized 2-car garage and indoor laundry room provide additional convenience. Located in Del Robles with no HOA, this property backs up to Allen’s Creek Conservation Area, offering natural surroundings and wildlife views. Everyday amenities are nearby, including Eagle Lake Park (w/convenient dog park), Largo Community Center, Largo Rec Center, Largo Library, and nearby St Paul’s Charter school. The home is just 20 minutes from Clearwater Beach, and a short drive to downtown St. Petersburg, Tampa, golf courses, shopping, restaurants, and Tampa International Airport. Flood insurance required. Mailing address is 1877 Del Robles Dr., Clearwater 33764. Site address is 1877 Del Robles Dr., Largo.

    Zillow last checked:

    Listing updated:

    Listing Provided by:

    Donald Fazio 727-488-7324,

    EZ CHOICE REALTY 813-653-9676

    Bought with:

    Kari Hazeltine, 3511200

    54 REALTY LLC

    Source: Stellar MLS,MLS#: TB8422650MLS LogoOriginating MLS: Suncoast Tampa

    Facts & features

    Interior

    Bedrooms & bathrooms
    • Bedrooms: 4
    • Bathrooms: 2
    • Full bathrooms: 2
    Primary bedroom
    • Features: Shower No Tub, Built-in Closet
    • Level: First
    • Area: 216 Square Feet
    • Dimensions: 12x18
    Bedroom 2
    • Features: Built-in Closet
    • Level: First
    • Area: 165 Square Feet
    • Dimensions: 11x15
    Bedroom 3
    • Features: Built-in Closet
    • Level: First
    • Area: 140 Square Feet
    • Dimensions: 10x14
    Bedroom 4
    • Features: Built-in Closet
    • Level: First
    • Area: 132 Square Feet
    • Dimensions: 11x12
    Dining room
    • Level: First
    • Area: 110 Square Feet
    • Dimensions: 10x11
    Family room
    • Level: First
    • Area: 204 Square Feet
    • Dimensions: 12x17
    Kitchen
    • Level: First
    • Area: 90 Square Feet
    • Dimensions: 9x10
    Living room
    • Level: First
    • Area: 216 Square Feet
    • Dimensions: 12x18
    Heating
    • Central, Electric
    Cooling
    • Central Air
    Appliances
    • Included: Cooktop, Dishwasher, Disposal, Electric Water Heater, Refrigerator
    • Laundry: Inside, Laundry Room
    Features
    • Ceiling Fan(s), Walk-In Closet(s)
    • Flooring: Terrazzo, Tile
    • Doors: Sliding Doors
    • Windows: Blinds, Window Treatments
    • Has fireplace: No
    Interior area
    • Total structure area: 2,660
    • Total interior livable area: 1,910 sqft

    Property

    Parking
    • Total spaces: 2
    • Parking features: Garage - Attached
    • Attached garage spaces: 2
    • Details: Garage Dimensions: 22x23
    Features
    • Levels: One
    • Stories: 1
    • Patio & porch: Screened
    • Exterior features: Sidewalk
    Lot
    • Size: 9,875 sqft
    • Features: Flood Insurance Required, FloodZone, Level, Sidewalk
    • Residential vegetation: Mature Landscaping, Trees/Landscaped
    Details
    • Parcel number: 252915208780000380
    • Zoning: RES
    • Special conditions: None

    Construction

    Type & style
    • Home type: SingleFamily
    • Architectural style: Florida
    • Property subtype: Single Family Residence
    Materials
    • Block
    • Foundation: Slab
    • Roof: Shingle
    Condition
    • New construction: No
    • Year built: 1973

    Utilities & green energy

    • Sewer: Public Sewer
    • Water: Public
    • Utilities for property: Cable Available, Electricity Connected, Public, Sewer Connected, Water Connected

    Community & neighborhood

    Community
    • Community features: Park, Sidewalks
    Location
    • Region: Clearwater
    • Subdivision: DEL ROBLES

    HOA & financial

    HOA
    • Has HOA: No
    Other fees
    • Pet fee: $0 monthly
    Other financial information
    • Total actual rent: 0

    Other

    Other facts
    • Listing terms: Cash,Conventional,FHA,VA Loan
    • Ownership: Fee Simple
    • Road surface type: Paved, Asphalt

    Price history

    DateEventPrice
    5/29/2026Sold$460,000-3.2%$241/sqft
    Source: Stellar MLS #TB8422650 Report a problem
    4/11/2026Pending sale$475,000$249/sqft
    Source: Stellar MLS #TB8422650 Report a problem
    4/6/2026Price change$475,000-3.1%$249/sqft
    Source: Stellar MLS #TB8422650 Report a problem
    1/24/2026Price change$490,000-1%$257/sqft
    Source: Stellar MLS #TB8422650 Report a problem
    11/25/2025Listed for sale$495,000$259/sqft
    Source: Stellar MLS #TB8422650 Report a problem
    10/14/2025Listing removed$495,000$259/sqft
    Source: Stellar MLS #TB8422650 Report a problem
    10/6/2025Pending sale$495,000$259/sqft
    Source: Stellar MLS #TB8422650 Report a problem
    9/5/2025Listed for sale$495,000+90.5%$259/sqft
    Source: Stellar MLS #TB8422650 Report a problem
    9/25/2019Sold$259,900-5.5%$136/sqft
    Source: Public Record Report a problem
    7/30/2019Listed for sale$275,000$144/sqft
    Source: COASTAL PROPERTIES GROUP #U8051813 Report a problem
    7/30/2019Pending sale$275,000$144/sqft
    Source: COASTAL PROPERTIES GROUP #U8051813 Report a problem
    7/12/2019Listed for sale$275,000$144/sqft
    Source: COASTAL PROPERTIES GROUP #U8051813 Report a problem

    Public tax history

    YearProperty taxesTax assessment
    2024$5,896 +4.3%$316,935 +10%
    2023$5,653 +10.2%$288,123 +10%
    2022$5,130 +6%$261,930 +10%
    2021$4,840 +10.4%$238,118 +10%
    2020$4,384 -8.3%$216,471 -7.5%
    2019$4,782 $234,140 +64.1%
    2018$4,782 +130.2%$142,718 +2.1%
    2017$2,077 +4.3%$139,783 +2.1%
    2016$1,992 -1.5%$136,908 +0.7%
    2015$2,022 +1.4%$135,956 +0.8%
    2014$1,993 +0.3%$134,877 +1.5%
    2013$1,988 +3.1%$132,884 +1.7%
    2012$1,928 $130,663 +3%
    2011-- $126,857 +1.5%
    2010-- $124,982 +2.7%
    2009-- $121,696 +0.1%
    2008$1,596 $121,574 +3%
    2007-- $118,033 -44.9%
    2005-- $214,400 +13.9%
    2004$1,836 +6.7%$188,300 +11.1%
    2003$1,720 +5.7%$169,500 +25.3%
    2002$1,627 $135,300 +6.2%
    2001$1,627 +4.4%$127,400 +17.3%
    2000$1,558 $108,600

    Find assessor info on the county website

    Neighborhood: 33764

    Nearby schools

    GreatSchools rating
    Schools provided by the listing agent
    • Elementary: Belcher Elementary-PN
    • Middle: Oak Grove Middle-PN
    • High: Largo High-PN

    Source: Stellar MLS. This data may not be complete. We recommend contacting the local school district to confirm school assignments for this home.

    Get a cash offer in 3 minutes
    Find out how much your home could sell for in as little as 3 minutes with a no-obligation cash offer.
    Estimated market value
    $459,600
    Get a cash offer in 3 minutes
    Find out how much your home could sell for in as little as 3 minutes with a no-obligation cash offer.
    Estimated market value
    $459,600