ARE YOU READY… to make this house your HOME! This 3 bedroom, 2 bath attached Ranch is nestled in the peaceful and highly sought-after community of The Pines. The split bedroom floor plan offers ultimate privacy, with the owner suite boasting an attached private bath on one side, while two spacious guest bedrooms and a full bath are situated on the other. Step into the expansive living area, where an open dining room and family room combination creates a perfect space for gathering and entertaining, with a slider that seamlessly connects you to the big backyard. The living room features vaulted ceilings and two skylights that pour in natural light, creating a bright and airy atmosphere. The eat-in kitchen is perfectly appointed, and with a tucked away laundry closet, convenience is at your fingertips. Unwind on the private brick patio, where breathtaking wooded views and serene surroundings await. Perfectly situated just minutes from Lake Erie, beautiful parks, and quick freeway access for effortless commuting, makes this property a perfect blend of peace, nature, and convenience. This clean and move-in ready home is waiting for you! ACT FAST!!
Closed
$219,900
1876 Kirtstone Ter, Painesville, OH 44077
3beds
1,516sqft
Single Family Residence
Built in 2001
0.36 Acres Lot
$224,900 Zestimate®
$145/sqft
$2,060 Estimated rent
Home value
$224,900
$200,000 - $252,000
$2,060/mo
Zestimate® history
Owner options
List your home for rent
$2,060/mo
Rent Zestimate®
Find your next renter with Zillow Rental Manager. Plus, with online applications, you can quickly screen prospective tenants – for free.
$2,060/mo
Rent Zestimate®
Refinance and save
$1,539/mo
Est. payment
Refinancing to a lower rate could help reduce your monthly payments and save thousands over the life of the loan.
$1,539/mo
Est. payment
Explore your selling options
Work with a Zillow partner agent
Leverage their expertise and Zillow's premium Showcase listings to get your home seen by more buyers.
Get startedList with your own agent
Get your home in front of millions of buyers by listing it on Zillow.
Learn how to do itSell it yourself
Take full control of how buyers see your home on Zillow by listing For Sale by Owner (FSBO).
List your homeWhat's special
Breathtaking wooded viewsPrivate brick patioSplit bedroom floor planVaulted ceilingsBig backyardEat-in kitchenSerene surroundings
Zillow last checked:
Listing updated:
Listed by:
Denise M Kovatch 440-669-8826 denisekovatch@howardhanna.com,
Howard Hanna
Bought with:
Tiana (Ty) Thomas, 403518
Russell Thomas Realty
Source: MLS Now,MLS#: 5138424Originating MLS: Lake Geauga Area Association of REALTORS
Facts & features
Interior
Bedrooms & bathrooms
- Bedrooms: 3
- Bathrooms: 2
- Full bathrooms: 2
- Main level bathrooms: 2
- Main level bedrooms: 3
Primary bedroom
- Description: Flooring: Carpet
- Features: Walk-In Closet(s), Window Treatments
- Level: First
Bedroom
- Description: Flooring: Carpet
- Features: Window Treatments
- Level: First
Bedroom
- Description: Flooring: Carpet
- Features: Window Treatments
- Level: First
Dining room
- Description: Flooring: Carpet
- Features: Chandelier
- Level: First
Eat in kitchen
- Description: Flooring: Ceramic Tile
- Features: Built-in Features, Laminate Counters, Window Treatments
- Level: First
Family room
- Description: Flooring: Carpet
- Features: Window Treatments
- Level: First
Living room
- Description: Flooring: Carpet
- Features: Vaulted Ceiling(s), Window Treatments
- Level: First
Heating
- Forced Air, Gas
Cooling
- Central Air
Appliances
- Included: Dryer, Dishwasher, Microwave, Range, Refrigerator, Washer
- Laundry: Laundry Closet, Main Level
Features
- Entrance Foyer, Eat-in Kitchen, Laminate Counters, Vaulted Ceiling(s), Walk-In Closet(s)
- Basement: None
- Has fireplace: No
Interior area
- Total structure area: 1,516
- Total interior livable area: 1,516 sqft
- Finished area above ground: 1,516
Property
Parking
- Parking features: Attached, Concrete, Driveway, Garage Faces Front, Garage, Garage Door Opener
- Attached garage spaces: 2
Features
- Levels: One
- Stories: 1
- Patio & porch: Front Porch, Patio
- Has view: Yes
- View description: Trees/Woods
Lot
- Size: 0.36 Acres
- Dimensions: 60 x 256
- Features: Wooded
Details
- Parcel number: 11B035E000230
- Special conditions: Estate
Construction
Type & style
- Home type: SingleFamily
- Architectural style: Ranch
- Property subtype: Single Family Residence
- Attached to another structure: Yes
Materials
- Vinyl Siding
- Roof: Asphalt
Condition
- Year built: 2001
Utilities & green energy
- Sewer: Public Sewer
- Water: Public
Community & HOA
Community
- Security: Smoke Detector(s)
- Subdivision: The Pines Sub
HOA
- Has HOA: No
Location
- Region: Painesville
Financial & listing details
- Price per square foot: $145/sqft
- Tax assessed value: $222,650
- Annual tax amount: $3,826
- Date on market: 7/10/2025
- Cumulative days on market: 6 days
- Listing agreement: Exclusive Right To Sell
- Listing terms: Cash,Conventional,FHA,VA Loan
Price history
| Date | Event | Price |
|---|---|---|
| 9/9/2025 | Sold | $219,900$145/sqft |
Source: MLS Now #5138424 Report a problem | ||
| 7/16/2025 | Pending sale | $219,900$145/sqft |
Source: MLS Now #5138424 Report a problem | ||
| 7/10/2025 | Listed for sale | $219,900+66.6%$145/sqft |
Source: MLS Now #5138424 Report a problem | ||
| 3/30/2001 | Sold | $132,000$87/sqft |
Source: Public Record Report a problem | ||
| 9/25/2000 | Sold | $132,000$87/sqft |
Source:  MLS Now #1022241 Report a problem MLS Now #1022241 Report a problem | ||
Public tax history
| Year | Property taxes | Tax assessment |
|---|---|---|
| 2025 | $2,799 -17.2% | $77,930 |
| 2024 | $3,381 +14.2% | $77,930 +33.6% |
| 2023 | $2,961 +1.6% | $58,350 |
| 2022 | $2,913 -0.4% | $58,350 |
| 2021 | $2,924 +4.2% | $58,350 +15% |
| 2020 | $2,806 -0.8% | $50,750 |
| 2019 | $2,827 +14.4% | $50,750 +13.3% |
| 2018 | $2,470 | $44,810 |
| 2017 | $2,470 +13.8% | $44,810 |
| 2016 | $2,171 +5.2% | $44,810 |
| 2015 | $2,064 -1.6% | $44,810 |
| 2014 | $2,098 +2.3% | $44,810 |
| 2013 | $2,050 +5.4% | $44,810 |
| 2012 | $1,945 -3% | $44,810 -5.6% |
| 2011 | $2,005 +0.2% | $47,480 |
| 2010 | $2,001 +5.1% | $47,480 0% |
| 2009 | $1,904 -7.1% | $47,481 -12% |
| 2008 | $2,050 -14.2% | $53,953 |
| 2007 | $2,388 -50.9% | $53,953 |
| 2006 | $4,868 +12.1% | $53,953 +13.1% |
| 2005 | $4,344 -0.2% | $47,723 |
| 2004 | $4,352 +6.4% | $47,723 |
| 2003 | $4,091 +18.3% | $47,723 +20% |
| 2002 | $3,456 +348.7% | $39,767 +349.6% |
| 2001 | $770 -21.2% | $8,845 -22% |
| 2000 | $977 | $11,347 |
Find assessor info on the county website
Neighborhood: 44077
Nearby homes
- $264,7003 bd2 ba1.5k sqft1878 Kirtstone Ter, Painesville, OH 44077Off Market
- $254,1003 bd2 ba1.5k sqft1866 Kirtstone Ter, Painesville, OH 44077Off Market
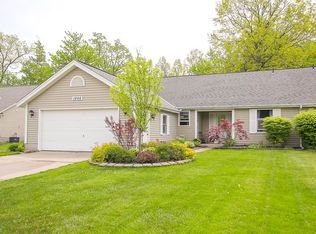
- $257,4003 bd2 ba1.5k sqft1864 Kirtstone Ter, Painesville, OH 44077Off Market
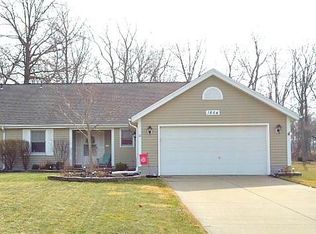
- $346,4004 bd2 ba2k sqft1890 Kirtstone Ter, Painesville, OH 44077Off Market

- $262,5003 bd2 ba1.5k sqft1858 Kirtstone Ter, Painesville, OH 44077Off Market
- $384,9004 bd3 ba3.2k sqft1900 Kirtstone Ter, Painesville, OH 44077Pending
- $250,0003 bd2 ba1.3k sqft1856 Kirtstone Ter, Painesville, OH 44077Off Market
- $252,2003 bd2 ba1.5k sqft1865 Kirtstone Ter, Painesville, OH 44077Off Market
Nearby schools
GreatSchools rating
- 7/10Hale Road Elementary SchoolGrades: K-5Distance: 2.5 mi
- 6/10Riverside Jr/Sr High SchoolGrades: 8-12Distance: 3.4 mi
- 6/10Henry F Lamuth Middle SchoolGrades: 5-7Distance: 5.5 mi
Schools provided by the listing agent
- District: Riverside LSD Lake- 4306
Source: MLS Now. This data may not be complete. We recommend contacting the local school district to confirm school assignments for this home.
Get a cash offer in 3 minutes
Find out how much your home could sell for in as little as 3 minutes with a no-obligation cash offer.
Estimated market value
$224,900
Get a cash offer in 3 minutes
Find out how much your home could sell for in as little as 3 minutes with a no-obligation cash offer.
Estimated market value
$224,900
- Ohio
- Lake County
- Painesville
- 44077
- 1876 Kirtstone Ter
Nearby cities
Nearby zip codes
Other Painesville Topics
