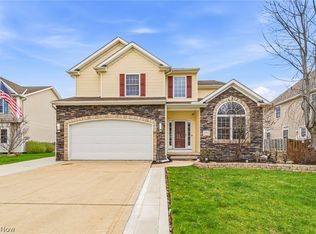
Welcome to 1900 Kirtstone Terrace in Painesville Township. An updated 4-bedroom, 2.5-bath home that blends space, style, and functionality. From the moment you arrive, the inviting front porch sets the tone for comfortable living, perfect for relaxing mornings or unwinding in the evening.
Inside, you'll find a bright and open layout highlighted by vaulted ceilings that create an airy, expansive feel. The home has been recently updated with new flooring and paint throughout, offering a fresh, modern touch throughout while maintaining a warm and welcoming atmosphere. The spacious kitchen and living areas flow seamlessly, making it ideal for both everyday living and entertaining.
First floor master suite on the main level, upstairs, three generously sized bedrooms, and 1 bedroom in the lower level that provides ample space for family, guests, or a home office setup. The finished basement adds valuable additional living space, perfect for a recreation room, media area, or fitness zone.
Step outside to the rear deck, an ideal spot for hosting gatherings, grilling, or enjoying quiet outdoor moments. A 2-car attached garage adds convenience and extra storage.
This move-in-ready home offers the perfect combination of updates, space, and comfort in a desirable Painesville location. Don't miss your opportunity to make it yours.
Pending
Price cut: $15K (7/2)
$384,900
1900 Kirtstone Ter, Painesville, OH 44077
4beds
3,253sqft
:
Get pre-qualified$2,756/mo
Single Family Residence
Built in 2001
0.65 Acres Lot
$-- Zestimate®
$118/sqft
$-- HOA
What's special
Bright and open layoutVaulted ceilingsInviting front porch
- 68 days |
- 1,253 |
- 65 |
Zillow last checked:
Listing updated:
Listed by:
Johnie A Sams johnie.sams@glasshouserealty.com440-725-0735,
Glasshouse Realty Group, LLC,
Asa A Cox 440-479-3100,
Glasshouse Realty Group, LLC
Source: MLS Now,MLS#: 5211432 Originating MLS: Lake Geauga Area Association of REALTORS
Originating MLS: Lake Geauga Area Association of REALTORSFacts & features
Interior
Bedrooms & bathrooms
- Bedrooms: 4
- Bathrooms: 3
- Full bathrooms: 2
- 1/2 bathrooms: 1
- Main level bathrooms: 2
- Main level bedrooms: 1
Heating
- Forced Air, Gas
Cooling
- Central Air
Appliances
- Included: Dryer, Dishwasher, Range, Refrigerator, Washer
Features
- Basement: Finished
- Number of fireplaces: 1
Interior area
- Total structure area: 3,253
- Total interior livable area: 3,253 sqft
- Finished area above ground: 2,546
- Finished area below ground: 707
Video & virtual tour
Property
Parking
- Total spaces: 2
- Parking features: Attached, Driveway, Garage
- Attached garage spaces: 2
Features
- Levels: Two
- Stories: 2
Lot
- Size: 0.65 Acres
Details
- Additional structures: Shed(s)
- Parcel number: 11B035E000210
- Special conditions: Standard
Construction
Type & style
- Home type: SingleFamily
- Architectural style: Colonial
- Property subtype: Single Family Residence
Materials
- Aluminum Siding, Wood Siding
- Roof: Asphalt,Fiberglass
Condition
- Year built: 2001
Details
- Warranty included: Yes
Utilities & green energy
- Sewer: Public Sewer
- Water: Public
Community & HOA
Community
- Subdivision: The Pines Sub
HOA
- Has HOA: No
Location
- Region: Painesville
Financial & listing details
- Price per square foot: $118/sqft
- Tax assessed value: $328,770
- Annual tax amount: $7,010
- Date on market: 5/19/2026
- Cumulative days on market: 68 days
- Listing terms: Cash,Conventional,FHA,USDA Loan,VA Loan
Estimated market value
Not available
Estimated sales range
Not available
Not available
Price history
| Date | Event | Price |
|---|---|---|
| 7/10/2026 | Pending sale | $384,900$118/sqft |
Source: MLS Now #5211432 Report a problem | ||
| 7/2/2026 | Price change | $384,900-3.8%$118/sqft |
Source:  MLS Now #5211432 Report a problem MLS Now #5211432 Report a problem | ||
| 6/23/2026 | Price change | $399,900-2.4%$123/sqft |
Source: MLS Now #5211432 Report a problem | ||
| 5/19/2026 | Listed for sale | $409,900+64%$126/sqft |
Source: MLS Now #5211432 Report a problem | ||
| 5/19/2023 | Listing removed | -- |
Source: Zillow Rentals Report a problem | ||
| 5/16/2023 | Listed for rent | $2,750$1/sqft |
Source: Zillow Rentals Report a problem | ||
| 9/8/2020 | Listing removed | $249,900$77/sqft |
Source: Platinum Real Estate #4206826 Report a problem | ||
| 9/8/2020 | Pending sale | $249,900-0.8%$77/sqft |
Source: Platinum Real Estate #4206826 Report a problem | ||
| 8/31/2020 | Sold | $251,900+0.8%$77/sqft |
Source: MLS Now #4206826 Report a problem | ||
| 7/20/2020 | Listed for sale | $249,900+24.9%$77/sqft |
Source: Platinum Real Estate #4206826 Report a problem | ||
| 8/17/2011 | Listing removed | $200,000$61/sqft |
Source: Howard Hanna #3176189 Report a problem | ||
| 2/25/2011 | Listed for sale | $200,000+2%$61/sqft |
Source: Howard Hanna #3176189 Report a problem | ||
| 12/29/2010 | Sold | $196,000-2%$60/sqft |
Source: MLS Now #3176189 Report a problem | ||
| 10/11/2010 | Listed for sale | $200,000-15.3%$61/sqft |
Source: Howard Hanna - Mentor #3176189 Report a problem | ||
| 4/15/2004 | Sold | $236,000+18.7%$73/sqft |
Source: Public Record Report a problem | ||
| 12/8/2000 | Sold | $198,900+373.6%$61/sqft |
Source: Public Record Report a problem | ||
| 5/18/2000 | Sold | $42,000$13/sqft |
Source: Public Record Report a problem | ||
Public tax history
| Year | Property taxes | Tax assessment |
|---|---|---|
| 2025 | $7,010 +21.6% | $115,070 |
| 2024 | $5,766 -11.7% | $115,070 +19.9% |
| 2023 | $6,529 -4% | $95,980 |
| 2022 | $6,805 +15.7% | $95,980 |
| 2021 | $5,880 +12.1% | $95,980 +24.6% |
| 2020 | $5,244 -0.7% | $77,000 |
| 2019 | $5,283 -1.9% | $77,000 -2% |
| 2018 | $5,386 | $78,610 |
| 2017 | $5,386 +13.8% | $78,610 |
| 2016 | $4,734 +5.2% | $78,610 |
| 2015 | $4,500 -1.6% | $78,610 |
| 2014 | $4,574 +2.3% | $78,610 |
| 2013 | $4,470 +5.4% | $78,610 |
| 2012 | $4,241 +1.4% | $78,610 -2.6% |
| 2011 | $4,181 -2.5% | $80,740 |
| 2010 | $4,290 +9% | $80,740 0% |
| 2009 | $3,936 -5.9% | $80,742 -13.1% |
| 2008 | $4,182 +2.2% | $92,919 |
| 2007 | $4,092 -51.2% | $92,919 |
| 2006 | $8,385 +14.9% | $92,919 +15.9% |
| 2005 | $7,300 -0.2% | $80,179 |
| 2004 | $7,312 +0.2% | $80,179 -5.8% |
| 2003 | $7,296 +18.4% | $85,114 +20% |
| 2002 | $6,165 +508.3% | $70,928 +509.8% |
| 2001 | $1,013 +1.2% | $11,631 |
| 2000 | $1,001 | $11,631 |
Find assessor info on the county website
Monthly payment
Est. payment
Payment breakdown
Explore the cost of this home by adjusting the details. Changes won't be saved.Climate risks
Neighborhood: 44077
Nearby schools
GreatSchools rating
- 7/10Hale Road Elementary SchoolGrades: K-5Distance: 2.5 mi
- 6/10Riverside Jr/Sr High SchoolGrades: 8-12Distance: 3.4 mi
- 6/10Henry F Lamuth Middle SchoolGrades: 5-7Distance: 5.5 mi
Schools provided by the listing agent
- District: Riverside LSD Lake- 4306
Source: MLS Now. This data may not be complete. We recommend contacting the local school district to confirm school assignments for this home.
- $349,5004 bd2 ba2k sqft1890 Kirtstone Ter, Painesville, OH 44077Off Market

- $267,3003 bd2 ba1.5k sqft1878 Kirtstone Ter, Painesville, OH 44077Off Market
- $523,5004 bd3 ba2.6k sqft1910 Kirtstone Ter, Painesville, OH 44077Off Market
- $219,9003 bd2 ba1.5k sqft1876 Kirtstone Ter, Painesville, OH 44077Sold

- $412,7005 bd3 ba2.5k sqft1920 Kirtstone Ter, Painesville, OH 44077Off Market
- $255,3003 bd2 ba1.5k sqft1866 Kirtstone Ter, Painesville, OH 44077Off Market
- $387,9004 bd2 ba2.3k sqft1930 Kirtstone Ter, Painesville, OH 44077Off Market
- $258,9003 bd2 ba1.5k sqft1867 Kirtstone Ter, Painesville, OH 44077Off Market
A local agent can set up tours, give advice and negotiate with sellers.
Similar homes
- $394,0004 bd4 ba3.6k sqft783 Outrigger Cv, Painesville, OH 44077For Sale
 MLS ID #5198863, Steven D DeChurch, Berkshire Hathaway HomeServices Professional Realty. MLS Now
 - $395,0003 bd3 ba3.2k sqft953 Outrigger Cv, Painesville, OH 44077For Sale
 MLS ID #5220416, Amy McDougald Eckard, Keller Williams Chervenic Rlty. MLS Now
 - $369,0004 bd3 ba2.2k sqft91 Paradise Rd, Painesville, OH 44077For Sale
 MLS ID #5172855, Christopher M Scalese, Platinum Real Estate. MLS Now
 - $419,9004 bd3 ba4k sqft56 Wellesly Blvd, Painesville, OH 44077For Sale
 MLS ID #5223549, Nicole Peterson, McDowell Homes Real Estate Services. MLS Now
 - $354,9003 bd3 ba2k sqft1724 Muirfield Ln, Painesville, OH 44077For SaleMLS ID #5221903, Michael A Henry, EXP Realty, LLC.. MLS Now
- $389,5004 bd3 ba2.2k sqft535 Cherrywood Ln, Painesville, OH 44077For SaleMLS ID #5227903, Inna M Muravin, Engel & Völkers Distinct. MLS Now
- $399,0004 bd3 ba2.8k sqft1594 Slick Rock Dr, Painesville, OH 44077For SaleMLS ID #5211820, Daniel Beirne, Opendoor Brokerage LLC. MLS Now
- $489,9004 bd4 ba3.7k sqft492 Prestwick Path, Painesville, OH 44077For SaleMLS ID #5226094, Inna M Muravin, Engel & Völkers Distinct. MLS Now
- $360,0004 bd3 ba3.2k sqft12 Square Circle Dr, Madison, OH 44057For SaleMLS ID #5229853, Antoinette Noday-Krager, McDowell Homes Real Estate Services. MLS Now
- $359,9004 bd3 ba2.5k sqft215 Grand Haven Ct, Painesville, OH 44077For SaleMLS ID #5222460, Celeste Osborne, Keller Williams Greater Cleveland Northeast. MLS Now
- $400,0007 bd4 ba4.2k sqft31 Fairfield Rd, Painesville, OH 44077For SaleMLS ID #5222857, Shannon R Gerome, Keller Williams Greater Cleveland Northeast. MLS Now
- $449,0004 bd4 ba3.1k sqft1579 Slick Rock Dr, Painesville, OH 44077For SaleMLS ID #5223176, Chad Woodburn, Keller Williams Greater Cleveland Northeast. MLS Now
- $350,0003 bd3 ba3.2k sqft4815 S Ridge Rd, Perry, OH 44081For SaleMLS ID #5227447, Lisa M Bilinski, Howard Hanna. MLS Now
- $499,9004 bd3 ba2.8k sqft6651 Breezewood Rd, Concord Twp, OH 44077For SaleMLS ID #5228791, Susan Lenahan, Howard Hanna. MLS Now
- $379,9004 bd3 ba2.8k sqft8121 Yorkshire Dr, Mentor, OH 44060For SaleMLS ID #5226500, Laura Underwood, Platinum Real Estate. MLS Now
- $499,9005 bd4 ba4.4k sqft527 Birkdale Cir, Painesville, OH 44077For SaleMLS ID #5220410, Shawni L Marich, Platinum Real Estate. MLS Now
- $486,0004 bd3 ba3.1k sqft6967 Auburn Ridge Rd, Painesville, OH 44077For SaleMLS ID #5222749, Mary Kunka, RE/MAX Crossroads Properties. MLS Now
- $344,9004 bd3 ba1.9k sqft7044 Teal Cv, Painesville, OH 44077For SaleMLS ID #5201571, Asa A Cox, Glasshouse Realty Group, LLC. MLS Now
- $339,9003 bd3 ba2.4k sqft10137 Johnnycake Ridge Rd, Concord Township, OH 44077For SaleMLS ID #5210352, Beth A Osborne, HomeSmart Real Estate Momentum LLC. MLS Now
- $289,9004 bd2 ba2.2k sqft402 Bank St, Painesville, OH 44077For SaleMLS ID #5219077, Cassandra M Cox Soto Estrada, Glasshouse Realty Group, LLC. MLS Now
