2 Story Luxury Townhouse in Gated Community

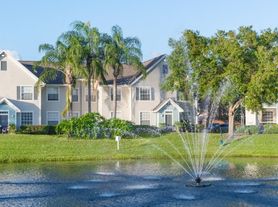
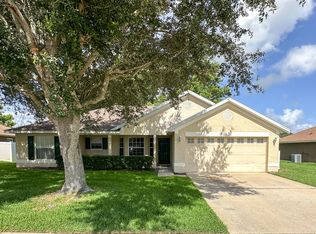
MORE PICTURES COMING SOON: This lovely 4 bedroom home is in the desirable Village of Wesmere gated community. The home greets you with a lovely brick paver courtyard entrance, stone features & Mediterranean tile roof. The home features all the upgrades you can imagine including a large kitchen with stainless appliances, granite counters, 42" cabinetry with undercabinet lighting & a huge island with plenty of room for seating. The kitchen overlooks the family room creating that open concept perfect for everyone to be together. 1st floor is easy cleaning with tile flooring and carpet in all the bedrooms upstairs. The 2nd story loft is perfect for added entertainment space. Laundry room and all bedrooms are upstairs making laundry convenient. Each bedroom is large and the closets are all larger than expected. The master suite includes a grand walk-in closet and sanctuary bathroom with a large soaking tub, double sink vanity & walk-in shower. The home includes an attached 2 car garage, washer/dryer & lawncare.
Renters Insurance Required. Property will be leased "as is" (after professional cleaning)
Additional Fees Apply:
Application Fees: $75/per adult of the age of 18 years or older
Administration Fee: $250
Pet Privilege Application Fee: $30
Pet Privilege Fee: $250/ On Time Fee, per pre-approved pet
Pet Privilege Rent: $25/Monthly, per pre-approved pet
(All Fees are subject to change without prior notice)
Please Note: Applicant(s) maybe subject to HOA application fees, deposits, rules, policies, procedures, and processes. All County does not accept responsibility for HOA rental fees and/or board approval process.
Townhouse for rent
$2,850/moFees may apply
1876 Leather Fern Dr, Ocoee, FL 34761
4beds
2,140sqft
Price may not include required fees and charges. Price shown reflects the lease term provided. Learn more|
Townhouse
Available now
Cats, small dogs OK
What's special
Brick paver courtyard entranceGranite countersStone featuresWalk-in showerMediterranean tile roofDouble sink vanity
- 84 days |
- -- |
- -- |
Zillow last checked:
Listing updated:
Travel times

Let’s turn your rent into credit progress
Build credit history with every on-time payment and get credit for the payment you’re already making.
Facts & features
Interior
Bedrooms & bathrooms
- Bedrooms: 4
- Bathrooms: 3
- Full bathrooms: 2
- 1/2 bathrooms: 1
Features
- Walk In Closet
Interior area
- Total interior livable area: 2,140 sqft
Property
Parking
- Details: Contact manager
Details
- Parcel number: 282229889704140
Construction
Type & style
- Home type: Townhouse
- Property subtype: Townhouse
Building
Management
- Pets allowed: Yes
Community & HOA
Location
- Region: Ocoee
Financial & listing details
- Lease term: 1 Year
Price history
| Date | Event | Price |
|---|---|---|
| 4/28/2026 | Listed for rent | $2,850+18.8%$1/sqft |
Source: Zillow Rentals Report a problem | ||
| 4/16/2021 | Listing removed | -- |
Source: Zillow Rental Network Premium Report a problem | ||
| 3/24/2021 | Listed for rent | $2,400+6.7%$1/sqft |
Source: Zillow Rental Network Premium Report a problem | ||
| 9/22/2019 | Listing removed | $2,250$1/sqft |
Source: All County Sterling Report a problem | ||
| 8/26/2019 | Price change | $2,250-10%$1/sqft |
Source: Zillow Rental Network Report a problem | ||
| 8/7/2019 | Price change | $2,500-28.1%$1/sqft |
Source: Zillow Rental Network Report a problem | ||
| 8/3/2019 | Listed for rent | $3,475+65.5%$2/sqft |
Source: Zillow Rental Network Report a problem | ||
| 7/13/2018 | Listing removed | $2,100$1/sqft |
Source: MICHAEL O'SHAUGHNESSY, INC. #O5710965 Report a problem | ||
| 7/9/2018 | Price change | $2,100-2.3%$1/sqft |
Source: MICHAEL O'SHAUGHNESSY, INC. #O5710965 Report a problem | ||
| 5/30/2018 | Listed for rent | $2,150$1/sqft |
Source: MICHAEL O'SHAUGHNESSY, INC. #O5710965 Report a problem | ||
| 10/31/2012 | Sold | $232,270$109/sqft |
Source: Stellar MLS #O5091683 Report a problem | ||
Neighborhood: 34761
Nearby schools
GreatSchools rating
- 9/10Westbrooke Elementary SchoolGrades: K-5Distance: 0.3 mi
- 8/10SunRidge Middle SchoolGrades: 6-8Distance: 3.8 mi
- 7/10West Orange High SchoolGrades: 9-12Distance: 1.7 mi