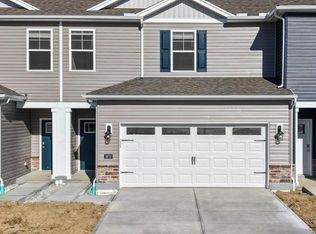
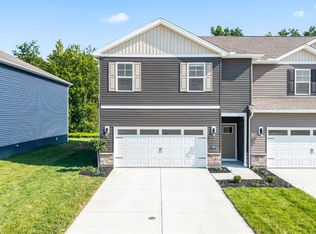
Discover the beautiful townhome plan the Portsmouth at Lakefield Place! With 4 spacious bedrooms,1,811 sq,ft, 2.5 beautifully designed bathrooms, and a 2-car garage. This home is ideal for families or anyone looking for a versatile living space in a well-connected community. Upon entering, you'll be welcomed by a spacious great room, thoughtfully designed to provide an open floor plan that enhances both comfort and entertainment all enhanced with 9-foot ceilings. The kitchen is a true standout, featuring a large kitchen island, oversized pantry, and granite countertops. Upstairs, the primary bedroom suite offers a luxurious retreat, complete with an ensuite bathroom featuring a dual vanity sink and a generous walk-in closet. The upper level also includes three additional spacious bedrooms, a full bathroom, and a convenient laundry space. Lakefield place offers a vibrant lifestyle with numerous amenities such as a community pool, pickleball, dog park, playground, and basketball court.
Sold for $327,900
Zillow last checked:
Listing updated:
Bought with:
Jamie Gabbard, 2014002534
Comey & Shepherd
Amanda M. Stiles, 2022000111
Glasshouse Realty Group
Source: Cincy MLS,MLS#: 1850810 Originating MLS: Cincinnati Area Multiple Listing Service
Originating MLS: Cincinnati Area Multiple Listing Service
Price history
| Date | Event | Price |
|---|---|---|
| 1/30/2026 | Sold | $327,900-1.5%$181/sqft |
Source:  Cincy MLS #1850810 Report a problem Cincy MLS #1850810 Report a problem | ||
| 10/13/2025 | Pending sale | $332,900+1.5%$184/sqft |
Source: Cincy MLS #1850810 Report a problem | ||
| 10/4/2025 | Price change | $327,900-1.5%$181/sqft |
Source:  DR Horton Report a problem DR Horton Report a problem | ||
| 9/20/2025 | Price change | $332,900-4.3%$184/sqft |
Source: DR Horton Report a problem | ||
| 9/17/2025 | Price change | $347,900-1.7%$192/sqft |
Source: DR Horton Report a problem | ||
| 8/26/2025 | Price change | $353,900+1.7%$195/sqft |
Source: DR Horton Report a problem | ||
| 8/6/2025 | Price change | $347,900-0.3%$192/sqft |
Source: Cincy MLS #1850810 Report a problem | ||
| 8/5/2025 | Price change | $348,900+0.3%$193/sqft |
Source: DR Horton Report a problem | ||
| 7/23/2025 | Price change | $347,900+7.7%$192/sqft |
Source: DR Horton Report a problem | ||
| 7/11/2025 | Price change | $322,900-3%$178/sqft |
Source: DR Horton Report a problem | ||
| 7/4/2025 | Listed for sale | $332,900$184/sqft |
Source: DR Horton Report a problem | ||


Get a cash offer in 3 minutes
Find out how much your home could sell for in as little as 3 minutes with a no-obligation cash offer.
Estimated market value
$328,400
