Discover the beautiful townhome floor plan the Portsmouth at Lakefield Place! With 4 spacious bedrooms, 2.5 beautifully designed bathrooms, and a 2-car garage. This home is ideal for families or anyone looking for a versatile living space in a well-connected community. Upon entering, you'll be welcomed by a spacious great room, thoughtfully designed to provide an open floor plan that enhances both comfort and entertainment all enhanced with 9-foot ceilings. The kitchen is a true standout, featuring a large kitchen island, oversized pantry, and granite countertops. Upstairs, the primary bedroom suite offers a luxurious retreat, complete with an ensuite bathroom featuring a dual vanity sink and a generous walk-in closet. The upper level also includes three additional spacious bedrooms, a full bathroom, and a convenient laundry space. Lakefield place offers a vibrant lifestyle with numerous amenities such as a community pool, pickleball, dog park, playground, and basketball court.
Pending
Price increase: $8K (7/15)
$320,900
1850 Vista Lake Dr, Goshen, OH 45122
4beds
1,811sqft
Condominium, Townhouse
Built in ----
6,176 Square Feet Lot
$304,800 Zestimate®
$177/sqft
$164/mo HOA
What's special
Open floor planThree additional spacious bedroomsPrimary bedroom suiteGranite countertopsDual vanity sinkGenerous walk-in closetConvenient laundry space
- 88 days
- 1
- 0
Zillow last checked:
Listing updated:
Listed by:
James N. McKinney 937-238-1308,
D.R. Horton Realty of Ohio, In 614-508-0250
Source: Cincy MLS,MLS#: 1881334 Originating MLS: Cincinnati Area Multiple Listing Service
Originating MLS: Cincinnati Area Multiple Listing Service
Facts & features
Interior
Bedrooms & bathrooms
- Bedrooms: 4
- Bathrooms: 3
- Full bathrooms: 2
- 1/2 bathrooms: 1
Primary bedroom
- Features: Bath Adjoins, Walk-In Closet(s)
- Level: Second
- Area: 182
- Dimensions: 13 x 14
Bedroom 2
- Level: Second
- Area: 108
- Dimensions: 12 x 9
Bedroom 3
- Level: Second
- Area: 156
- Dimensions: 13 x 12
Bedroom 4
- Level: Second
- Area: 143
- Dimensions: 11 x 13
Bedroom 5
- Area: 0
- Dimensions: 0 x 0
Primary bathroom
- Features: Shower, Double Vanity
Bathroom 1
- Features: Full
- Level: Second
Bathroom 2
- Features: Full
- Level: Second
Bathroom 3
- Features: Partial
- Level: First
Dining room
- Area: 0
- Dimensions: 0 x 0
Family room
- Area: 0
- Dimensions: 0 x 0
Great room
- Features: Walkout, Laminate Floor
- Level: First
- Area: 168
- Dimensions: 12 x 14
Kitchen
- Features: Pantry, Kitchen Island, Laminate Floor
- Area: 143
- Dimensions: 13 x 11
Living room
- Area: 0
- Dimensions: 0 x 0
Office
- Area: 0
- Dimensions: 0 x 0
Heating
- Heat Pump
Cooling
- Central Air
Appliances
- Included: Dishwasher, Disposal, Microwave, Oven/Range, Electric Water Heater
Features
- High Ceilings, Recessed Lighting
- Windows: Low Emissivity Windows, Double Pane Windows, Vinyl, Insulated Windows
- Basement: None
Interior area
- Total structure area: 1,811
- Total interior livable area: 1,811 sqft
Property
Parking
- Total spaces: 2
- Parking features: On Street, Garage Door Opener
- Attached garage spaces: 2
- Has uncovered spaces: Yes
Features
- Levels: Two
- Stories: 2
- Patio & porch: Patio
Lot
- Size: 6,176 Square Feet
Details
- Parcel number: NEW/UNDER CONST/TO BE BUILT
- Zoning description: Residential
Construction
Type & style
- Home type: Townhouse
- Architectural style: Traditional
- Property subtype: Condominium, Townhouse
Materials
- Stone, Vinyl Siding
- Foundation: Slab
- Roof: Shingle
Condition
- New construction: Yes
Details
- Warranty included: Yes
Utilities & green energy
- Gas: None
- Sewer: Public Sewer
- Water: Public
Community & HOA
Community
- Security: Smoke Alarm
- Subdivision: Lakefield Place
HOA
- Has HOA: Yes
- HOA fee: $115 monthly
- HOA name: Eclipse Community Ma
- Second HOA fee: $585 annually
Location
- Region: Goshen
Financial & listing details
- Price per square foot: $177/sqft
- Date on market: 6/1/2026
- Listing terms: Special Financing
Estimated market value
$304,800
$290,000 - $320,000
$2,264/mo
Price history
| Date | Event | Price |
|---|---|---|
| 7/15/2026 | Pending sale | $320,900+2.6%$177/sqft |
Source:  Cincy MLS #1881334 Report a problem Cincy MLS #1881334 Report a problem | ||
| 7/11/2026 | Price change | $312,900-2.5%$173/sqft |
Source:  DR Horton Report a problem DR Horton Report a problem | ||
| 6/25/2026 | Price change | $320,900-0.3%$177/sqft |
Source: DR Horton Report a problem | ||
| 6/24/2026 | Price change | $321,900+0.3%$178/sqft |
Source: DR Horton Report a problem | ||
| 6/3/2026 | Price change | $320,900-2.7%$177/sqft |
Source: DR Horton Report a problem | ||
| 6/1/2026 | Listed for sale | $329,900$182/sqft |
Source: Cincy MLS #1881334 Report a problem | ||
Public tax history
Tax history is unavailable.
Monthly payment
Est. payment
Payment breakdown
Explore the cost of this home by adjusting the details. Changes won't be saved.Climate risks
Neighborhood: 45122
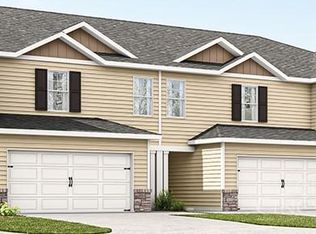
- $299,9003 bd3 ba-- sqft1848 Vista Lake Dr, Goshen, OH 45122New Construction
- $299,9003 bd3 ba-- sqft1846 Vista Lake Dr, Goshen, OH 45122New Construction
- $321,9004 bd3 ba1.8k sqft1844 Vista Lake Dr, Goshen, OH 45122New Construction
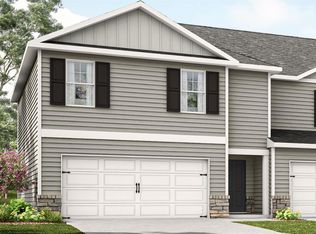
- $319,9004 bd3 ba1.8k sqft1842 Vista Lake Dr, Goshen, OH 45122New Construction
Similar homes
- $319,9004 bd3 ba1.8k sqft1842 Vista Lake Dr, Goshen, OH 45122New Construction
 Cincy MLS
 - $321,9004 bd3 ba1.8k sqft1844 Vista Lake Dr, Goshen, OH 45122New ConstructionMLS ID #1881383, James N. McKinney, D.R. Horton Realty of Ohio, In. Cincy MLS
- $319,9004 bd3 ba1.8k sqft1866 Vista Lake Dr, Goshen, OH 45122New Construction
 Cincy MLS
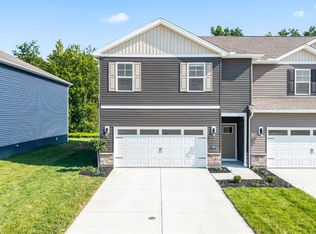
 - $317,9004 bd3 ba1.8k sqft1860 Vista Lake Dr, Goshen, OH 45122New Construction
 Cincy MLS
 - $278,5004 bd2 ba1.6k sqft184 Dortmund Dr, Fayetteville, OH 45118For SaleMLS ID #1891681, Crystal I Gibson, Pivot Realty Group, LLC. Cincy MLS
- $325,0003 bd2 ba1.3k sqft616 Lorelei Dr, Fayetteville, OH 45118For SaleMLS ID #1891644, Dia Billiter, Coldwell Banker Realty. Cincy MLS
- $337,9003 bd3 ba1.6k sqft1591 Summerview Ln, Milford, OH 45150New ConstructionCincy MLS
- $347,9003 bd3 ba1.6k sqft1593 Summerview Ln, Milford, OH 45150New ConstructionCincy MLS
- $319,9002 bd2 ba1.5k sqft5883 Parkview Ln #90301, Milford, OH 45150New ConstructionCincy MLS
- $349,9004 bd2 ba1.6k sqft8212 Chestnut Hill Ct, West Chester, OH 45069For SaleMLS ID #1891356, Kurt Polter, Prodigy Properties. Cincy MLS
- $299,9003 bd3 ba1.6k sqft1638 Scenicview Ln #67A, Miami Township, OH 45150New ConstructionMLS ID #1882780, Alexander A. Hencheck, HMS Real Estate. Cincy MLS
- $338,9002 bd2 ba1.5k sqft5890 Parkview Ln #92301, Milford, OH 45150New ConstructionCincy MLS
- $299,9003 bd3 ba1.7k sqft980 Steamboat Dr #69, Cincinnati, OH 45244For SaleMLS ID #1888373, Christine L Colglazier, Huff Realty. Cincy MLS
