Welcome home to this beautifully maintained end-unit, tri-level townhome offering the perfect combination of style, comfortconvenience. Featuring 3 spacious bedrooms and 2.5 baths, this home is designed for today's lifestyle. The open-concept main level showcases luxury LVP flooring, spacious family room, electric fireplace, formal dining area, inviting eat-in kitchenperfect for everyday living & entertaining. Plush carpeting in all bedrooms adds warmth & comfort. Step outside onto the low-maintenance composite deck & enjoy peaceful views of the wooded lot, providing the perfect setting for morning coffee or evening relaxation. Additional highlights include a one-car attached garage, generous living space across three levels. This move-in ready townhome truly has it allmodern finishes, functional living spaces, and a serene setting!
For sale
$299,900
980 Steamboat Dr #69, Cincinnati, OH 45244
3beds
1,790sqft
Condominium, Townhouse
Built in 2023
3,702 Square Feet Lot
$-- Zestimate®
$168/sqft
$155/mo HOA
What's special
Electric fireplaceModern finishesOne-car attached garageSpacious family roomInviting eat-in kitchenFunctional living spacesOpen-concept main level
- 19 days |
- 449 |
- 20 |
Likely to sell faster than
Zillow last checked:
Listing updated:
Listed by:
Christine L Colglazier 513-317-1313,
Huff Realty 513-474-3500
Source: Cincy MLS,MLS#: 1888373 Originating MLS: Cincinnati Area Multiple Listing Service
Originating MLS: Cincinnati Area Multiple Listing Service
Facts & features
Interior
Bedrooms & bathrooms
- Bedrooms: 3
- Bathrooms: 3
- Full bathrooms: 2
- 1/2 bathrooms: 1
Primary bedroom
- Features: Bath Adjoins, Walk-In Closet(s), Wall-to-Wall Carpet
- Level: Third
- Area: 154
- Dimensions: 14 x 11
Bedroom 2
- Level: Third
- Area: 169
- Dimensions: 13 x 13
Bedroom 3
- Level: Third
- Area: 90
- Dimensions: 10 x 9
Bedroom 4
- Area: 0
- Dimensions: 0 x 0
Bedroom 5
- Area: 0
- Dimensions: 0 x 0
Primary bathroom
- Features: Shower, Double Vanity, Tub
Bathroom 1
- Features: Full
- Level: Third
Bathroom 2
- Features: Full
- Level: Third
Bathroom 3
- Features: Partial
- Level: Second
Dining room
- Area: 0
- Dimensions: 0 x 0
Family room
- Features: Wall-to-Wall Carpet
- Area: 420
- Dimensions: 21 x 20
Kitchen
- Features: Counter Bar, Eat-in Kitchen, Gourmet, Kitchen Island
- Area: 264
- Dimensions: 22 x 12
Living room
- Area: 0
- Dimensions: 0 x 0
Office
- Area: 0
- Dimensions: 0 x 0
Heating
- Electric, Forced Air
Cooling
- Central Air
Appliances
- Included: Dishwasher, Disposal, Oven/Range, Refrigerator, Electric Water Heater
Features
- Ceiling Fan(s), Recessed Lighting
- Windows: Vinyl
- Basement: None
- Number of fireplaces: 1
- Fireplace features: Electric
Interior area
- Total structure area: 1,790
- Total interior livable area: 1,790 sqft
Property
Parking
- Total spaces: 1
- Parking features: Driveway
- Garage spaces: 1
- Has uncovered spaces: Yes
Features
- Stories: 3
Lot
- Size: 3,702 Square Feet
- Features: Zoning/Deed Restri
Details
- Parcel number: 413111A215
- Zoning description: Residential
Construction
Type & style
- Home type: Townhouse
- Architectural style: Traditional
- Property subtype: Condominium, Townhouse
Materials
- Vinyl Siding
- Foundation: Slab
- Roof: Shingle
Condition
- New construction: No
- Year built: 2023
Utilities & green energy
- Electric: 220 Volts
- Gas: None
- Sewer: Public Sewer
- Water: Public
Community & HOA
Community
- Security: Smoke Alarm
HOA
- Has HOA: Yes
- Services included: Community Landscaping
- HOA fee: $155 monthly
- HOA name: Towne Properties
Location
- Region: Cincinnati
Financial & listing details
- Price per square foot: $168/sqft
- Annual tax amount: $4,112
- Date on market: 7/27/2026
- Listing terms: No Special Financing
Estimated market value
Not available
Estimated sales range
Not available
Not available
Price history
| Date | Event | Price |
|---|---|---|
| 7/28/2026 | Listed for sale | $299,900$168/sqft |
Source:  Cincy MLS #1888373 Report a problem Cincy MLS #1888373 Report a problem | ||
Public tax history
Tax history is unavailable.
Monthly payment
Est. payment
Payment breakdown
Explore the cost of this home by adjusting the details. Changes won't be saved.Climate risks
Neighborhood: 45244
Nearby schools
GreatSchools rating
- 5/10Brantner Lane Elementary SchoolGrades: PK-5Distance: 0.7 mi
- 6/10West Clermont Middle SchoolGrades: 6-8Distance: 5.1 mi
- 6/10West Clermont High SchoolGrades: 9-12Distance: 4.1 mi
- $294,5003 bd2 ba1.2k sqft978 Steamboat Dr, Cincinnati, OH 45244Off Market
- $285,0003 bd3 ba1.4k sqft982 Steamboat Dr, Cincinnati, OH 45244Pending

- $305,8003 bd2 ba1.2k sqft976 Steamboat Dr, Cincinnati, OH 45244Off Market
- $258,6303 bd2 ba1.2k sqft984 Steamboat Dr, Cincinnati, OH 45244Sold
- $285,0003 bd3 ba1.3k sqft984 Steamboat Dr #71, Cincinnati, OH 45244For Sale
- $251,9853 bd2 ba1.5k sqft989 Steamboat Dr, Cincinnati, OH 45244Sold
- $320,8003 bd2 ba1.6k sqft974 Steamboat Dr, Cincinnati, OH 45244Off Market
- $268,5003 bd2 ba1.2k sqft972 Steamboat Dr, Cincinnati, OH 45244Off Market
A local agent can set up tours, give advice and negotiate with sellers.
A local lender can help you make sure your offer is ready when you are.
Similar homes
- $290,0003 bd3 ba1.9k sqft707 Terrace Hill Trl, Milford, OH 45150For Sale
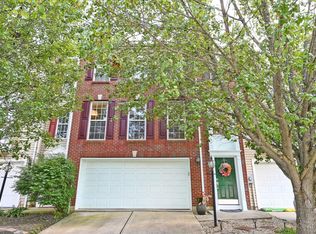
 MLS ID #1889310, Morna L. Stansbury, Comey & Shepherd. Cincy MLS
 - $322,0003 bd4 ba1.4k sqft4165 Heritage Glen Dr, Cincinnati, OH 45245For Sale
 MLS ID #1889640, Lisa Cardarelli, Comey & Shepherd. Cincy MLS
 - $350,0003 bd3 ba1.4k sqft4141 S Gensen Loop, Cincinnati, OH 45245For Sale
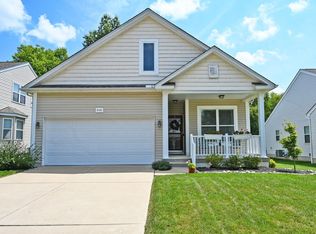 MLS ID #1890055, Bettina F. Ramundo, Comey & Shepherd. Cincy MLS
 - $335,0003 bd2 ba1.6k sqft4150 Brookfield Dr, Cincinnati, OH 45245For Sale
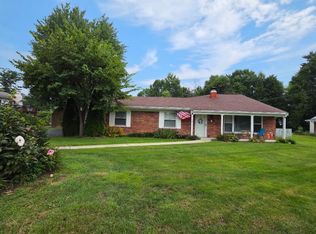 MLS ID #1888962, Tammy J. Will, eXp Realty. Cincy MLS
 - $289,0003 bd3 ba1.6k sqft3592 Providence Trace Dr, Melbourne, KY 41059For SaleMLS ID #645542, Ashlyn Sharp, eXp Realty, LLC. NKMLS
- $285,0003 bd2 ba1.1k sqft492 Massey Ct, Cincinnati, OH 45255For SaleMLS ID #1885375, Jon A. DeCurtins, ERA REAL Solutions Realty, LLC. Cincy MLS
- $289,9003 bd2 ba1.5k sqft1277 Blue Ridge Way, Milford, OH 45150For SaleMLS ID #1889513, Bethany Sicurella, Coldwell Banker Realty. Cincy MLS
- $339,9003 bd2 ba1.4k sqft5855 Winchester Dr, Milford, OH 45150For SaleMLS ID #1890293, Kelly Berling, Coldwell Banker Heritage. Cincy MLS
- $315,0003 bd3 ba1.6k sqft10865 Lakehurst Ct, Cincinnati, OH 45242For SaleMLS ID #1888675, Mary Pat Castleman, Huff Realty. Cincy MLS
- $299,0003 bd4 ba2.5k sqft854 Rue De La Paix Unit B-1, Cincinnati, OH 45220For SaleMLS ID #1883765, Traci S Nestheide, Coldwell Banker Realty. Cincy MLS
- $379,9004 bd3 ba2.2k sqft4456 Springfield Ct, Batavia, OH 45103For SaleMLS ID #1889822, Tyler Dietz, Keller Williams Seven Hills Re. Cincy MLS
- $300,0002 bd2 ba1.1k sqft6 Platform St, Amelia, OH 45102For SaleMLS ID #1889474, Elizabeth Waits, Sibcy Cline, Inc.. Cincy MLS
- $295,0003 bd3 ba1.7k sqft2280 Chesterfield Ln, Batavia, OH 45103For SaleMLS ID #1884656, Kristine West-Kahl, eXp Realty. Cincy MLS
- $360,0003 bd2 ba2k sqft1105 Ferris Rd, Amelia, OH 45102For SaleMLS ID #1889142, Courtney Long, Huff Realty. Cincy MLS
- $320,0003 bd4 ba1.7k sqft37 S Ridge Dr, Amelia, OH 45102For SaleMLS ID #1889685, Jen D Hemmelgarn, Sibcy Cline, Inc.. Cincy MLS
- $399,9002 bd2 ba1.4k sqft3706 Ashworth Dr #C, Cincinnati, OH 45208For SaleMLS ID #1890012, Morna L. Stansbury, Comey & Shepherd. Cincy MLS
- $315,0002 bd4 ba2.2k sqft3886 Arbor Green Dr, Cincinnati, OH 45255For SaleMLS ID #1887207, Tina A Burton, Sibcy Cline, Inc.. Cincy MLS
- $275,0003 bd3 ba1.7k sqft5461 Hanover Cir, Cincinnati, OH 45230For SaleMLS ID #1880057, Vicki W White, Comey & Shepherd. Cincy MLS
- $293,0002 bd2 ba1.6k sqft693 Tradition Rdg, Cincinnati, OH 45245For SaleMLS ID #1874082, David Johnston, eXp Realty. Cincy MLS
- $299,9002 bd2 ba1.1k sqft7527 Montgomery Rd, Cincinnati, OH 45236For SaleMLS ID #1888765, Austin Long, Keller Williams Advisors. Cincy MLS
