Built in 2023 & designed for easy, low-maintenance living! This 3-bdrm, 2-full-bath townhome offers a bright, open-concept main level with LVP flooring, a dedicated dining area & stylish island kitchen featuring solid-surface countertops. Upstairs, the spacious primary bedroom includes an adjoining bath with walk-in shower, plus 2 additional bedrooms & a full hall bath. The finished walk-out lower-level rec room adds valuable flexible living space for a family room, home office, fitness area or entertaining, with abundant natural light & direct outdoor access. Enjoy newer construction, modern finishes & multiple levels of comfortable living without the upkeep of an older home. Located in a desirable community, this move-in-ready townhome combines convenience, versatility & an easy-care lifestyle! Community amenities include a dog park, landscaping, street snow removal & common-area maintenance, plus water & sewerall adding to the lock-and-leave lifestyle.
For sale
$285,000
984 Steamboat Dr #71, Cincinnati, OH 45244
3beds
1,390sqft
Condominium, Townhouse
Built in 2023
2,308 Square Feet Lot
$-- Zestimate®
$205/sqft
$155/mo HOA
What's special
Modern finishesDedicated dining areaSpacious primary bedroomBright open-concept main levelDirect outdoor accessAbundant natural lightSolid-surface countertops
- 1 day |
- 39 |
- 1 |
Zillow last checked:
Listing updated:
Listed by:
Kimberly K. Mansfield 513-405-9006,
Keller Williams Advisors 513-766-9200
Source: Cincy MLS,MLS#: 1890537 Originating MLS: Cincinnati Area Multiple Listing Service
Originating MLS: Cincinnati Area Multiple Listing Service
Facts & features
Interior
Bedrooms & bathrooms
- Bedrooms: 3
- Bathrooms: 3
- Full bathrooms: 2
- 1/2 bathrooms: 1
Primary bedroom
- Features: Bath Adjoins, Walk-In Closet(s), Wall-to-Wall Carpet
- Level: Third
- Area: 156
- Dimensions: 13 x 12
Bedroom 2
- Level: Third
- Area: 81
- Dimensions: 9 x 9
Bedroom 3
- Level: Third
- Area: 81
- Dimensions: 9 x 9
Bedroom 4
- Area: 0
- Dimensions: 0 x 0
Bedroom 5
- Area: 0
- Dimensions: 0 x 0
Primary bathroom
- Features: Shower, Double Vanity
Bathroom 1
- Features: Full
- Level: Third
Bathroom 2
- Features: Full
- Level: Third
Bathroom 3
- Features: Partial
- Level: Second
Dining room
- Area: 0
- Dimensions: 0 x 0
Family room
- Area: 0
- Dimensions: 0 x 0
Kitchen
- Features: Counter Bar, Eat-in Kitchen, Kitchen Island
- Area: 252
- Dimensions: 18 x 14
Living room
- Area: 240
- Dimensions: 16 x 15
Office
- Area: 0
- Dimensions: 0 x 0
Heating
- Forced Air, Heat Pump
Cooling
- Central Air
Appliances
- Included: Dishwasher, Dryer, Microwave, Oven/Range, Refrigerator, Washer, Gas Water Heater
Features
- Ceiling Fan(s)
- Windows: Insulated Windows
- Basement: None
Interior area
- Total structure area: 1,390
- Total interior livable area: 1,390 sqft
Property
Parking
- Total spaces: 1
- Parking features: Driveway
- Attached garage spaces: 1
- Has uncovered spaces: Yes
Features
- Stories: 3
- Patio & porch: Patio
Lot
- Size: 2,308 Square Feet
Details
- Parcel number: 413111A217
Construction
Type & style
- Home type: Townhouse
- Architectural style: Traditional
- Property subtype: Condominium, Townhouse
Materials
- Brick, Vinyl Siding
- Foundation: Slab
- Roof: Shingle
Condition
- New construction: No
- Year built: 2023
Utilities & green energy
- Gas: Natural
- Sewer: Public Sewer
- Water: Public
Community & HOA
Community
- Security: Security System
HOA
- Has HOA: Yes
- Services included: Community Landscaping
- HOA fee: $155 monthly
- HOA name: Towne Properties
Location
- Region: Cincinnati
Financial & listing details
- Price per square foot: $205/sqft
- Annual tax amount: $3,686
- Date on market: 8/14/2026
- Listing terms: No Special Financing
Estimated market value
Not available
Estimated sales range
Not available
Not available
Price history
| Date | Event | Price |
|---|---|---|
| 8/14/2026 | Listed for sale | $285,000$205/sqft |
Source:  Cincy MLS #1890537 Report a problem Cincy MLS #1890537 Report a problem | ||
Public tax history
Tax history is unavailable.
Monthly payment
Est. payment
Payment breakdown
Explore the cost of this home by adjusting the details. Changes won't be saved.Climate risks
Neighborhood: 45244
Nearby schools
GreatSchools rating
- 5/10Brantner Lane Elementary SchoolGrades: PK-5Distance: 0.7 mi
- 6/10West Clermont Middle SchoolGrades: 6-8Distance: 5.1 mi
- 6/10West Clermont High SchoolGrades: 9-12Distance: 4.1 mi
- $258,6303 bd2 ba1.2k sqft984 Steamboat Dr, Cincinnati, OH 45244Sold
- $285,0003 bd3 ba1.4k sqft982 Steamboat Dr, Cincinnati, OH 45244Pending

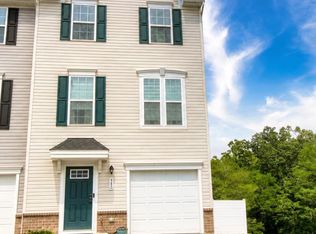
- $299,9003 bd3 ba1.7k sqft980 Steamboat Dr #69, Cincinnati, OH 45244For Sale
- $279,0003 bd2 ba1.7k sqft988 Steamboat Dr, Cincinnati, OH 45244Sold
- $305,6653 bd3 ba1.9k sqft1030 Steamboat Dr, Cincinnati, OH 45244Sold
- $251,9853 bd2 ba1.5k sqft989 Steamboat Dr, Cincinnati, OH 45244Sold
- $294,5003 bd2 ba1.2k sqft978 Steamboat Dr, Cincinnati, OH 45244Off Market
- $305,8003 bd2 ba1.2k sqft976 Steamboat Dr, Cincinnati, OH 45244Off Market
A local agent can set up tours, give advice and negotiate with sellers.
A local lender can help you make sure your offer is ready when you are.
Similar homes
- $275,0003 bd1 ba1k sqft4687 Galaxy Ln, Cincinnati, OH 45244For Sale

 MLS ID #1890053, Gabrielle Hodge, Ken Perry Realty, Inc.. Cincy MLS
 - $299,9003 bd3 ba1.7k sqft980 Steamboat Dr #69, Cincinnati, OH 45244For SaleMLS ID #1888373, Christine L Colglazier, Huff Realty. Cincy MLS
- $324,9004 bd2 ba1.9k sqft675 Woodgate Rd, Cincinnati, OH 45244For Sale
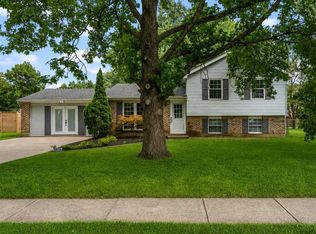 MLS ID #1890613, Dickson Flores Maradiaga, Fortune Vine Realty. Cincy MLS
 - $290,0004 bd2 ba978 sqft4481 Forest Trl, Cincinnati, OH 45244For Sale
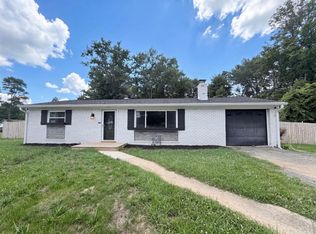 MLS ID #1890155, Daniel J. Beirne, Opendoor Brokerage LLC. Cincy MLS
 - $--3 bd1 ba1.7k sqft4377 Terrace Dr, Cincinnati, OH 45245AuctionServiceLink Auction
- $374,9003 bd2 ba1.9k sqft3386 Mount Carmel Rd, Cincinnati, OH 45244For Sale
 MLS ID #966462, Shelby M Swihart, NavX Realty, LLC. DABR MLS
 - $274,9003 bd2 ba1.2k sqft4798 Klatte Rd, Cincinnati, OH 45244For SaleMLS ID #1889260, Benjamin M. Austin, Keller Williams Advisors. Cincy MLS
- $300,0003 bd2 ba1.1k sqft3331 Mount Carmel Rd, Cincinnati, OH 45244For SaleMLS ID #1885863, Jon A. DeCurtins, ERA REAL Solutions Realty, LLC. Cincy MLS
- $249,0003 bd1 ba1.2k sqft610 Mercury Dr, Cincinnati, OH 45244For SaleMLS ID #1886528, Daniel J. Beirne, Opendoor Brokerage LLC. Cincy MLS
- $204,9003 bd3 ba1.3k sqft635 Keystone Dr APT 306, Cincinnati, OH 45244For SaleMLS ID #1884475, Breana Semona, Plum Tree Realty. Cincy MLS
- $249,0003 bd2 ba1.3k sqft439 Hilltop Dr, Cincinnati, OH 45244For SaleMLS ID #1887829, Christopher Shepherd, Plum Tree Realty. Cincy MLS
- $300,0003 bd2 ba1.7k sqft4572 Vermona Dr, Cincinnati, OH 45245For SaleMLS ID #1887373, Kim M. Ackerman, Keller Williams Advisors. Cincy MLS
- $319,9003 bd2 ba1.4k sqft4580 Muirvalley Ct, Batavia, OH 45103For SaleMLS ID #1890611, Shelley R. Ballou, RE/MAX Preferred Group. Cincy MLS
- $290,0003 bd3 ba1.9k sqft707 Terrace Hill Trl, Milford, OH 45150For SaleMLS ID #1889310, Morna L. Stansbury, Comey & Shepherd. Cincy MLS
- $169,0003 bd2 ba1.2k sqft464 Vancover Ct, Cincinnati, OH 45244For SaleMLS ID #1877800, Michael Alford, Coldwell Banker Realty. Cincy MLS
- $325,0004 bd2 ba1.8k sqft488 Kaldy St, Cincinnati, OH 45244For SaleMLS ID #1881327, Sean P Dennedy, Keller Williams Advisors. Cincy MLS
- $350,0003 bd3 ba1.4k sqft4141 S Gensen Loop, Cincinnati, OH 45245For SaleMLS ID #1890055, Bettina F. Ramundo, Comey & Shepherd. Cincy MLS
- from $310,9002 bd3 ba1.6k sqftHudson Plan, Twelve Oaks, Cincinnati, OH 45245New ConstructionFischer Homes
- $299,0004 bd2 ba1.8k sqft7064 Monongahela Dr, Cincinnati, OH 45244For SaleMLS ID #1888637, Jennifer Sarver, Comey & Shepherd. Cincy MLS
- $310,0003 bd3 ba2k sqft695 Terrace Hill Trl, Milford, OH 45150For SaleMLS ID #1889617, Nicholas Huscroft, Chosen Real Estate Group. Cincy MLS
