Gorgeous fully furnished 3-bedroom, 2.5-bath tri-level townhouse offering the perfect blend of style, comfort, and convenience. This beautifully maintained home features luxury LVP flooring throughout the main living areas and plush carpeting in all bedrooms for added comfort. Enjoy the open-concept floor plan with a spacious eat-in kitchen, formal dining area, and inviting family room that walks out to a large private patio overlooking serene wooded views perfect for relaxing or entertaining. With generous living space across three levels and tasteful furnishings included, this move-in-ready home has everything you need to feel right at home from day one.
Pending
Price cut: $14.9K (7/7)
$285,000
982 Steamboat Dr, Cincinnati, OH 45244
3beds
1,404sqft
:
Get pre-qualified$2,253/mo
Condominium, Townhouse
Built in 2023
3,876 Square Feet Lot
$-- Zestimate®
$203/sqft
$155/mo HOA
What's special
- 59 days |
- 443 |
- 24 |
Zillow last checked:
Listing updated:
Listed by:
Regina M. Hamilton 513-615-1517,
Sibcy Cline, Inc. 513-367-1900,
Gary L Hamilton 513-615-1802,
Sibcy Cline, Inc.
Source: Cincy MLS,MLS#: 1880765 Originating MLS: Cincinnati Area Multiple Listing Service
Originating MLS: Cincinnati Area Multiple Listing Service
Facts & features
Interior
Bedrooms & bathrooms
- Bedrooms: 3
- Bathrooms: 3
- Full bathrooms: 2
- 1/2 bathrooms: 1
Primary bedroom
- Features: Bath Adjoins, Walk-In Closet(s), Wall-to-Wall Carpet
- Level: Third
- Area: 224
- Dimensions: 16 x 14
Bedroom 2
- Level: Third
- Area: 156
- Dimensions: 13 x 12
Bedroom 3
- Level: Third
- Area: 81
- Dimensions: 9 x 9
Bedroom 4
- Area: 0
- Dimensions: 0 x 0
Bedroom 5
- Area: 0
- Dimensions: 0 x 0
Primary bathroom
- Features: Shower
Bathroom 1
- Features: Full
- Level: Third
Bathroom 2
- Features: Full
- Level: Third
Dining room
- Features: Open
- Level: Second
- Area: 264
- Dimensions: 22 x 12
Family room
- Features: Walkout
- Area: 420
- Dimensions: 21 x 20
Kitchen
- Features: Counter Bar, Eat-in Kitchen, Kitchen Island, Wood Cabinets, Wood Floor, Marble/Granite/Slate, Other
- Area: 264
- Dimensions: 22 x 12
Living room
- Features: Walkout
- Area: 288
- Dimensions: 18 x 16
Office
- Area: 0
- Dimensions: 0 x 0
Heating
- Forced Air, Gas, Gas Furn EF Rtd 95%+
Cooling
- Ceiling Fan(s), Central Air
Appliances
- Included: Dishwasher, Dryer, Microwave, Oven/Range, Refrigerator, Washer, Gas Water Heater
Features
- High Ceilings, Recessed Lighting
- Windows: Vinyl, Insulated Windows
- Basement: None
Interior area
- Total structure area: 1,404
- Total interior livable area: 1,404 sqft
Property
Parking
- Total spaces: 1
- Parking features: Driveway, Garage Door Opener
- Garage spaces: 1
- Has uncovered spaces: Yes
Features
- Has view: Yes
- View description: Trees/Woods
Lot
- Size: 3,876 Square Feet
- Features: Less than .5 Acre
Details
- Parcel number: 413111A216
- Zoning description: Residential
Construction
Type & style
- Home type: Townhouse
- Architectural style: Traditional
- Property subtype: Condominium, Townhouse
Materials
- Brick, Vinyl Siding
- Foundation: Slab
- Roof: Shingle
Condition
- New construction: No
- Year built: 2023
Utilities & green energy
- Electric: 220 Volts
- Gas: Natural
- Sewer: Public Sewer
- Water: Public
Community & HOA
Community
- Security: Smoke Alarm
HOA
- Has HOA: Yes
- HOA fee: $155 monthly
Location
- Region: Cincinnati
Financial & listing details
- Price per square foot: $203/sqft
- Tax assessed value: $210,400
- Annual tax amount: $3,706
- Date on market: 5/27/2026
- Listing terms: No Special Financing
Estimated market value
Not available
Estimated sales range
Not available
Not available
Price history
| Date | Event | Price |
|---|---|---|
| 7/21/2026 | Pending sale | $285,000$203/sqft |
Source:  Cincy MLS #1880765 Report a problem Cincy MLS #1880765 Report a problem | ||
| 7/7/2026 | Price change | $285,000-5%$203/sqft |
Source: Cincy MLS #1880765 Report a problem | ||
| 6/2/2026 | Price change | $299,900-4.8%$214/sqft |
Source: Cincy MLS #1880765 Report a problem | ||
| 5/27/2026 | Listed for sale | $314,900+14.4%$224/sqft |
Source: Cincy MLS #1880765 Report a problem | ||
| 9/11/2023 | Sold | $275,325+688.9%$196/sqft |
Source: Public Record Report a problem | ||
| 5/8/2023 | Sold | $34,900$25/sqft |
Source: Public Record Report a problem | ||
Public tax history
| Year | Property taxes | Tax assessment |
|---|---|---|
| 2025 | $3,707 -0.2% | $73,650 |
| 2024 | $3,714 +394.5% | $73,650 +406.9% |
| 2023 | $751 | $14,530 |
Find assessor info on the county website
Monthly payment
Est. payment
Payment breakdown
Explore the cost of this home by adjusting the details. Changes won't be saved.Climate risks
Neighborhood: 45244
Nearby schools
GreatSchools rating
- 5/10Brantner Lane Elementary SchoolGrades: PK-5Distance: 0.7 mi
- 6/10West Clermont Middle SchoolGrades: 6-8Distance: 5.1 mi
- 6/10West Clermont High SchoolGrades: 9-12Distance: 4.1 mi
- $258,6303 bd2 ba1.2k sqft984 Steamboat Dr, Cincinnati, OH 45244Sold
- $251,9853 bd2 ba1.5k sqft989 Steamboat Dr, Cincinnati, OH 45244Sold
- $292,7003 bd2 ba1.2k sqft978 Steamboat Dr, Cincinnati, OH 45244Off Market
- $279,0003 bd2 ba1.7k sqft988 Steamboat Dr, Cincinnati, OH 45244Sold
- $305,6653 bd3 ba1.9k sqft1030 Steamboat Dr, Cincinnati, OH 45244Sold
- $303,7003 bd2 ba1.2k sqft976 Steamboat Dr, Cincinnati, OH 45244Off Market
- $321,1003 bd2 ba1.6k sqft974 Steamboat Dr, Cincinnati, OH 45244Off Market
- $306,4103 bd2 ba1.6k sqft969 Steamboat Dr, Cincinnati, OH 45244Sold
A local agent can set up tours, give advice and negotiate with sellers.
A local lender can help you make sure your offer is ready when you are.
Similar homes
- $289,9002 bd2 ba1.2k sqft541 Tradition Rdg #81302, Cincinnati, OH 45245New Construction
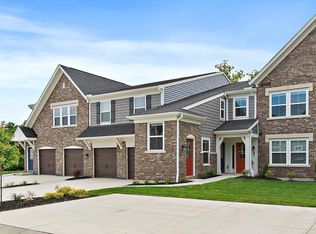
 MLS ID #1842050, Alexander A. Hencheck, HMS Real Estate. Cincy MLS
 - $284,9002 bd2 ba1.2k sqft531 Tradition Rdg #81303, Cincinnati, OH 45245New Construction
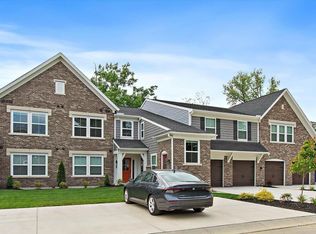 MLS ID #1842022, Alexander A. Hencheck, HMS Real Estate. Cincy MLS
 - $339,5003 bd3 ba1.8k sqft7207 Ivy Way, Cincinnati, OH 45244For Sale
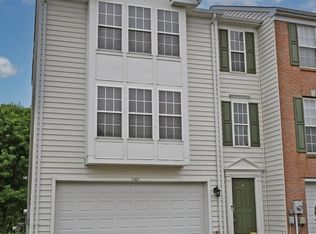 MLS ID #1880210, Kerri L. Wolfangel, Comey & Shepherd. Cincy MLS
 - $315,0003 bd3 ba1.6k sqft1506 Summerview Ln, Milford, OH 45150For Sale
 MLS ID #1876876, Brynn Fossett, Comey & Shepherd. Cincy MLS
 - $289,9002 bd2 ba1.2k sqft541 Tradition Rdg, Cincinnati, OH 45245New ConstructionFischer Homes
- $310,0003 bd3 ba1.8k sqft5908 Amanda Ct, Loveland, OH 45140For SaleMLS ID #1887766, Elizabeth Waits, Sibcy Cline, Inc.. Cincy MLS
- $304,9003 bd2 ba1.3k sqft1260 Slate Ct, Batavia, OH 45103For SaleMLS ID #1875892, Lindzie Gunnels, Gunnels Realty, Inc.. Cincy MLS
- $284,9002 bd2 ba1.2k sqft531 Tradition Rdg, Cincinnati, OH 45245New ConstructionFischer Homes
- $269,9002 bd2 ba1.1k sqft539 Tradition Rdg #81102, Cincinnati, OH 45245New ConstructionMLS ID #1842045, Alexander A. Hencheck, HMS Real Estate. Cincy MLS
- $279,0003 bd3 ba1.2k sqft114 Winding Trails Dr, Williamsburg, OH 45176For SaleMLS ID #1876182, Katie A Kennard, Keller Williams Advisors. Cincy MLS
- $293,0002 bd2 ba1.6k sqft693 Tradition Rdg, Cincinnati, OH 45245For SaleMLS ID #1874082, David Johnston, eXp Realty. Cincy MLS
- $269,9002 bd2 ba1.1k sqft539 Tradition Rdg, Cincinnati, OH 45245New ConstructionFischer Homes
- $291,9003 bd2 ba1.5k sqft318 Faith Way, Bethel, OH 45106For SaleMLS ID #1882373, Laura M. Zembrodt, Comey & Shepherd. Cincy MLS
- $299,9003 bd1 ba1.2k sqft73 Miamiview Dr, Loveland, OH 45140For SaleMLS ID #1885354, Elizabeth Farr, Comey & Shepherd. Cincy MLS
- $295,0002 bd2 ba1.3k sqft3268 Thoroughbred Dr, Loveland, OH 45140For SaleMLS ID #1886655, Lesli D Norris, Coldwell Banker Realty. Cincy MLS
- $270,0003 bd2 ba1.9k sqft1232 Villa Parke, Amelia, OH 45102For SaleMLS ID #1881390, Adrienne Brown, eXp Realty. Cincy MLS
- $349,0003 bd3 ba1.6k sqft1524 Summerview Ln, Miami Twp, OH 45150For SaleMLS ID #1878342, Danielle Steward, Glasshouse Realty Group. Cincy MLS
- $250,0002 bd3 ba1.2k sqft9964 Timbers Dr, Cincinnati, OH 45242For SaleMLS ID #1883998, Molly Eynon, Coldwell Banker Realty. Cincy MLS
- $300,0003 bd2 ba1.5k sqft6832 Kenton Ave, Cincinnati, OH 45236For SaleMLS ID #1874630, Angela W Quebman, Keller Williams Advisors. Cincy MLS
- $368,5003 bd3 ba1.7k sqft44 Wentworth Ln, Cincinnati, OH 45236For SaleMLS ID #1887043, Scott B. Bakosh, Keller Williams Community Part. Cincy MLS
