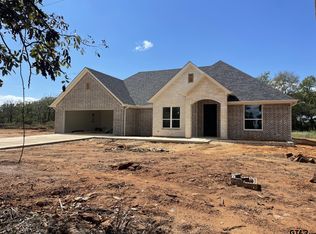
Introducing a captivating and spacious four-bedroom, two-bathroom home, nestled on a tranquil .57 acre lot in a picturesque country setting. This exceptional property seamlessly blends modern comfort with rustic charm, offering an ideal retreat for those who crave peace and convenience Upon arrival, you'll be entranced by the striking exterior, featuring a combination of classic brick and stone finishes. The expansive lot not only provides ample room for outdoor activities but also offers breathtaking front views of rolling pastures, a serene pond, and grazing cattle. Step inside to discover a well-appointed interior featuring luxury vinyl plank flooring throughout, adding a touch of elegance to the home. The four bedrooms offer plenty of space for a growing family or visiting guests, while the two bathrooms feature modern fixtures and granite counters. The heart of the home is a spacious and inviting living area with high ceilings, perfect for both everyday living and entertaining. The kitchen boasts stainless appliances, granite counters, and a large pantry for your culinary needs. A dining area adjacent to the kitchen provides the ideal spot for family dinners and gatherings. Additional highlights of this home include energy-efficient windows, a covered patio for outdoor relaxation, and a beautiful on-suite in primary bedroom for added comfort and convenience. Located in a peaceful country setting, yet conveniently close to essential amenities, schools, and shopping, this property offers the best of both worlds. Don't miss the opportunity to make this beautiful house your home. Schedule your viewing today and experience the charm of country living in this delightful four-bedroom, two-bathroom home on one-half plus acre. Your dream of a serene retreat with luxury finishes, stunning views, and modern amenities awaits. Sprinkler system, 50 gal water heater and RUDD 3 ton 14 SEER AC unit. Foam insulation in rafters, 30 yr CertainTeed Shingles, paved driveway.
Sold
Price Unknown
18764 County Road 1100, Flint, TX 75762
4beds
2,082sqft
Single Family Residence
Built in 2023
0.57 Acres Lot
$411,000 Zestimate®
$--/sqft
$2,509 Estimated rent
Home value
$411,000
$390,000 - $432,000
$2,509/mo
Zestimate® history
Owner options
List your home for rent
$2,509/mo
Rent Zestimate®
Find your next renter with Zillow Rental Manager. Plus, with online applications, you can quickly screen prospective tenants – for free.
$2,509/mo
Rent Zestimate®
Refinance and save
Refinancing to a lower rate could help reduce your monthly payments and save thousands over the life of the loan.
Explore your selling options
Work with a Zillow partner agent
Leverage their expertise and Zillow's premium Showcase listings to get your home seen by more buyers.
Get startedList with your own agent
Get your home in front of millions of buyers by listing it on Zillow.
Learn how to do itSell it yourself
Take full control of how buyers see your home on Zillow by listing For Sale by Owner (FSBO).
List your homeWhat's special
Modern fixturesModern comfortLuxury finishesRustic charmSerene pondClassic brick
Zillow last checked:
Listing updated:
Listed by:
Linda LeMay,
Linda LeMay Real Estate
Bought with:
Suzanne Randolph, TREC# 0777155
Source: GTARMLS,MLS#: 23012662
Facts & features
Interior
Bedrooms & bathrooms
- Bedrooms: 4
- Bathrooms: 2
- Full bathrooms: 2
Rooms
- Room types: Family Room, Utility Room, 1 Living Area
Primary bedroom
- Features: Master Bedroom Split
Bedroom
- Features: Walk-In Closet(s)
- Level: Main
Bathroom
- Features: Shower Only, Shower/Tub, Dressing Area, Double Lavatory, Separate Water Closet, Walk-In Closet(s), Bar
Kitchen
- Features: Breakfast Room
Heating
- Central/Electric
Cooling
- Central Electric, 13-15 SEER AC
Appliances
- Included: ENERGY STAR Qualified Appliances, Range/Oven-Electric, Dishwasher, Microwave, Electric Oven, Electric Cooktop, Electric Water Heater
Features
- Ceiling Fan(s), Pantry, Kitchen Island
- Flooring: Tile, Vinyl Plank
- Windows: Double Pane Windows, Low Emissivity Windows
- Has fireplace: No
- Fireplace features: None
Interior area
- Total structure area: 2,082
- Total interior livable area: 2,082 sqft
Property
Parking
- Total spaces: 2
- Parking features: Garage Faces Front
- Garage spaces: 2
- Has uncovered spaces: Yes
Features
- Levels: One
- Stories: 1
- Patio & porch: Patio Covered
- Exterior features: Sprinkler System
- Pool features: None
- Fencing: None
Lot
- Size: 0.57 Acres
- Dimensions: 101 x 251 x 101 x 243
- Features: Rectangular Lot
Details
- Additional structures: None
- Parcel number: 153950000001005000
- Special conditions: None
Construction
Type & style
- Home type: SingleFamily
- Architectural style: Traditional,Contemporary
- Property subtype: Single Family Residence
Materials
- Shingle, Brick and Stone, Foam Insulation
- Foundation: Slab
- Roof: Composition
Condition
- New Construction
- New construction: Yes
- Year built: 2023
Utilities & green energy
- Sewer: Aerobic Septic
- Water: Public
Green energy
- Energy efficient items: Water Heater, Thermostat
Community & HOA
Community
- Subdivision: Monterey Heights U-1
Location
- Region: Flint
Financial & listing details
- Tax assessed value: $400,478
- Annual tax amount: $667
- Date on market: 9/17/2025
- Listing terms: Conventional,FHA,VA Loan,Must Qualify,Cash
Price history
| Date | Event | Price |
|---|---|---|
| 4/9/2024 | Sold | -- |
Source:  GTARMLS #23012662 Report a problem GTARMLS #23012662 Report a problem | ||
| 3/14/2024 | Pending sale | $398,349$191/sqft |
Source: GTARMLS #23012662 Report a problem | ||
| 9/18/2023 | Listed for sale | $398,349$191/sqft |
Source: GTARMLS #23012662 Report a problem | ||
Public tax history
| Year | Property taxes | Tax assessment |
|---|---|---|
| 2024 | $4,666 +698.3% | $400,478 +842.2% |
| 2023 | $584 -12.4% | $42,506 |
| 2022 | $667 | $42,506 |
Find assessor info on the county website
Neighborhood: 75762
Nearby homes
- $--4 bd3 ba1.9k sqft18814 County Road 1100, Flint, TX 75762Sold
- $87,2275 Acres19624 County Road 1100, Flint, TX 75762Off Market
- $623,1001 bd1 ba600 sqft19731 County Road 1100, Flint, TX 75762Off Market
- $263,000-- bd-- ba-- sqftC R 1102, Flint, TX 75762Off Market
- $541,5003 bd2 ba2.2k sqft19229 County Road 1102, Flint, TX 75762Off Market
- $1,900,000130 Acres19953 County Road 1100, Flint, TX 75762Lot/Land
- $110,300-- bd-- ba1k sqftC R 1100, Flint, TX 75762Off Market
- $107,000-- bd1 ba981 sqftC R 1100, Flint, TX 75762Off Market
Nearby schools
GreatSchools rating
- 8/10Owens Elementary SchoolGrades: PK-5Distance: 3.9 mi
- 7/10Three Lakes Middle SchoolGrades: 6-8Distance: 6.7 mi
- 6/10Tyler Legacy High SchoolGrades: 9-12Distance: 10 mi
Schools provided by the listing agent
- Elementary: Owens
- Middle: Three Lakes
- High: Tyler Legacy
Source: GTARMLS. This data may not be complete. We recommend contacting the local school district to confirm school assignments for this home.
Sell for more on Zillow
Get a Zillow Showcase℠ listing at no additional cost and you could sell for .
$411,000
2% more
+$8,220
With Zillow Showcase(estimated)
$419,220
- Texas
- Smith County
- Flint
- 75762
- 18764 County Road 1100
Nearby cities
Nearby neighborhoods
Nearby zip codes
Other Flint Topics
