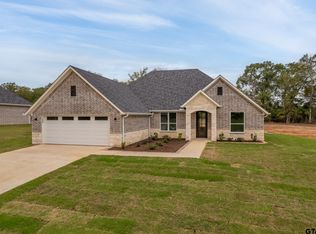
*** Investment Opportunity *** Introducing a captivating and spacious 3 bedroom, two-bathroom home, with formal dining orstudy, n on a tranquil .784 acre lot in a picturesque country setting. This exceptional property seamlessly blends moderncomfort w/ rustic charm, offering an ideal retreat for those who crave peace & convenience. Upon arrival, you'll be entrancedby the striking exterior, featuring a combination of classic brick and stone finishes. The expansive lot not only provides ampleroom for outdoor activities but also offers breathtaking front views of pasture, a serene pond, and grazing cattle. Step insideto discover a well-appointed interior featuring luxury vinyl plank flooring throughout, adding a touch of elegance to the home.This 3 bed w/ formal dining or study offer plenty of space for your everyday needs, while the 2 baths feature modern fixturesand granite counters. The heart of the home is a spacious and inviting living area with high ceilings. The kitchen includesstainless appliances, granite counters, and a large pantry. A dining area adjacent to the kitchen provides the ideal spot forfamily dinners and gatherings. Additional highlights of this home include energy-efficient windows, a covered patio for outdoor relaxation, and a beautiful on-suite in primary bedroom for added comfort and convenience. Located in a peaceful country setting, yet conveniently close to essential amenities, schools, and shopping, this property offers the best of both worlds. Schedule your viewing today and experience the charm of country living in this delightful 3-bed, two-bath home on .586+ lot. Your dream of a serene retreat with luxury finishes, stunning views, and modern amenities awaits. Sprinkler system, 50 gal water heater and RUDD 3 ton 14 SEER AC unit. Foam insulation in rafters, 30 yr CertainTeed Shingles, paved driveway.
For sale
$412,000
18778 County Road 1100, Flint, TX 75762
3beds
1,972sqft
Single Family Residence
Built in 2023
0.59 Acres Lot
$405,900 Zestimate®
$209/sqft
$-- HOA
What's special
Paved drivewayFormal dining or studyEnergy-efficient windowsExpansive lotSprinkler system
- 124 days |
- 98 |
- 5 |
Zillow last checked:
Listing updated:
Listed by:
Linda LeMay,
Linda LeMay Real Estate
Source: GTARMLS,MLS#: 26003671
Loading...
Facts & features
Interior
Bedrooms & bathrooms
- Bedrooms: 3
- Bathrooms: 2
- Full bathrooms: 2
Rooms
- Room types: Family Room
Primary bedroom
- Features: Master Bedroom Split
Bedroom
- Features: Walk-In Closet(s)
- Level: Main
Bathroom
- Features: Shower and Tub, Shower/Tub, Bar, Soaking Tub
Kitchen
- Features: Breakfast Room
Heating
- Central/Electric
Cooling
- Central Electric, 13-15 SEER AC
Appliances
- Included: Range/Oven-Electric, Dishwasher, Disposal, Microwave, Electric Oven
Features
- Ceiling Fan(s), Pantry
- Flooring: Tile, Vinyl Plank
- Windows: Double Pane Windows, Low Emissivity Windows
- Has fireplace: No
- Fireplace features: None
Interior area
- Total structure area: 1,972
- Total interior livable area: 1,972 sqft
Property
Parking
- Total spaces: 2
- Parking features: Door w/Opener w/Controls, Garage Faces Front
- Garage spaces: 2
- Has uncovered spaces: Yes
Features
- Levels: Two
- Stories: 2
- Patio & porch: Patio Covered
- Exterior features: Gutter(s)
- Pool features: None
- Fencing: Wood
Lot
- Size: 0.59 Acres
- Features: Subdivision Lot
Details
- Additional structures: None
- Parcel number: 153950000001006000
- Special conditions: None,As-Is Condition @ Closing
Construction
Type & style
- Home type: SingleFamily
- Architectural style: Traditional
- Property subtype: Single Family Residence
Materials
- Brick and Stone, Foam Insulation
- Foundation: Slab
- Roof: Composition
Condition
- Year built: 2023
Utilities & green energy
- Sewer: Aerobic Septic
- Water: Public
- Utilities for property: Unknown Television Access
Green energy
- Energy efficient items: HVAC
Community & HOA
Community
- Security: Security Lights, Security System, Smoke Detector(s)
- Subdivision: Monterey Heights U-1
HOA
- Has HOA: No
Location
- Region: Flint
Financial & listing details
- Price per square foot: $209/sqft
- Tax assessed value: $390,394
- Annual tax amount: $5,893
- Date on market: 3/16/2026
- Listing terms: Conventional,FHA,Must Qualify,VA Loan
- Road surface type: Paved
Estimated market value
$405,900
$386,000 - $426,000
$2,828/mo
Price history
| Date | Event | Price |
|---|---|---|
| 3/16/2026 | Listed for sale | $412,000+3.8%$209/sqft |
Source:  GTARMLS #26003671 Report a problem GTARMLS #26003671 Report a problem | ||
| 2/20/2026 | Listing removed | $2,495$1/sqft |
Source: Zillow Rentals Report a problem | ||
| 2/2/2026 | Listed for rent | $2,495$1/sqft |
Source: Zillow Rentals Report a problem | ||
| 1/19/2024 | Listing removed | -- |
Source: GTARMLS #23014641 Report a problem | ||
| 10/30/2023 | Listed for sale | $396,843$201/sqft |
Source: GTARMLS #23014641 Report a problem | ||
Public tax history
| Year | Property taxes | Tax assessment |
|---|---|---|
| 2024 | $5,249 +779.8% | $390,394 +799.6% |
| 2023 | $597 -12.4% | $43,394 |
| 2022 | $681 | $43,394 |
Find assessor info on the county website
Monthly payment
Est. payment
Payment breakdown
Explore the cost of this home by adjusting the details. Changes won't be saved.Climate risks
Neighborhood: 75762
Nearby schools
GreatSchools rating
- 8/10Owens Elementary SchoolGrades: PK-5Distance: 3.4 mi
- 7/10Three Lakes Middle SchoolGrades: 6-8Distance: 6.1 mi
- 6/10Tyler Legacy High SchoolGrades: 9-12Distance: 9.4 mi
Schools provided by the listing agent
- Elementary: Owens
- Middle: Three Lakes
- High: Tyler Legacy
Source: GTARMLS. This data may not be complete. We recommend contacting the local school district to confirm school assignments for this home.
- $413,700-- bd2 ba2.2k sqft18666 County Road 1100, Flint, TX 75762Off Market
- $416,000-- bd2 ba2k sqft18688 County Road 1100, Flint, TX 75762Off Market
- $421,100-- bd3 ba1.9k sqft18776 County Road 1100, Flint, TX 75762Off Market
- $--4 bd2 ba1.9k sqft18796 County Road 1100, Flint, TX 75762Sold
- $--3 bd2 ba2k sqft18832 County Road 1100, Flint, TX 75762Sold
- $45,468-- bd-- ba-- sqft18798 County Road 1100, Flint, TX 75762Off Market
- $--3 bd3 ba2k sqft18850 County Road 1100, Flint, TX 75762Sold
- $--4 bd2 ba2k sqft18644 County Road 1100, Flint, TX 75762Sold
A local agent can set up tours, give advice and negotiate with sellers.
A local lender can help you make sure your offer is ready when you are.
Similar homes
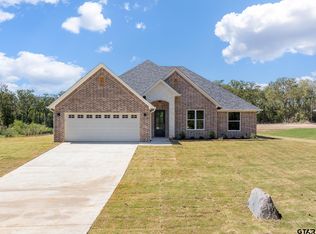
- $434,0933 bd2 ba2k sqft18880 County Road 1100, Flint, TX 75762New Construction
 MLS ID #26003364, Linda LeMay, Linda LeMay Real Estate. GTARMLS
 - $359,9003 bd2 ba2k sqft18590 County Road 1286, Flint, TX 75762For Sale
 MLS ID #26007987, Rebecca Burks, RE/MAX Professionals. GTARMLS
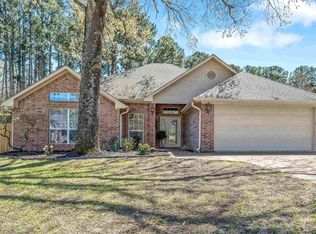
 - $374,9003 bd2 ba1.8k sqft21105 Altuda Ln, Flint, TX 75762For Sale
 MLS ID #26009923, Susan Brock, Mossy Oak Properties of Texas - Jacksonville Group. GTARMLS
 - $399,9003 bd2 ba2.2k sqft18400 Woodhollow Dr, Flint, TX 75762For Sale
 MLS ID #21312385, Brandi Burris. NTREIS
 - $376,4153 bd2 ba1.8k sqft21368 Altuda Ln, Flint, TX 75762For SaleMLS ID #26009985, Julie Maberry, Coldwell Banker Apex - Tyler. GTARMLS
- $549,9003 bd3 ba2.4k sqft12277 County Road 133, Flint, TX 75762For SaleMLS ID #26009914, Salvador Caballero, ListWithFreedom.com. GTARMLS
- $400,0003 bd2 ba1.9k sqft11344 Santa Fe Trl, Tyler, TX 75703For Sale By Owner
- $450,0003 bd2 ba2.3k sqft11255 Fox Trl, Flint, TX 75762For SaleMLS ID #26005925, Kareen Linthicum, Ebby Halliday, REALTORS® - Tyler. GTARMLS
- $440,0004 bd2 ba2k sqft15029 County Road 1198, Flint, TX 75762New ConstructionMLS ID #26003357, Linda LeMay, Linda LeMay Real Estate. GTARMLS
- $374,5003 bd2 ba1.8k sqft21192 Altuda Ln, Flint, TX 75762For SaleMLS ID #26003994, Leigh Callaway, The Agency - Tyler. GTARMLS
- $420,0004 bd3 ba2.8k sqft19606 Norfolk Dr, Flint, TX 75762For SaleMLS ID #26008715, Cherie Davidson, Berkshire Hathaway HomeServices Premier Properties. GTARMLS
- $395,0003 bd2 ba1.5k sqft17195 County Road 1263, Flint, TX 75762For SaleMLS ID #20263064, Delanee Clark, RE/MAX Landmark. LGVBOARD
- $379,0004 bd2 ba2.4k sqft21281 Altuda Ln, Flint, TX 75762For SaleMLS ID #26006800, John Brown, East Texas Preferred Properties, LLC - Tyler. GTARMLS
- $364,0003 bd3 ba2.5k sqft11338 Woodview Ct, Flint, TX 75762For SaleMLS ID #26006824, Wana Crouch, National Agent Network. GTARMLS
- $460,0006 bd4 ba2.7k sqft15135 County Road 1103, Flint, TX 75762For SaleMLS ID #25014888, Ruthie Freeman, Quality Choice Solutions, LLC. GTARMLS
- $465,0004 bd2 ba1.8k sqft17160 Lakeview Dr, Flint, TX 75762For SaleMLS ID #21324543, Michelle Smith. NTREIS
- $610,0003 bd3 ba2.4k sqft14121 Pine Overlook Dr, Flint, TX 75762For SaleMLS ID #26008641, Karen Efurd, Coldwell Banker Apex - Tyler. GTARMLS
- $425,0003 bd2 ba2.1k sqft15150 County Road 1113, Tyler, TX 75703For SaleMLS ID #26009088, Wana Crouch, National Agent Network. GTARMLS
- $425,0003 bd2 ba2k sqft17414 Lakeview Dr, Flint, TX 75762For SaleMLS ID #26008689, Liz Stovall, Berkshire Hathaway HomeServices Premier Properties. GTARMLS
- $299,9004 bd2 ba1.8k sqft10717 Westhaven Cir, Flint, TX 75762For SaleMLS ID #26009885, Stephanie McLean Kirby, Fathom Realty, LLC. GTARMLS
