1877 Wolf Creek Road... Where 122.1 acres of fields, woods, ponds, trails, crops and a sprawling yard create a private country retreat with room to live, explore, and make your own. This spacious 5,500 sq. ft. home offers 5+ bedrooms and 2.5 baths, with a comfortable layout made for both everyday living and gathering with family and friends. The heart of the home is a welcoming kitchen that's an open plan to living space while the main level also features formal dining, a cozy living room with a stone fireplace, built-in projection screen, and a sunroom with its own bar and lounge area that opens to the backyard. Upstairs, the oversized primary suite feels like a retreat of its own, complete with a walk-in closet, workout space, and access to a private balcony. Outside is where this property really sets itself apart. With a 10-car barn, horse stalls, whole-house generator, wrapped driveway, multiple outbuildings, open acreage, wooded trails and ponds, there’s space here for hobbies, equipment, animals, recreation, or simply enjoying the peace and privacy of the land. Horses and livestock are permitted, adding even more possibilities. Whether you picture a family retreat, hobby farm, hunting property, or simply a place to spread out and enjoy the outdoors from this amazing home and property, 1877 Wolf Creek Road offers a rare combination of space, privacy, and potential—all in the Portville School District.
Active
$710,000
1877 Wolf Creek Rd, Cuba, NY 14727
5beds
5,500sqft
Single Family Residence
Built in 1970
122.1 Acres Lot
$654,600 Zestimate®
$129/sqft
$-- HOA
What's special
Sprawling yardWorkout spaceMultiple outbuildingsWalk-in closetWooded trails and pondsBuilt-in projection screenFormal dining
- 29 days
- 2,297
- 253
Zillow last checked:
Listing updated:
Listed by:
ERA Team VP Real Estate 716-372-2234,
Amy L Henzel 716-560-8624
Source: NYSAMLSs,MLS#: B1718456 Originating MLS: Buffalo
Facts & features
Interior
Bedrooms & bathrooms
- Bedrooms: 5
- Bathrooms: 4
- Full bathrooms: 2
- 1/2 bathrooms: 2
- Main level bathrooms: 2
- Main level bedrooms: 3
Heating
- Oil, Zoned, Baseboard
Cooling
- Zoned, Central Air
Appliances
- Included: Double Oven, Dryer, Dishwasher, Electric Cooktop, Electric Water Heater, Disposal, Microwave, Propane Water Heater, Refrigerator, Washer
- Laundry: Main Level
Features
- Dining Area, Separate/Formal Dining Room, Entrance Foyer, Separate/Formal Living Room, Home Office, Kitchen Island, Kitchen/Family Room Combo, Living/Dining Room, Pantry, Storage, Bar, Bedroom on Main Level, Convertible Bedroom, Main Level Primary, Workshop
- Flooring: Carpet, Hardwood, Tile, Varies
- Basement: None
- Number of fireplaces: 1
Interior area
- Total structure area: 5,500
- Total interior livable area: 5,500 sqft
Video & virtual tour
Property
Parking
- Total spaces: 10
- Parking features: Detached, Electricity, Garage, Storage, Circular Driveway, Driveway, Other
- Garage spaces: 10
Features
- Levels: Two
- Stories: 2
- Patio & porch: Balcony, Deck, Open, Patio, Porch
- Exterior features: Blacktop Driveway, Balcony, Deck, Hot Tub/Spa, Patio, Private Yard, See Remarks
- Has spa: Yes
- Waterfront features: Other, Pond, See Remarks
Lot
- Size: 122.1 Acres
- Dimensions: 751 x 2240
- Features: Agricultural, Flood Zone, Irregular Lot, Other, Rural Lot, See Remarks, Wooded
Details
- Additional structures: Barn(s), Outbuilding, Other, Shed(s), Storage
- Parcel number: 02520025700000010050020000
- Special conditions: Standard
- Other equipment: Generator
- Horses can be raised: Yes
- Horse amenities: Horses Allowed
Construction
Type & style
- Home type: SingleFamily
- Architectural style: Contemporary
- Property subtype: Single Family Residence
Materials
- Composite Siding
- Foundation: Block
- Roof: Asphalt,Shingle
Condition
- Resale
- Year built: 1970
Utilities & green energy
- Sewer: Septic Tank
- Water: Well
Community & HOA
Community
- Subdivision: Holland Land Companys Sur
Location
- Region: Cuba
Financial & listing details
- Price per square foot: $129/sqft
- Tax assessed value: $39,310
- Annual tax amount: $25,160
- Date on market: 10/1/2026
- Listing terms: Cash,Conventional
Estimated market value
$654,600
$622,000 - $687,000
Not available
Price history
| Date | Event | Price |
|---|---|---|
| 10/1/2026 | Listed for sale | $710,000+3.6%$129/sqft |
Source:  NYSAMLSs #B1718456 Report a problem | ||
| 9/22/2025 | Sold | $685,000-2.1%$125/sqft |
Source: NYSAMLSs #R1605496 Report a problem | ||
| 8/1/2025 | Pending sale | $699,900$127/sqft |
Source: NYSAMLSs #R1605496 Report a problem | ||
| 7/31/2025 | Listing removed | $699,900$127/sqft |
Source: NYSAMLSs #R1605496 Report a problem | ||
| 7/1/2025 | Pending sale | $699,900$127/sqft |
Source: NYSAMLSs #R1605496 Report a problem | ||
| 6/2/2025 | Price change | $699,900-5.4%$127/sqft |
Source: NYSAMLSs #R1605496 Report a problem | ||
| 5/8/2025 | Listed for sale | $739,900$135/sqft |
Source: NYSAMLSs #R1605496 Report a problem | ||
| 8/16/2024 | Listing removed | -- |
Source: NYSAMLSs #B1516822 Report a problem | ||
| 8/6/2024 | Listed for sale | $739,900-1.3%$135/sqft |
Source: NYSAMLSs #B1516822 Report a problem | ||
| 1/12/2024 | Listed for sale | $749,900-2.5%$136/sqft |
Source: NYSAMLSs #B1516822 Report a problem | ||
| 1/9/2024 | Listing removed | -- |
Source: NYSAMLSs #B1480948 Report a problem | ||
| 11/14/2023 | Price change | $769,000-1.3%$140/sqft |
Source: NYSAMLSs #B1480948 Report a problem | ||
| 8/1/2023 | Price change | $779,000-1.3%$142/sqft |
Source: NYSAMLSs #B1480948 Report a problem | ||
| 6/28/2023 | Listed for sale | $789,000+11.1%$143/sqft |
Source: NYSAMLSs #B1480948 Report a problem | ||
| 7/13/2021 | Sold | $710,000-5.3%$129/sqft |
Source: Agent Provided Report a problem | ||
| 5/19/2021 | Pending sale | $749,900$136/sqft |
Source: NYSAMLSs #B1326714 Report a problem | ||
| 5/6/2021 | Contingent | $749,900$136/sqft |
Source: NYSAMLSs #B1326714 Report a problem | ||
| 3/30/2021 | Listed for sale | $749,900$136/sqft |
Source: NYSAMLSs #B1326714 Report a problem | ||
Public tax history
| Year | Property taxes | Tax assessment |
|---|---|---|
| 2025 | -- | $436,853 |
| 2024 | -- | $436,853 |
| 2023 | -- | $436,853 |
| 2022 | -- | $436,853 +59.6% |
| 2021 | -- | $273,740 |
| 2020 | -- | $273,740 |
| 2019 | -- | $273,740 |
| 2018 | -- | $273,740 |
| 2017 | $13,743 | $273,740 |
| 2016 | -- | $273,740 |
| 2015 | -- | $273,740 |
| 2014 | -- | $273,740 |
| 2013 | -- | $273,740 |
| 2012 | -- | $273,740 |
| 2011 | -- | $273,740 |
| 2010 | -- | $273,740 |
Find assessor info on the county website
Monthly payment
Climate risks
Neighborhood: 14727
Nearby schools
Schools provided by the listing agent
- Elementary: Portville Elementary
- High: Portville Junior-Senior High
- District: Portville
Source: NYSAMLSs. This data may not be complete. We recommend contacting the local school district to confirm school assignments for this home.
Similar homes
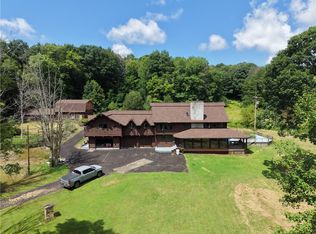
- $699,9004 bd4 ba5.4k sqft8880 Rush Creek Rd, Caneadea, NY 14717For Sale
 MLS ID #R1705896, Zhechao Xiong, Listing by: MJJ Realty. NYSAMLSs
- $434,9003 bd3 ba3.6k sqft1247 Old Rock City Rd, Olean, NY 14760For Sale
 MLS ID #S1724152, Travis Thurston, Listing by: Landquest Inc.. NYSAMLSs
- $580,0006 bd7 ba4k sqft2817 Miller Rd, Wellsville, NY 14895For Sale
 MLS ID #R1685426, Jodi L Pearson, Listing by: ERA Team VP. NYSAMLSs
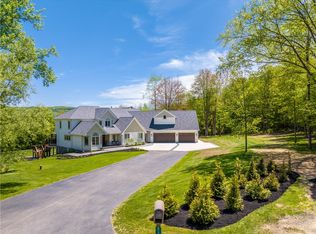
- $999,9005 bd5 ba4.5k sqft3738 Foundation Dr, Wellsville, NY 14895For Sale
 MLS ID #R1665420, Richard J. Testa, Listing by: Howard Hanna. NYSAMLSs
