Skip main navigation
Off market
  • $1,186,500

    18771 Juniper Springs Dr, Canyon Country, CA 91387

    4beds
    3,144sqft
    SingleFamily
    Built in 2019
    8,232 Square Feet Lot
    $1,186,500 Zestimate®
    $377/sqft
    $6,120 Estimated rent

    Home value

    $1,186,500

    $1.12M - $1.26M

    $6,120/mo

    Zestimate® history
    Loading
    Loading...

    Owner options

    List your home for rent

    $6,120/mo

    Rent Zestimate®

    Find your next renter with Zillow Rental Manager. Plus, with online applications, you can quickly screen prospective tenants – for free.

    Learn more

    $6,120/mo

    Rent Zestimate®

    Refinance and save

    $7,774/mo

    Est. payment

    Refinancing to a lower rate could help reduce your monthly payments and save thousands over the life of the loan.

    See today's rates

    $7,774/mo

    Est. payment

    Explore your selling options

    Work with a Zillow partner agent

    Leverage their expertise and Zillow's premium Showcase listings to get your home seen by more buyers.

    Get started

    List with your own agent

    Get your home in front of millions of buyers by listing it on Zillow.

    Learn how to do it

    Sell it yourself

    Take full control of how buyers see your home on Zillow by listing For Sale by Owner (FSBO).

    List your home

    What's special

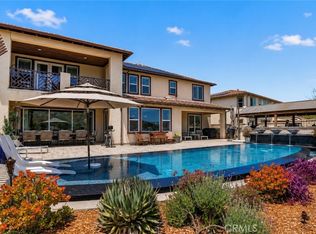
    Amazing Panoramic View Home!Highly Sought After one story built! This home features 4 bedrooms,3.5 bathrooms and newly built in 2019!This Cresta home is located in beautiful Santa Clarita located in the exclusive Aliento community.As soon as you step foot in this gorgeous house you will immediately see the stunning mountains views and gorgeous views from the living room and kitchen!This home features a lot of bright natural light coming from the numerous windows throughout the house. The living room has tall vaulted 13 foot ceilings and the flooring is a low maintenance tile that looks like real white wash wood planks throughout the house. The living room opens up to the large family room which has 12.5 ft ceilings.The family room features a beautiful stone fire place. The extra large kitchen is open to the family room which features GE stainless steel Oven, microwave, dishwasher, 5 burner stove cook top, farmhouse apron sink with quartz counter tops and and white shaker cabinets. The huge island which measures 10.7 ft by 5.2 ft is perfect for entertainment. Large walk in pantry. Step out to the GREAT ROOM and take in the beautiful scenery! Master bathroom features granite counter tops, large walk in shower with subway tiles and a separate large tub, with large walk in closet. Seller paid over $100k in upgrades. Upgrade list can be provided upon request.

    This property is not currently displayed as for sale or rent on Zillow. This may be different from what's on other websites or public sources.
    Facts & features

    Interior

    Bedrooms & bathrooms
    • Bedrooms: 4
    • Bathrooms: 4
    • Full bathrooms: 3
    • 1/2 bathrooms: 1
    Heating
    • Forced air, Electric, Gas, Solar
    Cooling
    • Central
    Appliances
    • Included: Dishwasher, Microwave
    • Laundry: Individual Room, Inside, Gas Dryer Hookup, Washer Hookup
    Features
    • Recessed Lighting, Open Floorplan
    • Flooring: Tile
    • Windows: Blinds, Shutters, Screens, Double Pane Windows, Plantation Shutters
    • Has fireplace: Yes
    • Fireplace features: Family Room
    • Common walls with other units/homes: No Common Walls
    Interior area
    • Total interior livable area: 3,144 sqft

    Property

    Parking
    • Total spaces: 2
    • Parking features: Garage - Attached
    Accessibility
    • Accessibility features: 2+ Access Exits
    Features
    • Levels: One
    • Patio & porch: Covered, Concrete
    • Exterior features: Stucco
    • Pool features: In Ground, Association, Heated
    • Has spa: Yes
    • Spa features: In Ground, Association, Heated
    • Has view: Yes
    • View description: Territorial, Mountain
    Lot
    • Size: 8,232 Square Feet
    • Features: Back Yard, Front Yard, Level with Street, Landscaped, Yard, Lot 6500-9999
    Details
    • Parcel number: 2841073028
    • Special conditions: Standard

    Construction

    Type & style
    • Home type: SingleFamily
    Materials
    • Roof: Tile
    Condition
    • Turnkey
    • New construction: No
    • Year built: 2019

    Utilities & green energy

    • Sewer: Public Sewer
    • Water: Public
    • Utilities for property: Water Connected, Sewer Connected, Electricity Connected, Natural Gas Connected, Cable Connected

    Community & HOA

    Community
    • Features: Fitness Center
    HOA
    • Has HOA: Yes
    • Amenities included: Pool
    • HOA fee: $225 monthly
    Location
    • Region: Canyon Country

    Financial & listing details

    • Price per square foot: $377/sqft
    • Road surface type: Paved

    Price history

    DateEventPrice
    12/16/2020Sold$975,000$310/sqft
    Source: CRISNet / SRAR #SR20078044 Report a problem
    12/11/2020Pending sale$975,000$310/sqft
    Source: J & V Real Estate Group Inc. #SR20078044 Report a problem
    9/17/2020Price change$975,000-4.9%$310/sqft
    Source: J & V Real Estate Group Inc. #SR20078044 Report a problem
    9/9/2020Listed for sale$1,025,000$326/sqft
    Source: J & V Real Estate Group Inc. #SR20078044 Report a problem
    8/30/2020Pending sale$1,025,000$326/sqft
    Source: J & V Real Estate Group Inc. #SR20078044 Report a problem
    6/1/2020Price change$1,025,000-2.4%$326/sqft
    Source: J & V Real Estate Group Inc. #SR20078044 Report a problem
    2/11/2020Listed for sale$1,050,000$334/sqft
    Source: J & V Real Estate Group Inc. #SR19268115 Report a problem
    2/1/2020Pending sale$1,050,000$334/sqft
    Source: J & V Real Estate Group Inc. #SR19268115 Report a problem
    11/21/2019Listed for sale$1,050,000$334/sqft
    Source: J & V Real Estate Group Inc. #SR19268115 Report a problem

    Public tax history

    Tax history is unavailable.

    Neighborhood: Newhall

    Nearby schools

    GreatSchools rating
    Schools provided by the listing agent
    • Elementary: Gallatin
    • Middle: La Mesa
    • High: Golden Valley
    • District: William S. Hart Union

    Source: The MLS. This data may not be complete. We recommend contacting the local school district to confirm school assignments for this home.

    Get a cash offer in 3 minutes
    Find out how much your home could sell for in as little as 3 minutes with a no-obligation cash offer.
    Estimated market value
    $1,186,500
    Get a cash offer in 3 minutes
    Find out how much your home could sell for in as little as 3 minutes with a no-obligation cash offer.
    Estimated market value
    $1,186,500