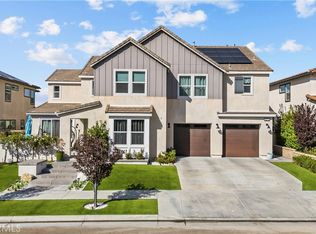
Welcome to 18601 Juniper Springs Drive, an exceptional former model home in Canyon Country’s prestigious gated Aliento community. Offering approximately 4,303 square feet, this impressive residence features 6 bedrooms and 5.5 bathrooms, beautifully blending sophisticated design with modern comfort. From the moment you arrive, the striking curb appeal creates a lasting impression. Inside, former model-home upgrades include crown molding, exposed wood-beam ceilings, custom stone and wood accent walls, and rich engineered hardwood flooring. The expansive great room is filled with natural light and features stacking glass doors that seamlessly connect the indoor and outdoor living spaces. Enjoy breathtaking valley, hillside, and city-light views while experiencing the best of California’s indoor-outdoor lifestyle. The chef’s kitchen is designed for entertaining, featuring an oversized island with bar seating, quartz countertops, custom maple and glass soft-close cabinetry, a walk-in pantry, designer pendant lighting, and premium stainless-steel appliances. A flexible room with a cozy fireplace is ideal as a formal dining room, home office, or additional living area. Upstairs, the luxurious primary suite showcases beautiful mountain views, a spacious walk-in closet, and a spa-inspired bathroom with dual vanities, limestone countertops, an oversized walk-in shower, and a soaking tub. Each secondary bedroom is generously sized with an ensuite bathroom, including a convenient main-level bedroom perfect for guests or multi-generational living. Additional highlights include a spacious upstairs loft and a downstairs club room complete with a wet bar and beverage center. The beautifully landscaped backyard offers a built-in BBQ with bar seating, inviting gathering areas, and peaceful hillside views. Whether entertaining family and friends or enjoying a quiet evening at home, 18601 Juniper Springs Drive offers the luxury, privacy, and exceptional lifestyle today’s buyers are searching for.
For sale
Listed by: Premier Properties Realty Prof • May Arroyo • Contact: 626-688-6888
$1,890,000
18601 Juniper Springs Dr, Santa Clarita, CA 91387
6beds
4,303sqft
Single Family Residence
Built in 2018
10,330 Square Feet Lot
$1,868,600 Zestimate®
$439/sqft
$230/mo HOA
What's special
- 160 days |
- 1,329 |
- 66 |
Zillow last checked:
Listing updated:
Listed by:
May Arroyo DRE #01083775 626-688-6888,
Premier Properties Realty Prof
Source: CRMLS,MLS#: AR26174980 Originating MLS: California Regional MLS
Originating MLS: California Regional MLSFacts & features
Interior
Bedrooms & bathrooms
- Bedrooms: 6
- Bathrooms: 6
- Full bathrooms: 5
- 1/2 bathrooms: 1
- Main level bathrooms: 2
- Main level bedrooms: 2
Rooms
- Room types: Bathroom, Bedroom, Family Room, Game Room, Guest Quarters, Kitchen, Laundry, Library, Primary Bathroom, Primary Bedroom
Bedroom
- Features: Multi-Level Bedroom
Bedroom
- Features: Bedroom on Main Level
Bathroom
- Features: Jack and Jill Bath
Bathroom
- Features: Bathtub, Separate Shower, Tub Shower
Kitchen
- Features: Galley Kitchen
Heating
- Central, ENERGY STAR Qualified Equipment
Cooling
- Central Air, ENERGY STAR Qualified Equipment
Appliances
- Included: 6 Burner Stove, Built-In Range, Barbecue, Gas Oven, Refrigerator, Self Cleaning Oven, Water To Refrigerator, Water Heater
- Laundry: Electric Dryer Hookup, Gas Dryer Hookup
Features
- Balcony, Bar, Bedroom on Main Level, Galley Kitchen, Jack and Jill Bath
- Flooring: Tile, Vinyl, Wood
- Has fireplace: Yes
- Fireplace features: Living Room, Primary Bedroom
- Common walls with other units/homes: No Common Walls
Interior area
- Total interior livable area: 4,303 sqft
Property
Parking
- Total spaces: 2
- Parking features: Driveway
- Attached garage spaces: 2
Features
- Levels: Two
- Stories: 2
- Entry location: Front
- Has private pool: Yes
- Pool features: Community, Private, Association
- Has spa: Yes
- Spa features: Private
- Has view: Yes
- View description: City Lights, Canyon, Mountain(s), Neighborhood
Lot
- Size: 10,330 Square Feet
- Features: 0-1 Unit/Acre
Details
- Parcel number: 2841076012
- Special conditions: Standard
Construction
Type & style
- Home type: SingleFamily
- Property subtype: Single Family Residence
Materials
- Copper Plumbing
Condition
- New construction: No
- Year built: 2018
Utilities & green energy
- Sewer: Public Sewer
- Water: Public
- Utilities for property: Cable Connected, Electricity Connected
Community & HOA
Community
- Features: Biking, Dog Park, Foothills, Park, Pool
- Security: Security Gate
- Subdivision: Canyon Park Community (Cynp)
HOA
- Has HOA: Yes
- Amenities included: Clubhouse, Sport Court, Dog Park, Fitness Center, Barbecue, Picnic Area, Paddle Tennis, Pool, Sauna, Spa/Hot Tub, Trail(s)
- HOA fee: $230 monthly
- HOA name: Aliento
- HOA phone: 661-964-1535
Location
- Region: Santa Clarita
Financial & listing details
- Price per square foot: $439/sqft
- Tax assessed value: $1,784,927
- Date on market: 8/13/2026
- Cumulative days on market: 160 days
- Listing terms: Cash,Cash to New Loan,Conventional
Estimated market value
$1,868,600
$1.78M - $1.96M
$7,704/mo
Price history
| Date | Event | Price |
|---|---|---|
| 8/13/2026 | Listed for sale | $1,890,000+14.6%$439/sqft |
Source:  CRMLS #AR26174980 Report a problem CRMLS #AR26174980 Report a problem | ||
| 7/29/2021 | Sold | $1,649,000$383/sqft |
Source: Public Record Report a problem | ||
Public tax history
| Year | Property taxes | Tax assessment |
|---|---|---|
| 2026 | -- | $1,784,927 +2% |
| 2025 | $27,957 +4.5% | $1,749,930 +2% |
| 2024 | $26,758 +3.2% | $1,715,619 +2% |
| 2023 | $25,936 +1.6% | $1,681,980 +2% |
| 2022 | $25,519 +48.1% | $1,649,000 +71.7% |
| 2021 | $17,229 +1.3% | $960,296 +1% |
| 2020 | $17,016 | $950,450 +2% |
| 2019 | $17,016 +138.2% | $931,815 +404.1% |
| 2018 | $7,143 | $184,845 +160.9% |
| 2017 | $7,143 +491.7% | $70,846 +2% |
| 2016 | $1,207 +7.6% | $69,457 +1.5% |
| 2015 | $1,122 +7.4% | $68,414 +2% |
| 2014 | $1,044 | $67,074 +2.5% |
| 2012 | -- | $65,462 +2% |
| 2011 | -- | $64,179 |
Find assessor info on the county website
Monthly payment
Est. payment
Payment breakdown
Explore the cost of this home by adjusting the details. Changes won't be saved.Climate risks
Neighborhood: Newhall
Nearby schools
GreatSchools rating
- 9/10Golden Oak Community SchoolGrades: K-6Distance: 0.5 mi
- 7/10La Mesa Junior High SchoolGrades: 7-8Distance: 2.4 mi
- 7/10Golden Valley High SchoolGrades: 9-12Distance: 2.6 mi
Schools provided by the listing agent
- Elementary: Golden Oak Community
Source: CRMLS. This data may not be complete. We recommend contacting the local school district to confirm school assignments for this home.
- $1,501,4004 bd4 ba4.1k sqft18609 Juniper Springs Dr, Santa Clarita, CA 91387Off Market
- $1,193,9004 bd4 ba3.1k sqft18771 Juniper Springs Dr, Canyon Country, CA 91387Off Market

- $1,394,0004 bd4 ba3.1k sqft18617 Juniper Springs Dr, Santa Clarita, CA 91387Off Market
- $1,402,2003 bd4 ba3.1k sqft18608 Juniper Springs Dr, Santa Clarita, CA 91387Off Market
- $1,462,5005 bd4 ba4k sqft18616 Juniper Springs Dr, Santa Clarita, CA 91387Off Market
- $1,276,5004 bd3 ba3k sqft18612 Big Cedar Dr, Santa Clarita, CA 91387Off Market
- $1,041,7003 bd3 ba3k sqft18618 Big Cedar Dr, Santa Clarita, CA 91387Off Market
- $1,199,8004 bd3 ba3k sqft18630 Big Cedar Dr, Santa Clarita, CA 91387Off Market
A local agent can set up tours, give advice and negotiate with sellers.
Similar homes
- $1,595,0006 bd6 ba4.2k sqft18731 Juniper Springs Dr, Santa Clarita, CA 91387For Sale
 MLS ID #SR26182667, David Fenstemaker, H S B Realty. CRMLS
 - $1,525,0005 bd6 ba4k sqft18747 Juniper Springs Dr, Santa Clarita, CA 91387For Sale
 MLS ID #SR26177776, James Chikato, Pinnacle Estate Properties, Inc.. CRMLS
 - $1,650,0005 bd5 ba3.7k sqft25172 Cypress Bluff Dr, Santa Clarita, CA 91387For Sale
 MLS ID #PW26181700, Youssef Neseem, One Team Real Estate. CRMLS
 - $1,795,0005 bd4 ba3.3k sqft16161 Sky Ranch Rd, Santa Clarita, CA 91387For Sale
 MLS ID #SR26162033, Cherrie Brown, Equity Union. CRMLS
 - $1,699,0004 bd3 ba3.2k sqft15263 Saddleback Rd, Canyon Country, CA 91387For SaleMLS ID #SR26171850, Morgan Gonzalez, eXp Realty of California Inc. CRMLS
- $1,499,9995 bd3 ba3.3k sqft17743 Wren Dr, Canyon Country, CA 91387For SaleMLS ID #SR26142748, Nairy Stepanyan, Coldwell Banker Hallmark Realty. CRMLS
- $1,250,0004 bd3 ba2.7k sqft18751 Cedar Crest Dr, Santa Clarita, CA 91387For SaleMLS ID #SR26177055, Chelsea Tinkham, Keller Williams Realty World Class. CRMLS
- $1,120,0003 bd3 ba2.4k sqft18619 Cedar Crest Dr, Santa Clarita, CA 91387For SaleMLS ID #SR26168439, Ozzie Gonzalez, OG Realty Group. CRMLS
- $1,089,9903 bd3 ba2.4k sqft18725 Big Cedar Dr, Santa Clarita, CA 91387For SaleMLS ID #SR26164991, Jeannine Walker, Realty Executives Homes. CRMLS
- $1,925,0005 bd5 ba4.3k sqft24949 Old Stone Way, Stevenson Ranch, CA 91381For SaleMLS ID #SR26139215, Kym De Lorenzo, RE/MAX Gateway. CRMLS
- $1,799,0006 bd5 ba4.1k sqft24802 Greensbrier Dr, Stevenson Ranch, CA 91381For SaleMLS ID #SR26138941, Rebecca Locke, Equity Union. CRMLS
- $1,849,9995 bd5 ba3.7k sqft27762 Lens Way, Valencia, CA 91381For SaleMLS ID #CV26143661, Chris Jinna, VISMAR REAL ESTATE. CRMLS
- $1,145,0005 bd4 ba3.2k sqft14266 Sequoia Rd, Canyon Country, CA 91387For SaleMLS ID #SR26137667, Tiffany Bosch, Sotheby's International Realty. CRMLS
- $1,349,0004 bd4 ba3.3k sqft22019 Gold Canyon Dr, Saugus, CA 91390For SaleMLS ID #SR26182088, Brenda Savage, Keller Williams VIP Properties. CRMLS
- $1,899,0005 bd4 ba4k sqft19 Roundup Rd, Bell Canyon, CA 91307For SaleMLS ID #IG26147934, Emily Griffin, Griffin Real Estate, Inc.. CRMLS
- $999,9905 bd3 ba2.4k sqft20920 Silvergate Way, Santa Clarita, CA 91321For SaleMLS ID #SR26183784, Joe Foxx, Rose District, Inc.. CRMLS
- $1,895,0004 bd5 ba3.6k sqft8304 N Mariposa Ct, West Hills, CA 91304For SaleMLS ID #SR26089702, Oliver Darwich, Compass. CRMLS
- $1,075,0005 bd4 ba3.5k sqft27624 Solana Way, Santa Clarita, CA 91350For SaleMLS ID #SR26086972, Michelle Dubner, Equity Union. CRMLS
- $1,230,0005 bd5 ba3.2k sqft28200 Nield Ct, Santa Clarita, CA 91350For SaleMLS ID #SR26158844, Johnathan Frank, Real Brokerage Technologies, Inc.. CRMLS
- $1,295,0006 bd5 ba3.7k sqft22238 Evening Star Ct, Saugus, CA 91390For SaleMLS ID #SR26130244, David Doyle, Your Real Estate Pros Inc.. CRMLS
Local buyer's agents are ready to help
