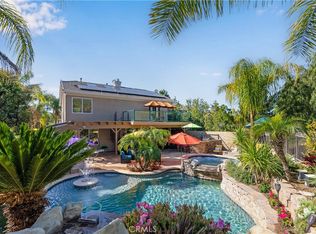
Panoramic view estate located at the end of a quiet cul-de-sac in the highly desirable Pacific Crest community. This upgraded 6-bedroom, 4.5-bath home sits on an expansive lot and offers a resort-style backyard with a custom saltwater pool featuring a grotto, waterfalls, and slide, plus a large lawn area. Interior features include hardwood flooring, plantation shutters, and an open-concept layout. The kitchen offers a farmhouse sink, double ovens, and center island. Downstairs bedroom with en-suite bath and French doors. Upstairs includes additional bedrooms, loft, and a primary suite with panoramic views and a jetted tub. Additional highlights include a 3-car garage with built-in storage, covered patio, low HOA, no Mello Roos, and solar purchase buyer to assume loan.
For sale
Listed by: Your Real Estate Pros Inc. • David Doyle • Contact: 661-373-6577
Price cut: $30K (8/15)
$1,295,000
22238 Evening Star Ct, Saugus, CA 91390
6beds
3,720sqft
Single Family Residence
Built in 2005
0.54 Acres Lot
$1,284,800 Zestimate®
$348/sqft
$162/mo HOA
What's special
- 83 days
- 1,262
- 70
Zillow last checked:
Listing updated:
Listed by:
David Doyle DRE #01448828 661-373-6577,
Your Real Estate Pros Inc.
Source: CRMLS,MLS#: SR26130244 Originating MLS: California Regional MLS
Originating MLS: California Regional MLSFacts & features
Interior
Bedrooms & bathrooms
- Bedrooms: 6
- Bathrooms: 5
- Full bathrooms: 5
- Main level bathrooms: 2
- Main level bedrooms: 1
Rooms
- Room types: Bathroom, Bedroom, Entry/Foyer, Family Room, Kitchen, Laundry, Loft, Living Room, Primary Bathroom, Primary Bedroom, Office, Other, Dining Room
Bedroom
- Features: Bedroom on Main Level
Bathroom
- Features: Dual Sinks, Granite Counters, Low Flow Plumbing Fixtures, Separate Shower, Tile Counters, Tub Shower, Walk-In Shower
Bathroom
- Features: Jack and Jill Bath
Family room
- Features: Separate Family Room
Kitchen
- Features: Granite Counters, Kitchen Island, Kitchen/Family Room Combo
Other
- Features: Walk-In Closet(s)
Heating
- Central
Cooling
- Central Air, Dual
Appliances
- Included: Double Oven, Dishwasher, Gas Cooktop, Disposal, Gas Oven, Gas Range
- Laundry: Laundry Room
Features
- Ceiling Fan(s), Crown Molding, Separate/Formal Dining Room, Eat-in Kitchen, Granite Counters, High Ceilings, Open Floorplan, Pantry, Recessed Lighting, Storage, Bedroom on Main Level, Jack and Jill Bath, Loft, Primary Suite, Walk-In Closet(s)
- Flooring: Carpet, Tile, Vinyl, Wood
- Has fireplace: Yes
- Fireplace features: Family Room
- Common walls with other units/homes: No Common Walls
Interior area
- Total interior livable area: 3,720 sqft
Video & virtual tour
Property
Parking
- Total spaces: 7
- Parking features: Concrete, Door-Multi, Driveway, Garage Faces Front, Garage, Garage Door Opener, Private, RV Potential, Side By Side, Storage, Tandem, Workshop in Garage
- Attached garage spaces: 3
- Uncovered spaces: 4
Accessibility
- Accessibility features: Low Pile Carpet
Features
- Levels: Two
- Stories: 2
- Entry location: 1
- Patio & porch: Concrete, Covered, Front Porch, Open, Patio, See Remarks
- Has private pool: Yes
- Pool features: Filtered, Gunite, Gas Heat, Heated, In Ground, Pebble, Permits, Private, Waterfall
- Has spa: Yes
- Spa features: Gunite, Heated, Private
- Fencing: Block,Good Condition,Wrought Iron
- Has view: Yes
- View description: City Lights, Hills, Panoramic, Valley
Lot
- Size: 0.54 Acres
- Features: Back Yard, Cul-De-Sac, Front Yard, Landscaped, Sprinklers Timer, Sprinkler System
Details
- Parcel number: 3244192098
- Special conditions: Standard
Construction
Type & style
- Home type: SingleFamily
- Architectural style: Contemporary
- Property subtype: Single Family Residence
Materials
- Drywall, Stucco, Copper Plumbing
- Foundation: Slab
- Roof: See Remarks,Tile
Condition
- Turnkey
- New construction: No
- Year built: 2005
Utilities & green energy
- Electric: 220 Volts in Garage, 220 Volts For Spa, Photovoltaics Third-Party Owned, 220 Volts, 220 VoltsInWorkshop
- Sewer: Sewer Tap Paid
- Water: Public
- Utilities for property: Cable Connected, Electricity Connected, Natural Gas Connected, Phone Connected, Sewer Connected, Water Connected
Green energy
- Energy generation: Solar
Community & HOA
Community
- Features: Street Lights, Suburban, Sidewalks
- Security: Carbon Monoxide Detector(s), Smoke Detector(s)
HOA
- Has HOA: Yes
- Amenities included: Management, Picnic Area, Playground
- HOA fee: $162 monthly
- HOA name: Pacific Crest HOA
- HOA phone: 661-295-9474
Location
- Region: Saugus
Financial & listing details
- Price per square foot: $348/sqft
- Tax assessed value: $984,218
- Date on market: 6/19/2026
- Cumulative days on market: 83 days
- Listing terms: Cash,Cash to New Loan,Conventional,Contract,FHA,Submit,VA Loan
- Road surface type: Paved
Estimated market value
$1,284,800
$1.22M - $1.35M
$6,544/mo
Price history
| Date | Event | Price |
|---|---|---|
| 8/15/2026 | Price change | $1,295,000-2.3%$348/sqft |
Source:  CRMLS #SR26130244 Report a problem CRMLS #SR26130244 Report a problem | ||
| 7/13/2026 | Listed for sale | $1,325,000$356/sqft |
Source: CRMLS #SR26130244 Report a problem | ||
| 7/9/2026 | Contingent | $1,325,000$356/sqft |
Source: CRMLS #SR26130244 Report a problem | ||
| 6/19/2026 | Listed for sale | $1,325,000+53.2%$356/sqft |
Source: CRMLS #SR26130244 Report a problem | ||
| 2/8/2019 | Sold | $865,000-1%$233/sqft |
Source: Public Record Report a problem | ||
| 12/22/2018 | Pending sale | $874,000$235/sqft |
Source: RE/MAX of Santa Clarita #SR18224625 Report a problem | ||
| 12/3/2018 | Listed for sale | $874,000$235/sqft |
Source: RE/MAX of Santa Clarita #SR18224625 Report a problem | ||
| 11/3/2018 | Listing removed | $874,000$235/sqft |
Source: RE/MAX OF Santa Clarita #SR18224625 Report a problem | ||
| 9/28/2018 | Listed for sale | $874,000$235/sqft |
Source: RE/MAX of Santa Clarita #SR18224625 Report a problem | ||
| 9/25/2018 | Pending sale | $874,000$235/sqft |
Source: RE/MAX of Santa Clarita #SR18224625 Report a problem | ||
| 9/14/2018 | Listed for sale | $874,000+9.3%$235/sqft |
Source: RE/MAX of Santa Clarita #SR18224625 Report a problem | ||
| 6/3/2016 | Sold | $800,000-3%$215/sqft |
Source: Public Record Report a problem | ||
| 5/25/2016 | Pending sale | $825,000$222/sqft |
Source: Realty Executives #SR16078797 Report a problem | ||
| 5/24/2016 | Listed for sale | $825,000$222/sqft |
Source: Realty Executives #SR16078797 Report a problem | ||
| 5/24/2016 | Pending sale | $825,000$222/sqft |
Source: Realty Executives #SR16078797 Report a problem | ||
| 5/21/2016 | Listed for sale | $825,000$222/sqft |
Source: Realty Executives #SR16078797 Report a problem | ||
| 5/21/2016 | Pending sale | $825,000$222/sqft |
Source: Realty Executives #SR16078797 Report a problem | ||
| 5/17/2016 | Listed for sale | $825,000$222/sqft |
Source: Realty Executives #SR16078797 Report a problem | ||
| 5/17/2016 | Pending sale | $825,000$222/sqft |
Source: Realty Executives #SR16078797 Report a problem | ||
| 5/15/2016 | Listed for sale | $825,000$222/sqft |
Source: Realty Executives #SR16078797 Report a problem | ||
| 5/2/2016 | Pending sale | $825,000$222/sqft |
Source: Realty Executives #SR16078797 Report a problem | ||
| 4/16/2016 | Listed for sale | $825,000+33.5%$222/sqft |
Source: Realty Executives Santa Clarita Valley #SR16078797 Report a problem | ||
| 5/27/2011 | Sold | $618,000+4.9%$166/sqft |
Source: Public Record Report a problem | ||
| 2/6/2011 | Listed for sale | $589,000-21.9%$158/sqft |
Source: Century 21 Masters #H11014395 Report a problem | ||
| 9/7/2005 | Sold | $754,000$203/sqft |
Source: Public Record Report a problem | ||
Public tax history
| Year | Property taxes | Tax assessment |
|---|---|---|
| 2026 | -- | $984,218 +2% |
| 2025 | $13,251 +4.5% | $964,920 +2% |
| 2024 | $12,686 +3.1% | $946,001 +2% |
| 2023 | $12,300 -0.5% | $927,453 +2% |
| 2022 | $12,368 +1.8% | $909,268 +2% |
| 2021 | $12,154 +0.9% | $891,440 +1% |
| 2020 | $12,043 | $882,300 +3.9% |
| 2019 | $12,043 +7.2% | $848,964 +2% |
| 2018 | $11,230 | $832,319 +2% |
| 2017 | $11,230 +1.8% | $816,000 +13.9% |
| 2016 | $11,033 +16.6% | $716,166 +1.5% |
| 2015 | $9,463 +5.4% | $705,409 +2% |
| 2014 | $8,978 | $691,592 +9.7% |
| 2012 | -- | $630,360 -3.2% |
| 2011 | -- | $651,000 |
| 2010 | -- | $651,000 |
| 2009 | -- | $651,000 -17% |
| 2008 | -- | $784,045 +2% |
| 2007 | -- | $768,672 +2% |
| 2006 | -- | $753,600 +4487.8% |
| 2005 | -- | $16,426 +4% |
| 2004 | -- | $15,789 |
Find assessor info on the county website
Monthly payment
Est. payment
Payment breakdown
Explore the cost of this home by adjusting the details. Changes won't be saved.Climate risks
Neighborhood: 91390


Similar homes
- $1,349,0004 bd4 ba3.3k sqft22019 Gold Canyon Dr, Saugus, CA 91390For Sale
 MLS ID #SR26182088, Brenda Savage, Keller Williams VIP Properties. CRMLS
 - $1,349,9004 bd4 ba3.5k sqft22064 Gold Canyon Dr, Saugus, CA 91390For Sale
 MLS ID #SR26171989, Megan Pratchard, Keller Williams VIP Properties. CRMLS
 - $1,100,0005 bd3 ba3k sqft28746 High Ridge Dr, Saugus, CA 91390For Sale
 MLS ID #SR26186123, Neal Weichel, RE/MAX of Santa Clarita. CRMLS
 - $1,099,0004 bd3 ba3.1k sqft28251 Infinity Cir, Saugus, CA 91390For Sale
 MLS ID #SR26177921, Randolph Ellis, Compass. CRMLS
Local buyer's agents are ready to help
