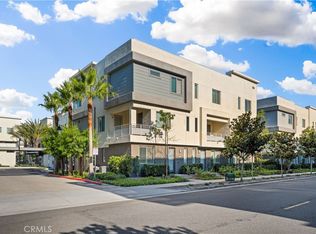
Welcome to Sol at A-Town Lennar of Platinum Triangle. A Distinct High-Style Architecture with Open-Floor Design, Upscale Kitchen. Built in 2021, Unit #44 furnishes Three En-Suites, Three and One-Half Bathrooms, 2,078 Square Feet of Interior Space. Conveniently located on Ground Level is the first En-Suite including a Bathtub with Sliding Glass Doors, Large Walk-In Closet. Direct Access to a Two-Car Garage with Spring Well Water Filtration System, Rinnai Tankless Water Heater. Second Level displays an Open-Floor Design Living-Area with a Luxurious Kitchen to Entertain your Family and Friends during the Holidays. The Spacious Kitchen offers an Oversize Island that can fit Two-to-Four Stools, GE Portfolio Stainless Steel Appliances, Soft Closing Cabinetry, High-End Quartz Countertop, Tile Backsplash, Beautiful Vinyl Flooring, Recessed Lighting. Ample size Dining Area, Walk-In Pantry, Guest Bathroom, Private Balcony. Upper Level displays the Main En-Suite with an Enormous Walk-In Closet including Shelves. Main Bathroom offers His and Her Sinks, Massive Walk-In Shower with Floor-to-Ceiling Tiles and Glass Doors. Third En-Suite possesses Ceiling Fan, Shower-in-tub, Walk-In Closet. Hallway Office Desk with Two Seatings. Laundry Room. Community offers a Resort-Style Swimming Pool with BBQ, Fire Pit, Park, Playground. Conveniently located nearby are Angel Stadium, Honda Center where Big-Name Concerts are held, City National Grove, Disneyland. Santa Ana River Trail for Cyclist and Joggers to enjoy. Amazing Restaurants and Breweries, Freeways.
Sold for $925,000
Listed by: Advance Estate Realty • Nick Nguyen • Contact: 714-894-4306
Bought with: JOHN ANDERSEN, BROKER
Tax assessed value
$925,000
1878 S Westside Dr #44, Anaheim, CA 92805
3beds
2,078sqft
Townhouse
Built in 2021
2,278 Square Feet Lot
$950,400 Zestimate®
$445/sqft
$4,733 Estimated rent
Home value
$950,400
$893,000 - $1.02M
$4,733/mo
Zestimate® history
Owner options
List your home for rent
$4,733/mo
Rent Zestimate®
Find your next renter with Zillow Rental Manager. Plus, with online applications, you can quickly screen prospective tenants – for free.
$4,733/mo
Rent Zestimate®
Refinance and save
$6,137/mo
Est. payment
Refinancing to a lower rate could help reduce your monthly payments and save thousands over the life of the loan.
$6,137/mo
Est. payment
Explore your selling options
Work with a Zillow partner agent
Leverage their expertise and Zillow's premium Showcase listings to get your home seen by more buyers.
Get startedList with your own agent
Get your home in front of millions of buyers by listing it on Zillow.
Learn how to do itSell it yourself
Take full control of how buyers see your home on Zillow by listing For Sale by Owner (FSBO).
List your homeWhat's special
Resort-style swimming poolPrivate balconyOversize islandUpscale kitchenHis and her sinksOpen-floor designEnormous walk-in closet
Zillow last checked:
Listing updated:
Listed by:
Nick Nguyen DRE #01901916 714-396-8370,
Advance Estate Realty,
Co-Listing Agent: Gwen Do DRE #01900792,
Advance Estate Realty
Bought with:
John Andersen, DRE #01170602
JOHN ANDERSEN, BROKER
Source: CRMLS,MLS#: OC24221121 Originating MLS: California Regional MLS
Originating MLS: California Regional MLSFacts & features
Interior
Bedrooms & bathrooms
- Bedrooms: 3
- Bathrooms: 4
- Full bathrooms: 3
- 1/2 bathrooms: 1
- Main level bathrooms: 1
- Main level bedrooms: 1
Rooms
- Room types: Bedroom, Laundry, Living Room, Primary Bathroom, Primary Bedroom, Office, Other, Pantry, Dining Room
Primary bedroom
- Features: Primary Suite
Bedroom
- Features: Bedroom on Main Level
Bedroom
- Features: Multi-Level Bedroom
Bathroom
- Features: Bathroom Exhaust Fan, Bathtub, Closet, Dual Sinks, Enclosed Toilet, Full Bath on Main Level, Quartz Counters, Tub Shower, Walk-In Shower
Kitchen
- Features: Kitchen Island, Kitchen/Family Room Combo, Quartz Counters, Self-closing Cabinet Doors, Self-closing Drawers, Walk-In Pantry
Other
- Features: Walk-In Closet(s)
Pantry
- Features: Walk-In Pantry
Heating
- Central
Cooling
- Central Air
Appliances
- Included: Dishwasher, Gas Cooktop, Gas Oven, Gas Range, Tankless Water Heater, Water To Refrigerator
- Laundry: Laundry Room, Upper Level
Features
- Breakfast Bar, Balcony, Separate/Formal Dining Room, Eat-in Kitchen, Multiple Staircases, Open Floorplan, Pantry, Quartz Counters, Recessed Lighting, Bedroom on Main Level, Primary Suite, Walk-In Pantry, Walk-In Closet(s)
- Flooring: Carpet, Vinyl
- Windows: Blinds, Double Pane Windows, ENERGY STAR Qualified Windows
- Has fireplace: No
- Fireplace features: None
- Common walls with other units/homes: 2+ Common Walls,No One Above,No One Below
Interior area
- Total interior livable area: 2,078 sqft
Property
Parking
- Total spaces: 2
- Parking features: Door-Multi, Garage, Garage Door Opener, No Driveway, Garage Faces Rear
- Attached garage spaces: 2
Accessibility
- Accessibility features: Accessible Electrical and Environmental Controls
Features
- Levels: Three Or More
- Stories: 3
- Entry location: Ground
- Pool features: Community, In Ground, Association
- Has spa: Yes
- Spa features: Association, Community, In Ground
- Has view: Yes
- View description: None
Lot
- Size: 2,278 Square Feet
- Features: Drip Irrigation/Bubblers
Details
- Parcel number: 93897814
- Special conditions: Standard
Construction
Type & style
- Home type: Townhouse
- Architectural style: Contemporary,Modern
- Property subtype: Townhouse
- Attached to another structure: Yes
Materials
- Foundation: Slab
Condition
- Turnkey
- New construction: No
- Year built: 2021
Utilities & green energy
- Sewer: Public Sewer
- Water: Public
Community & HOA
Community
- Features: Park, Street Lights, Sidewalks, Urban, Pool
- Security: Carbon Monoxide Detector(s), Fire Detection System, Smoke Detector(s)
- Subdivision: Sol At A-Town Lennar
HOA
- Has HOA: Yes
- Amenities included: Fire Pit, Outdoor Cooking Area, Barbecue, Picnic Area, Playground, Pool, Spa/Hot Tub
- HOA fee: $338 monthly
- HOA name: Sol at A-Town
- HOA phone: 800-232-7517
- Second HOA fee: $90 monthly
- Second HOA name: A-Town Master Association
Location
- Region: Anaheim
Financial & listing details
- Price per square foot: $445/sqft
- Tax assessed value: $925,000
- Annual tax amount: $13,718
- Date on market: 10/24/2024
- Cumulative days on market: 25 days
- Listing terms: Cash,Cash to New Loan,Conventional,VA Loan
- Exclusions: Refrigerator, Washer, Dryer
- Road surface type: Paved
Price history
| Date | Event | Price |
|---|---|---|
| 12/23/2024 | Sold | $925,000-1.5%$445/sqft |
Source:  CRMLS #OC24221121 Report a problem CRMLS #OC24221121 Report a problem | ||
| 11/23/2024 | Contingent | $939,000$452/sqft |
Source: CRMLS #OC24221121 Report a problem | ||
| 11/8/2024 | Price change | $939,000-4.2%$452/sqft |
Source: CRMLS #OC24221121 Report a problem | ||
| 10/25/2024 | Listed for sale | $980,000$472/sqft |
Source: CRMLS #OC24221121 Report a problem | ||
Public tax history
| Year | Property taxes | Tax assessment |
|---|---|---|
| 2025 | $13,718 +18.2% | $925,000 +18.9% |
| 2024 | $11,604 +2.1% | $777,853 +2% |
| 2023 | $11,368 -36.9% | $762,601 +2% |
| 2022 | $18,019 | $747,649 |
Find assessor info on the county website
Neighborhood: Platinum Triangle
Nearby homes
- $799,0003 bd4 ba1.9k sqft1870 S Westside Dr UNIT 32, Anaheim, CA 92805Sold

- $1,030,0004 bd4 ba2.3k sqft1860 S Westside Dr #19, Anaheim, CA 92805Sold
- $--2 bd1 ba930 sqft1816 S Westside Dr #5054, Anaheim, CA 92805Off Market

- $5,5004 bd4 ba2.3k sqft1868 S Westside Dr #28, Anaheim, CA 92805For Rent

- $1,050,0004 bd4 ba2.3k sqft1884 S Westside Dr #52, Anaheim, CA 92805For Sale
- $1,023,7004 bd3 ba2.3k sqft1878 S Westside Dr #43, Anaheim, CA 92805Off Market
- $978,3004 bd3 ba2.1k sqft1878 S Westside Dr #45, Anaheim, CA 92805Off Market
- $834,9754 bd3 ba2.3k sqft1882 S Westside Dr #49, Anaheim, CA 92805Off Market
Nearby schools
GreatSchools rating
- 4/10Revere (Paul) Elementary SchoolGrades: K-6Distance: 1.2 mi
- 2/10South Junior High SchoolGrades: 7-8Distance: 2.3 mi
- 4/10Katella High SchoolGrades: 9-12Distance: 1.7 mi
Schools provided by the listing agent
- Middle: South
- High: Katella
Source: CRMLS. This data may not be complete. We recommend contacting the local school district to confirm school assignments for this home.
Get a cash offer in 3 minutes
Find out how much your home could sell for in as little as 3 minutes with a no-obligation cash offer.
Estimated market value
$950,400
Get a cash offer in 3 minutes
Find out how much your home could sell for in as little as 3 minutes with a no-obligation cash offer.
Estimated market value
$950,400
- California
- Orange County
- Anaheim
- 92805
- Platinum Triangle
- 1878 S Westside Dr Unit 44
Nearby cities
Nearby neighborhoods
Nearby zip codes
Other Anaheim Topics
