Skip main navigation
Closed
  • $485,000

    1878 W 47th St, Cleveland, OH 44102

    3beds
    2,240sqft
    Single Family Residence
    Built in 2017
    3,785 Square Feet Lot
    $503,800 Zestimate®
    $217/sqft
    $3,433 Estimated rent

    Home value

    $503,800

    $458,000 - $554,000

    $3,433/mo

    Zestimate® history
    Loading
    Loading...

    Owner options

    List your home for rent

    $3,433/mo

    Rent Zestimate®

    Find your next renter with Zillow Rental Manager. Plus, with online applications, you can quickly screen prospective tenants – for free.

    Learn more

    $3,433/mo

    Rent Zestimate®

    Refinance and save

    $3,375/mo

    Est. payment

    Refinancing to a lower rate could help reduce your monthly payments and save thousands over the life of the loan.

    See today's rates

    $3,375/mo

    Est. payment

    Explore your selling options

    Work with a Zillow partner agent

    Leverage their expertise and Zillow's premium Showcase listings to get your home seen by more buyers.

    Get started

    List with your own agent

    Get your home in front of millions of buyers by listing it on Zillow.

    Learn how to do it

    Sell it yourself

    Take full control of how buyers see your home on Zillow by listing For Sale by Owner (FSBO).

    List your home

    What's special

    Open floor planFinished recreation roomWhite soft close cabinetsVaulted ceilingsStainless appliancesCustom cabinetryUpscale lighting
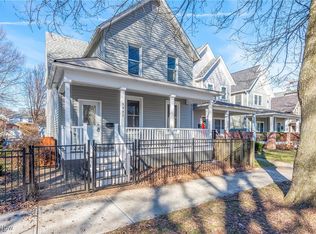
    Welcome to this stylish colonial built in 2017 with 3 bedrooms, 2.5 baths, a 2-car detached garage, transferable tax abatement until 2032 and a finished basement. This home features an open floor plan with hardwood floors on both levels and soaring high ceilings. You and your friends will be greeted by a classy red door and inviting front porch. Once inside you'll notice all the natural light, upscale lighting and beautiful floors. The first floor features a great room, dining room, half bath and a winning kitchen. Kitchen includes white soft close cabinets, island seating with storage, granite counters, gas stove, stainless appliances, subway tiled backsplash and a pantry. Sliding glass doors lead you to a fun private back yard with a stone patio, party lights and access to a considerable 2 car garage. Upstairs, you'll find hardwood floors, 3 spacious bedrooms, including an impressive owner's suite with vaulted ceilings, a wall of closets, stackable washer/dryer, and a great storage area with custom cabinetry. For additional living space, the large finished recreation room features an accent wood wall, high ceilings and a generous storage room. This home is close to downtown Cleveland, famous eateries, the Westside Market, only minutes to our beautiful Lake Erie and Edgewater Park.

    Zillow last checked:

    Listing updated:

    Listed by:

    Dolores A Pescatrice DoloresPescatrice@HowardHanna.com216-870-2600,

    Howard Hanna

    Bought with:

    Lindsay Kronk, 2017004883

    Howard Hanna

    Source: MLS Now,MLS#: 5132111Originating MLS: Akron Cleveland Association of REALTORS

    Facts & features

    Interior

    Bedrooms & bathrooms
    • Bedrooms: 3
    • Bathrooms: 3
    • Full bathrooms: 2
    • 1/2 bathrooms: 1
    • Main level bathrooms: 1
    Primary bedroom
    • Description: Two double closets,Flooring: Hardwood
    • Level: Second
    • Dimensions: 16 x 15
    Bedroom
    • Description: Flooring: Hardwood
    • Level: Second
    • Dimensions: 13 x 12
    Bedroom
    • Description: Flooring: Hardwood
    • Level: Second
    • Dimensions: 13 x 12
    Primary bathroom
    • Description: Walk-in-Shower,Flooring: Tile
    • Level: Second
    • Dimensions: 12 x 10
    Dining room
    • Description: Flooring: Hardwood
    • Level: First
    • Dimensions: 13 x 8
    Eat in kitchen
    • Description: Kitchen Island, Gas Stove, Pantry,Flooring: Hardwood
    • Level: First
    • Dimensions: 19 x 15
    Great room
    • Description: Flooring: Hardwood
    • Level: First
    • Dimensions: 21 x 16
    Laundry
    • Description: Stackable washer and dryer included
    • Level: Second
    • Dimensions: 2 x 2
    Recreation
    • Description: Wood Accent Wall,Flooring: Carpet
    • Features: High Ceilings
    • Level: Lower
    • Dimensions: 24 x 18
    Utility room
    • Description: Storage Area,Flooring: Concrete
    • Level: Basement
    • Dimensions: 20 x 20
    Heating
    • Forced Air, Gas
    Cooling
    • Central Air
    Appliances
    • Included: Dryer, Dishwasher, Disposal, Microwave, Range, Refrigerator, Washer
    • Laundry: Washer Hookup, Electric Dryer Hookup, Upper Level
    Features
    • Ceiling Fan(s), Eat-in Kitchen, Granite Counters, High Ceilings, Kitchen Island, Open Floorplan, Pantry, Recessed Lighting, Vaulted Ceiling(s), Air Filtration
    • Windows: Double Pane Windows
    • Basement: Full,Finished
    • Has fireplace: No
    • Fireplace features: None
    Interior area
    • Total structure area: 2,240
    • Total interior livable area: 2,240 sqft
    • Finished area above ground: 1,768
    • Finished area below ground: 472

    Property

    Parking
    • Parking features: Direct Access, Detached, Garage, Garage Door Opener, Garage Faces Rear
    • Garage spaces: 2
    Features
    • Levels: Two
    • Stories: 2
    • Patio & porch: Front Porch, Patio, Porch
    • Exterior features: Lighting, Private Yard
    Lot
    • Size: 3,785 Square Feet
    • Dimensions: 30 x 126
    • Features: Back Yard, Front Yard, Private
    Details
    • Parcel number: 00235227
    • Other equipment: Air Purifier

    Construction

    Type & style
    • Home type: SingleFamily
    • Architectural style: Colonial
    • Property subtype: Single Family Residence
    Materials
    • Vinyl Siding
    • Roof: Asphalt,Fiberglass
    Condition
    • Year built: 2017

    Utilities & green energy

    • Sewer: Public Sewer
    • Water: Public

    Community & HOA

    Community
    • Features: Lake, Playground, Park, Restaurant, Street Lights, Sidewalks
    HOA
    • Has HOA: No
    Location
    • Region: Cleveland

    Financial & listing details

    • Price per square foot: $217/sqft
    • Tax assessed value: $49,900
    • Annual tax amount: $1,145
    • Date on market: 6/18/2025
    • Cumulative days on market: 5 days
    • Listing agreement: Exclusive Right To Sell
    • Listing terms: Cash,Conventional,FHA,VA Loan

    Price history

    DateEventPrice
    7/23/2025Sold$485,000$217/sqft
    Source: MLS Now #5132111 Report a problem
    6/23/2025Pending sale$485,000$217/sqft
    Source: MLS Now #5132111 Report a problem
    6/18/2025Listed for sale$485,000+24.4%$217/sqft
    Source: MLS Now #5132111 Report a problem
    2/22/2021Sold$390,000-2.5%$174/sqft
    Source: MLS Now #4244984 Report a problem
    12/18/2020Pending sale$399,900$179/sqft
    Source: MLS Now #4244984 Report a problem
    12/11/2020Listed for sale$399,900+35.6%$179/sqft
    Source: CENTURY 21 DePiero & Associate #4244984 Report a problem
    2/6/2018Sold$295,000$132/sqft
    Source: Agent Provided Report a problem
    11/29/2017Sold$295,000$132/sqft
    Source: Public Record Report a problem

    Public tax history

    YearProperty taxesTax assessment
    2025$1,146 +0%$17,470
    2024$1,145 +10%$17,470 +27.3%
    2023$1,041 +0.6%$13,720
    2022$1,035 +1%$13,720
    2021$1,024 +9.6%$13,720 +26.8%
    2020$934 +5.6%$10,820
    2019$885 +2.8%$10,820
    2018$861 +21.3%$10,820 +28.8%
    2017$710 $8,400
    Find assessor info on the county website

    Neighborhood: Ohio City

    Nearby schools

    GreatSchools rating
    Schools provided by the listing agent
    • District: Cleveland Municipal - 1809

    Source: MLS Now. This data may not be complete. We recommend contacting the local school district to confirm school assignments for this home.

    Get a cash offer in 3 minutes
    Find out how much your home could sell for in as little as 3 minutes with a no-obligation cash offer.
    Estimated market value
    $503,800
    Get a cash offer in 3 minutes
    Find out how much your home could sell for in as little as 3 minutes with a no-obligation cash offer.
    Estimated market value
    $503,800