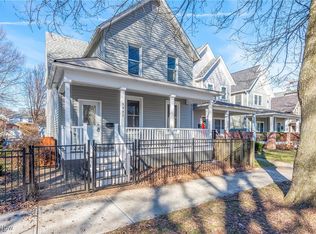
ActivePrice cut: $5K (7/22)
$250,000
2beds
1,070sqft
1884 W 47th St, Cleveland, OH 44102
2beds
1,070sqft
Single family residence
Built in 1890
3,781 sqft
No garage
$234 price/sqft
What's special
Modern barn doorsInstalled gazeboAdditional bedroomCozy bonus roomStunning open floor planUpdated kitchen flooringFlooded with natural light
- 117 days |
- 1,036 |
- 46 |
Source: MLS Now,MLS#: 5207828
Originating MLS: Akron Cleveland Association of REALTORS
Travel times
Kitchen
Living Room
Dining Room
Zillow last checked:
Listing updated:
Listed by:
Joe Vaccaro 216-503-7007 joe@vaccaroteam.com,
EXP Realty, LLC.
Source: MLS Now,MLS#: 5207828
Originating MLS: Akron Cleveland Association of REALTORS
Facts & features
Interior
Bedrooms & bathrooms
- Bedrooms: 2
- Bathrooms: 1
- Full bathrooms: 1
- Main level bathrooms: 1
- Main level bedrooms: 2
Primary bedroom
- Level: First
- Dimensions: 12 x 11
Bedroom
- Level: First
- Dimensions: 9 x 9
Bathroom
- Level: First
- Dimensions: 8 x 8
Dining room
- Level: First
- Dimensions: 13 x 12
Kitchen
- Level: First
- Dimensions: 11 x 12
Laundry
- Level: First
- Dimensions: 9 x 6
Living room
- Level: First
- Dimensions: 12 x 10
Office
- Level: First
- Dimensions: 11 x 7
Heating
- Forced Air, Gas
Cooling
- None
Features
- Basement: Partial,Unfinished
- Has fireplace: No
Interior area
- Total structure area: 1,070
- Total interior livable area: 1,070 sqft
- Finished area above ground: 1,070
Video & virtual tour
Property
Parking
- Parking features: No Garage
Features
- Levels: One
- Stories: 1
- Fencing: Chain Link,Full,Vinyl
Lot
- Size: 3,781 Square Feet
Details
- Parcel number: 00235109
Construction
Type & style
- Home type: SingleFamily
- Architectural style: Ranch
- Property subtype: Single Family Residence
Materials
- Wood Siding
- Roof: Asphalt
Condition
- Year built: 1890
Details
- Warranty included: Yes
Utilities & green energy
- Sewer: Public Sewer
- Water: Public
Community & HOA
Community
- Subdivision: Root
HOA
- Has HOA: No
Location
- Region: Cleveland
Financial & listing details
- Price per square foot: $234/sqft
- Tax assessed value: $151,500
- Annual tax amount: $3,547
- Date on market: 5/8/2026
- Cumulative days on market: 118 days
- Listing terms: Cash,Conventional,FHA,VA Loan
Price history
| Date | Event | Price |
|---|---|---|
| 7/22/2026 | Price change | $250,000-2%$234/sqft |
Source: | ||
| 5/8/2026 | Listed for sale | $255,000$238/sqft |
Source: | ||
| 11/19/2025 | Listing removed | $255,000$238/sqft |
Source: | ||
| 9/26/2025 | Price change | $255,000-1.9%$238/sqft |
Source: | ||
| 7/18/2025 | Listed for sale | $260,000+4%$243/sqft |
Source: | ||
| 11/19/2024 | Listing removed | $250,000$234/sqft |
Source: | ||
| 7/24/2024 | Price change | $250,000-5.7%$234/sqft |
Source: | ||
| 6/14/2024 | Listed for sale | $265,000$248/sqft |
Source: | ||
Public tax history
| Year | Property taxes | Tax assessment |
|---|---|---|
| 2025 | $3,547 +0% | $53,030 |
| 2024 | $3,546 +23.4% | $53,030 +43.1% |
| 2023 | $2,874 +0.6% | $37,070 |
| 2022 | $2,858 +0.9% | $37,070 |
| 2021 | $2,831 +9.8% | $37,070 +27% |
| 2020 | $2,579 +8% | $29,190 |
| 2019 | $2,389 +0.3% | $29,190 |
| 2018 | $2,381 +22.7% | $29,190 +79.3% |
| 2017 | $1,941 +17.3% | $16,280 |
| 2016 | $1,654 | $16,280 |
| 2015 | $1,654 +22.2% | $16,280 +22% |
| 2014 | $1,353 +1.8% | $13,340 |
| 2013 | $1,330 -18.8% | $13,340 |
| 2012 | $1,638 +864.6% | $13,340 -24.8% |
| 2011 | $170 -89.7% | $17,750 |
| 2010 | $1,653 -1.6% | $17,750 |
| 2009 | $1,680 -6.1% | $17,750 -11.1% |
| 2008 | $1,790 +63.5% | $19,960 |
| 2007 | $1,095 +0.1% | $19,960 |
| 2006 | $1,094 +74.7% | $19,960 +83.8% |
| 2005 | $626 -3.7% | $10,860 |
| 2004 | $650 +6.1% | $10,860 |
| 2003 | $612 +17.2% | $10,860 +16.1% |
| 2002 | $522 -42.8% | $9,350 |
| 2001 | $914 +4.5% | $9,350 |
| 2000 | $874 | $9,350 |
Find assessor info on the county website
Monthly payment
Est. payment
$1,684/mo
Principal & interest
$1284
Property taxes
$400
Estimated market value
Not available
Estimated sales range
Not available
Not available
Climate risks
Explore flood, wildfire, and other predictive climate risk information for this property on First Street®️.
Neighborhood: Ohio City
Nearby schools
Joseph M Gallagher School
Grades PK-8 • 0.3 miles6/10
GreatSchools® Rating
Test Score Rating
3/10Student Progress Rating
8/10Garrett Morgan School of Engineering & Innovation
Grades 9-12 • 0.4 miles5/10
GreatSchools® Rating
Test Score Rating
3/10College Readiness Rating
4/10Student Progress Rating
7/10Waverly Elementary School
Grades PK-8 • 0.3 miles3/10
GreatSchools® Rating
Test Score Rating
1/10Student Progress Rating
5/10