Welcome home to this beautiful custom built craftsman style, 2 bedroom, 2 bath ranch with a den located in Conner Crossing, an upscale golf course community! This house offers a grand Open Floor Plan and a lot of upgrades, including crown moulding, custom built-in cabinets with fireplace, granite countertops, hardwood floors, ceramic tile shower, volume ceilings, and a high-quality tankless hot water heater. A huge unfinished bonus room above 3 car garage, accessed via separate stairs would be a great additional space for a bedroom, a potential for in-laws quarters and/or man cave. Previously, the den was used as an additional bedroom by having a Murphy bed. The current formal dining room could be converted to a den with window walls. This recently built home has been improved with an upscale patio area with screened-in porch. Enjoy the beautiful pond view with fountains. This home is close to shopping, Morse Reservoir, downtown Noblesville & award-winning Noblesville Schools. Additionally, new carpet has been installed in the bedrooms and den, and the interior walls of the home has been repainted.
Sold
$545,000
18780 Brookston Ln, Noblesville, IN 46062
2beds
2,414sqft
Residential, Single Family Residence
Built in 2016
0.26 Acres Lot
$567,600 Zestimate®
$226/sqft
$2,850 Estimated rent
Home value
$567,600
$539,000 - $596,000
$2,850/mo
Zestimate® history
Owner options
List your home for rent
$2,850/mo
Rent Zestimate®
Find your next renter with Zillow Rental Manager. Plus, with online applications, you can quickly screen prospective tenants – for free.
$2,850/mo
Rent Zestimate®
Refinance and save
$3,111/mo
Est. payment
Refinancing to a lower rate could help reduce your monthly payments and save thousands over the life of the loan.
$3,111/mo
Est. payment
Explore your selling options
Work with a Zillow partner agent
Leverage their expertise and Zillow's premium Showcase listings to get your home seen by more buyers.
Get startedList with your own agent
Get your home in front of millions of buyers by listing it on Zillow.
Learn how to do itSell it yourself
Take full control of how buyers see your home on Zillow by listing For Sale by Owner (FSBO).
List your homeWhat's special
Huge bonus roomScreened - in porchBeautiful craftsman styleGrand open floor planVolume ceilingBeautiful pond viewCeramic tile shower
Zillow last checked:
Listing updated:
Listed by:
Chizuki Lothamer 317-447-2372,
@properties
Bought with:
Matthew Wagner
eXp Realty LLC
Source: MIBOR as distributed by MLS GRID,MLS#: 21968773
Facts & features
Interior
Bedrooms & bathrooms
- Bedrooms: 2
- Bathrooms: 2
- Full bathrooms: 2
- Main level bathrooms: 2
- Main level bedrooms: 2
Primary bedroom
- Features: Carpet
- Level: Main
- Area: 342 Square Feet
- Dimensions: 19x18
Bedroom 2
- Features: Carpet
- Level: Main
- Area: 196 Square Feet
- Dimensions: 14x14
Other
- Features: Tile-Ceramic
- Level: Main
- Area: 112 Square Feet
- Dimensions: 8x14
Dining room
- Features: Hardwood
- Level: Main
- Area: 144 Square Feet
- Dimensions: 12x12
Great room
- Features: Hardwood
- Level: Main
- Area: 400 Square Feet
- Dimensions: 20x20
Kitchen
- Features: Hardwood
- Level: Main
- Area: 224 Square Feet
- Dimensions: 16x14
Library
- Features: Carpet
- Level: Main
- Area: 168 Square Feet
- Dimensions: 14x12
Heating
- High Efficiency (90%+ AFUE )
Cooling
- Has cooling: Yes
Appliances
- Included: Gas Cooktop, Dishwasher, Disposal, Kitchen Exhaust, Microwave, Oven, Refrigerator, Tankless Water Heater
- Laundry: Main Level
Features
- Attic Access, Attic Stairway, Tray Ceiling(s), Hardwood Floors, Double Vanity, Eat-in Kitchen, Entrance Foyer, Kitchen Island, Pantry, Smart Thermostat
- Flooring: Hardwood
- Windows: Screens
- Has basement: No
- Attic: Access Only,Permanent Stairs
- Number of fireplaces: 1
- Fireplace features: Gas Log, Great Room
Interior area
- Total structure area: 2,414
- Total interior livable area: 2,414 sqft
Property
Parking
- Total spaces: 3
- Parking features: Attached
- Attached garage spaces: 3
Features
- Levels: One
- Stories: 1
- Patio & porch: Deck
Lot
- Size: 0.26 Acres
- Features: Storm Sewer
Details
- Parcel number: 290628005008000013
- Other equipment: Multiple Phone Lines
- Horse amenities: None
Construction
Type & style
- Home type: SingleFamily
- Architectural style: Ranch
- Property subtype: Residential, Single Family Residence
Materials
- Brick, Cedar
- Foundation: Block
Condition
- New Construction
- New construction: Yes
- Year built: 2016
Details
- Builder name: Steve Schutz Builder
Utilities & green energy
- Water: Municipal/City
Community & HOA
Community
- Subdivision: Conner Crossing
HOA
- Has HOA: Yes
- Services included: Association Home Owners
- HOA fee: $398 semi-annually
Location
- Region: Noblesville
Financial & listing details
- Price per square foot: $226/sqft
- Tax assessed value: $459,900
- Annual tax amount: $5,016
- Date on market: 3/16/2024
- Cumulative days on market: 26 days
Price history
| Date | Event | Price |
|---|---|---|
| 5/22/2024 | Sold | $545,000-3.5%$226/sqft |
Source:  MIBOR as distributed by MLS GRID #21968773 Report a problem MIBOR as distributed by MLS GRID #21968773 Report a problem | ||
| 4/24/2024 | Pending sale | $565,000$234/sqft |
Source: MIBOR as distributed by MLS GRID #21968773 Report a problem | ||
| 4/17/2024 | Listed for sale | $565,000$234/sqft |
Source: MIBOR as distributed by MLS GRID #21968773 Report a problem | ||
| 4/7/2024 | Pending sale | $565,000$234/sqft |
Source: MIBOR as distributed by MLS GRID #21968773 Report a problem | ||
| 3/28/2024 | Price change | $565,000-1.7%$234/sqft |
Source: MIBOR as distributed by MLS GRID #21968773 Report a problem | ||
| 3/16/2024 | Listed for sale | $575,000+49.4%$238/sqft |
Source: MIBOR as distributed by MLS GRID #21968773 Report a problem | ||
| 8/18/2017 | Sold | $384,890$159/sqft |
Source: MIBOR as distributed by MLS GRID #21450969 Report a problem | ||
Public tax history
| Year | Property taxes | Tax assessment |
|---|---|---|
| 2025 | $5,010 -1.2% | $459,900 +14% |
| 2024 | $5,073 +1.8% | $403,300 -0.9% |
| 2023 | $4,982 +11.5% | $406,900 +5.6% |
| 2022 | $4,469 -1.8% | $385,200 +10.9% |
| 2021 | $4,552 +5.1% | $347,300 +1.1% |
| 2020 | $4,332 -4.5% | $343,400 |
| 2019 | $4,534 +240.2% | $343,400 -0.8% |
| 2018 | $1,333 -21.9% | $346,300 +487.9% |
| 2017 | $1,708 -28% | $58,900 |
| 2016 | $2,372 -17.5% | $58,900 -37.1% |
| 2014 | $2,875 +1.8% | $93,600 |
| 2013 | $2,825 +0.6% | $93,600 |
| 2012 | $2,808 +31.7% | $93,600 |
| 2011 | $2,133 +0.8% | $93,600 |
| 2010 | $2,115 +13% | $93,600 |
| 2009 | $1,872 -7% | $93,600 |
| 2007 | $2,013 +6.5% | $93,600 |
| 2006 | $1,891 | $93,600 +15500% |
| 2005 | -- | $600 |
Find assessor info on the county website
Neighborhood: 46062
Nearby homes
- $551,4003 bd2 ba3k sqft18788 Brookston Ln, Noblesville, IN 46062Off Market
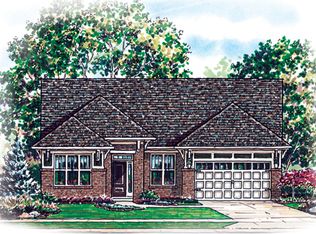
- $570,6003 bd3 ba3.9k sqft18772 Brookston Ln, Noblesville, IN 46062Off Market
- $530,7003 bd2 ba2.8k sqft18796 Brookston Ln, Noblesville, IN 46062Off Market
- $495,0003 bd3 ba2.3k sqft18764 Brookston Ln, Noblesville, IN 46062Off Market

- $538,6003 bd2 ba2.5k sqft18804 Brookston Ln, Noblesville, IN 46062Off Market
- $522,3003 bd3 ba2.7k sqft18791 Brookston Ln, Noblesville, IN 46062Off Market
- $550,0003 bd4 ba3.9k sqft18775 Brookston Ln, Noblesville, IN 46062Sold
- $600,0003 bd4 ba3.9k sqft18756 Brookston Ln, Noblesville, IN 46062Sold
Nearby schools
GreatSchools rating
- 7/10Hazel Dell Elementary SchoolGrades: PK-5Distance: 1.4 mi
- 9/10Noblesville West Middle SchoolGrades: 6-8Distance: 2.5 mi
- 10/10Noblesville High SchoolGrades: 9-12Distance: 4 mi
Get a cash offer in 3 minutes
Find out how much your home could sell for in as little as 3 minutes with a no-obligation cash offer.
Estimated market value
$567,600
Get a cash offer in 3 minutes
Find out how much your home could sell for in as little as 3 minutes with a no-obligation cash offer.
Estimated market value
$567,600
- Indiana
- Hamilton County
- Noblesville
- 46062
- 18780 Brookston Ln
Nearby cities
Nearby neighborhoods
Nearby zip codes
Other Noblesville Topics
