Impeccably updated and lovingly maintained, this stunning 2-story home sits on a spacious 0.41-acre corner lot in the highly sought-after Settlers Ridge neighborhood. Open floor plan filled with natural light, soaring ceilings, and beautiful hardwood floors now extended into the formal dining room and main floor office. Updates GALORE on this 5-bedroom pristine home! Fresh carpet throughout, kitchen has been beautifully refreshed with enameled cabinetry and all brand-new stainless steel appliances. Fresh paint throughout main and upper levels, new modern light fixtures, window treatments, and washer & dryer. Formal and informal dining spaces offer flexibility for everyday meals or special gatherings. The cozy living room features a fireplace and expansive windows. Four bedrooms up, with an enormous primary suite with a sitting room, spa-like bath, and walk-in closet. The walkout lower-level includes an additional bedroom and opens to a private backyard by with mature trees and a newly installed retaining wall. Garage was recently finished and painted, new poly flooring and garage doors. All new gutters with leaf guards. Fiber optic internet has been installed for lightning-fast connectivity. Newer furnace, whole-house humidifier, fresh air exchanger and radon mitigation system. The low-cost association covers maintenance of common grounds and community amenities including a heated swimming pool, basketball court, playground, and beautifully landscaped flower beds. Enjoy unbeatable proximity to the Richard T. Anderson Conservation Area, the Minnesota River Bluffs, LRT Regional Trail, Lake Riley, golf courses, parks, major shopping, dining, and commuter routes. This remarkable home awaits you!
Closed
Zillow last checked:
Listing updated:
Bought with:
Blake R Anderson
Coldwell Banker Realty - Southwest Regional
Source: NorthstarMLS as distributed by MLS GRID,MLS#: 6799703
Price history
| Date | Event | Price |
|---|---|---|
| 3/18/2026 | Sold | $850,000-1.7%$180/sqft |
Source:  NorthstarMLS as distributed by MLS GRID #6799703 Report a problem NorthstarMLS as distributed by MLS GRID #6799703 Report a problem | ||
| 2/24/2026 | Pending sale | $865,000$183/sqft |
Source: NorthstarMLS as distributed by MLS GRID #6799703 Report a problem | ||
| 2/11/2026 | Price change | $865,000-1.1%$183/sqft |
Source: NorthstarMLS as distributed by MLS GRID #6799703 Report a problem | ||
| 10/22/2025 | Price change | $875,000-2.8%$186/sqft |
Source: NorthstarMLS as distributed by MLS GRID #6799703 Report a problem | ||
| 10/8/2025 | Listed for sale | $899,900+23.7%$191/sqft |
Source: NorthstarMLS as distributed by MLS GRID #6799703 Report a problem | ||
| 7/23/2024 | Sold | $727,500-6.1%$154/sqft |
Source: NorthstarMLS as distributed by MLS GRID #6532126 Report a problem | ||
| 7/3/2024 | Pending sale | $775,000$164/sqft |
Source: NorthstarMLS as distributed by MLS GRID #6532126 Report a problem | ||
| 6/12/2024 | Price change | $775,000-2.5%$164/sqft |
Source: NorthstarMLS as distributed by MLS GRID #6532126 Report a problem | ||
| 5/10/2024 | Listed for sale | $795,000+783.3%$169/sqft |
Source: NorthstarMLS as distributed by MLS GRID #6532126 Report a problem | ||
| 5/31/2001 | Sold | $90,000$19/sqft |
Source: Public Record Report a problem | ||
Nearby homes
- $789,1005 bd3 ba4.8k sqft18748 Pathfinder Dr, Eden Prairie, MN 55347Off Market
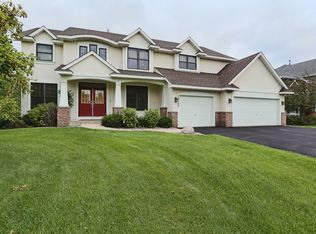
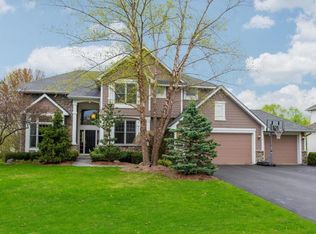
- $845,8004 bd4 ba4.3k sqft18716 Pathfinder Dr, Eden Prairie, MN 55347Off Market
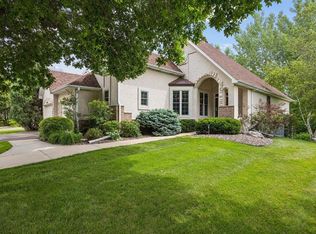
- $4,8004 bd3 ba3.6k sqft18464 Farmstead Cir, Eden Prairie, MN 55347For Rent
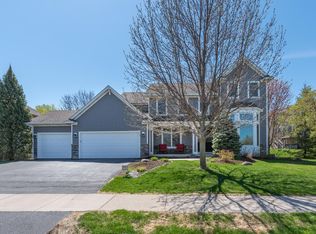
- $907,5005 bd5 ba4.8k sqft18775 Pathfinder Dr, Eden Prairie, MN 55347Off Market
Get a cash offer in 3 minutes
Find out how much your home could sell for in as little as 3 minutes with a no-obligation cash offer.
Estimated market value
$839,700
