Priced to Sell! So Much to Offer in This Gorgeous Home in Premium Location with Great Water Views and Nature. Largest Model with 3700 sq ft plus 1800 of Finished Basement with High Ceilings and Awesome Three Season Room. Brick Exterior and 3 Car Garage. Walk into the 2 Story Foyer with Large Picture Window and Double Closet. Hardwood Floors, Comfortable Living Room Opens to Formal Dining Room. Gourmet Kitchen with Plenty of Cabinet Space, SS Appliances with Home Warranty till July 2028, Pantry, Island and Sunny Breakfast Area. 2 Story Family Room with Windows Galore, Built-ins and Modern Fireplace. First Floor Office, Perfect Place for Home Office. Large Mudroom and Separate Laundry Room with Extra Shelving. Second Level Offers Master Suite with Amazing 2 Walk-in Closets and Ultra Bath with Corner Soaking Tub, Double Vanities and Large Shower. 3 Other Bedrooms with Ceiling Fans and Hall Shared Bath. Stunning Freshly Painted Lower Level with 5th Bedroom, Full Bath, RecRoom with Custom Cabinetry, Recessed Lighting, Extra Room with French Doors for All Your Needs and Storage Area. Super Private Fenced Yard with Outdoor Playset and New Patio (2021). New Carpet in 2020. Garage Door 2020. Roof 2018. Granite Countertops 2017. House Humidifier 2022. Water heater 2023. Dryer 2023. Water Softener System. New Floors in Master Bedroom Closets and Sunroom 2022. 6 Anderson All New Front Windows. Millburn Schools.
Closed
Street View
$565,000
18781 W Chatham Way, Lake Villa, IL 60046
5beds
5,356sqft
Single Family Residence
Built in 2003
9,760 Square Feet Lot
$648,700 Zestimate®
$105/sqft
$3,924 Estimated rent
Home value
$648,700
Estimated sales range
Not available
$3,924/mo
Zestimate® history
Owner options
List your home for rent
$3,924/mo
Rent Zestimate®
Find your next renter with Zillow Rental Manager. Plus, with online applications, you can quickly screen prospective tenants – for free.
$3,924/mo
Rent Zestimate®
Refinance and save
$4,851/mo
Est. payment
Refinancing to a lower rate could help reduce your monthly payments and save thousands over the life of the loan.
$4,851/mo
Est. payment
Explore your selling options
Work with a Zillow partner agent
Leverage their expertise and Zillow's premium Showcase listings to get your home seen by more buyers.
Get startedList with your own agent
Get your home in front of millions of buyers by listing it on Zillow.
Learn how to do itSell it yourself
Take full control of how buyers see your home on Zillow by listing For Sale by Owner (FSBO).
List your homeWhat's special
Zillow last checked:
Listing updated:
Listed by:
Anna Klarck, ABR,AHWD,CIPS,CNC,CRS,CSC,E-PRO,GRI,SFR,SRES,TRC 847-401-6010,
AK Homes
Bought with:
Anna Klarck, ABR,AHWD,CIPS,CNC,CRS,CSC,E-PRO,GRI,SFR,SRES,TRC
AK Homes
Source: MRED as distributed by MLS GRID,MLS#: 12151593
Facts & features
Interior
Bedrooms & bathrooms
- Bedrooms: 5
- Bathrooms: 4
- Full bathrooms: 3
- 1/2 bathrooms: 1
Rooms
- Room types: Bedroom 5, Office, Recreation Room, Play Room, Sun Room
Primary bedroom
- Features: Flooring (Carpet), Window Treatments (All), Bathroom (Full)
- Level: Second
- Area: 357 Square Feet
- Dimensions: 21X17
Bedroom 2
- Features: Flooring (Carpet), Window Treatments (All)
- Level: Second
- Area: 182 Square Feet
- Dimensions: 14X13
Bedroom 3
- Features: Flooring (Carpet), Window Treatments (All)
- Level: Second
- Area: 144 Square Feet
- Dimensions: 12X12
Bedroom 4
- Features: Flooring (Carpet), Window Treatments (All)
- Level: Second
- Area: 144 Square Feet
- Dimensions: 12X12
Bedroom 5
- Features: Flooring (Hardwood), Window Treatments (All)
- Level: Basement
- Area: 182 Square Feet
- Dimensions: 14X13
Dining room
- Features: Flooring (Carpet), Window Treatments (All)
- Level: Main
- Area: 204 Square Feet
- Dimensions: 17X12
Family room
- Features: Flooring (Hardwood), Window Treatments (All)
- Level: Main
- Area: 336 Square Feet
- Dimensions: 21X16
Kitchen
- Features: Kitchen (Eating Area-Breakfast Bar, Eating Area-Table Space, Island, Pantry-Closet, Granite Counters, Pantry, Updated Kitchen), Flooring (Hardwood), Window Treatments (All)
- Level: Main
- Area: 340 Square Feet
- Dimensions: 20X17
Laundry
- Features: Flooring (Vinyl)
- Level: Main
- Area: 80 Square Feet
- Dimensions: 10X8
Living room
- Features: Flooring (Carpet), Window Treatments (All)
- Level: Main
- Area: 252 Square Feet
- Dimensions: 18X14
Office
- Features: Flooring (Hardwood), Window Treatments (All)
- Level: Basement
- Area: 168 Square Feet
- Dimensions: 14X12
Play room
- Features: Flooring (Carpet), Window Treatments (All)
- Level: Basement
- Area: 288 Square Feet
- Dimensions: 18X16
Recreation room
- Features: Flooring (Hardwood), Window Treatments (All)
- Level: Basement
- Area: 400 Square Feet
- Dimensions: 25X16
Sun room
- Features: Flooring (Vinyl), Window Treatments (All)
- Level: Main
- Area: 228 Square Feet
- Dimensions: 19X12
Heating
- Natural Gas, Forced Air
Cooling
- Central Air
Appliances
- Included: Range, Microwave, Dishwasher, Refrigerator, Washer, Dryer, Disposal, Stainless Steel Appliance(s), Humidifier
- Laundry: Main Level, Gas Dryer Hookup, Electric Dryer Hookup, In Unit
Features
- Cathedral Ceiling(s)
- Flooring: Hardwood
- Windows: Screens
- Basement: Finished,Full
- Attic: Unfinished
- Number of fireplaces: 1
- Fireplace features: Attached Fireplace Doors/Screen, Gas Log, Gas Starter, Family Room
Interior area
- Total structure area: 5,356
- Total interior livable area: 5,356 sqft
- Finished area below ground: 1,634
Property
Parking
- Total spaces: 3
- Parking features: Asphalt, Garage Door Opener, On Site, Garage Owned, Attached, Garage
- Attached garage spaces: 3
- Has uncovered spaces: Yes
Accessibility
- Accessibility features: No Disability Access
Features
- Stories: 2
- Patio & porch: Patio
- Fencing: Fenced
- Has view: Yes
- View description: Water
- Has water view: Yes
- Water view: Water
- Waterfront features: Pond
Lot
- Size: 9,760 Square Feet
- Dimensions: 80X122
- Features: Landscaped
Details
- Parcel number: 07071140110000
- Special conditions: None
- Other equipment: Water-Softener Owned, TV-Cable, Ceiling Fan(s), Sump Pump
Construction
Type & style
- Home type: SingleFamily
- Property subtype: Single Family Residence
Materials
- Vinyl Siding, Brick
- Foundation: Concrete Perimeter
- Roof: Asphalt
Condition
- New construction: No
- Year built: 2003
Utilities & green energy
- Electric: Circuit Breakers, 200+ Amp Service
- Sewer: Public Sewer
- Water: Public
Community & HOA
Community
- Features: Park, Lake, Curbs, Sidewalks, Street Lights, Street Paved
- Security: Carbon Monoxide Detector(s)
- Subdivision: Stratton Oaks
HOA
- Has HOA: Yes
- Services included: Other
- HOA fee: $547 annually
Location
- Region: Lake Villa
Financial & listing details
- Price per square foot: $105/sqft
- Tax assessed value: $547,707
- Annual tax amount: $14,622
- Date on market: 8/30/2024
- Listing terms: Conventional
- Ownership: Fee Simple w/ HO Assn.
Price history
| Date | Event | Price |
|---|---|---|
| 9/26/2024 | Sold | $565,000-0.7%$105/sqft |
Source:  MRED as distributed by MLS GRID #12151593 Report a problem MRED as distributed by MLS GRID #12151593 Report a problem | ||
| 9/4/2024 | Contingent | $569,000$106/sqft |
Source: MRED as distributed by MLS GRID #12151593 Report a problem | ||
| 8/30/2024 | Listed for sale | $569,000-2.7%$106/sqft |
Source: MRED as distributed by MLS GRID #12151593 Report a problem | ||
| 8/18/2024 | Listing removed | $585,000$109/sqft |
Source: MRED as distributed by MLS GRID #12103538 Report a problem | ||
| 8/6/2024 | Price change | $585,000-2.5%$109/sqft |
Source: MRED as distributed by MLS GRID #12103538 Report a problem | ||
| 7/7/2024 | Listed for sale | $600,000+18.8%$112/sqft |
Source: MRED as distributed by MLS GRID #12103538 Report a problem | ||
| 6/3/2022 | Sold | $505,000+2%$94/sqft |
Source: MRED as distributed by MLS GRID #11388920 Report a problem | ||
| 5/12/2022 | Contingent | $495,000$92/sqft |
Source: MRED as distributed by MLS GRID #11388920 Report a problem | ||
| 5/9/2022 | Listed for sale | $495,000$92/sqft |
Source: MRED as distributed by MLS GRID #11388920 Report a problem | ||
| 5/2/2022 | Contingent | $495,000$92/sqft |
Source: MRED as distributed by MLS GRID #11388920 Report a problem | ||
| 4/29/2022 | Listed for sale | $495,000+21.3%$92/sqft |
Source: MRED as distributed by MLS GRID #11388920 Report a problem | ||
| 2/21/2020 | Listing removed | $3,300$1/sqft |
Source: Dream Town Realty #10639489 Report a problem | ||
| 2/18/2020 | Listed for rent | $3,300$1/sqft |
Source: Dream Town Realty #10639489 Report a problem | ||
| 6/27/2017 | Sold | $408,000+1.2%$76/sqft |
Source: Public Record Report a problem | ||
| 2/26/2009 | Sold | $403,000-10.3%$75/sqft |
Source: Public Record Report a problem | ||
| 9/13/2008 | Listed for sale | $449,500-5.4%$84/sqft |
Source: ListingDomains.com #06990019 Report a problem | ||
| 9/6/2008 | Listing removed | $475,000$89/sqft |
Source: Century 21 #06990019 Report a problem | ||
| 9/1/2008 | Price change | $475,000-5%$89/sqft |
Source: Century 21 #06990019 Report a problem | ||
| 8/12/2008 | Listed for sale | $500,000$93/sqft |
Source: Century 21 #06990019 Report a problem | ||
Public tax history
| Year | Property taxes | Tax assessment |
|---|---|---|
| 2024 | $17,311 +18.4% | $196,451 +7.6% |
| 2023 | $14,623 -10.7% | $182,551 +17.4% |
| 2022 | $16,369 +5.8% | $155,490 +14.1% |
| 2021 | $15,470 +4.1% | $136,249 +6.8% |
| 2020 | $14,860 +3.5% | $127,568 +3% |
| 2019 | $14,351 -12.1% | $123,864 -7.5% |
| 2018 | $16,326 | $133,955 -6.3% |
| 2017 | $16,326 +9.1% | $142,985 +4.7% |
| 2016 | $14,961 +13.1% | $136,618 +5.4% |
| 2015 | $13,230 +5.1% | $129,570 +11.4% |
| 2014 | $12,592 +11.7% | $116,300 -0.8% |
| 2012 | $11,269 +9.9% | $117,191 -15.8% |
| 2011 | $10,249 +10.3% | $139,107 +12.5% |
| 2010 | $9,291 +4.9% | $123,637 -6.9% |
| 2009 | $8,853 -17.7% | $132,731 -22.6% |
| 2008 | $10,754 +4% | $171,401 +3.7% |
| 2006 | $10,344 -2.1% | $165,365 |
| 2005 | $10,570 +70.3% | -- |
| 2004 | $6,206 | -- |
Find assessor info on the county website
Neighborhood: 60046
Nearby homes
- $578,5004 bd4 ba3.2k sqft18795 W Chatham Way, Lake Villa, IL 60046Off Market
- $518,2004 bd3 ba2.5k sqft18767 W Chatham Way, Lake Villa, IL 60046Off Market
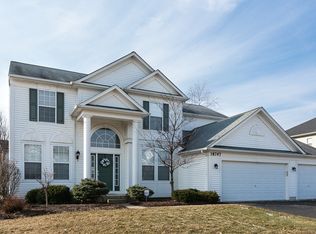
- $576,6004 bd2 ba3.6k sqft18809 W Chatham Way, Lake Villa, IL 60046Off Market

- $533,9004 bd3 ba3k sqft36578 N Yew Tree Dr, Lake Villa, IL 60046Off Market
- $603,4005 bd4 ba4.6k sqft18776 W Chatham Way, Lake Villa, IL 60046Off Market
- $624,4005 bd3 ba3.8k sqft18790 W Chatham Way, Lake Villa, IL 60046Off Market
- $612,9004 bd3 ba3.6k sqft18762 W Chatham Way, Lake Villa, IL 60046Off Market
- $540,5004 bd2 ba3k sqft18804 W Chatham Way, Lake Villa, IL 60046Off Market
Nearby schools
GreatSchools rating
- 9/10Millburn Central SchoolGrades: PK-5Distance: 2.1 mi
- 7/10Millburn Middle SchoolGrades: 6-8Distance: 2.7 mi
- 9/10Warren Township High SchoolGrades: 9-12Distance: 2.6 mi
Schools provided by the listing agent
- Elementary: Millburn C C School
- Middle: Millburn C C School
- High: Warren Township High School
- District: 24
Source: MRED as distributed by MLS GRID. This data may not be complete. We recommend contacting the local school district to confirm school assignments for this home.
Get a cash offer in 3 minutes
Find out how much your home could sell for in as little as 3 minutes with a no-obligation cash offer.
Estimated market value
$648,700
Get a cash offer in 3 minutes
Find out how much your home could sell for in as little as 3 minutes with a no-obligation cash offer.
Estimated market value
$648,700
- Illinois
- Lake County
- Lake Villa
- 60046
- 18781 W Chatham Way
Nearby cities
Nearby neighborhoods
Nearby zip codes
Other Lake Villa Topics
