THIS IS THE ONE! With generous living spaces, a thoughtfully designed floor plan and an exceptional setting, this beautiful home in the popular Stratton Oaks neighborhood will check everything on your list! Offering over 4,500 square feet of finished living space, this 5 Bedroom, 3 1/2 Bathroom home provides room for everyone without sacrificing warmth or functionality. Best of all, the backyard connects to the community trail and park, placing green space and outdoor recreation just beyond your door! A dramatic 2-story Foyer with soaring arched window creates a memorable first impression. The adjoining Living and Dining Rooms offer an inviting setting for entertaining, holiday dinners or quiet conversation. New luxury vinyl flooring installed throughout the main level creates a warm, cohesive flow throughout. At the heart of the home is a spacious Kitchen with abundant cabinetry, stainless-steel appliances, pantry and center island with seating. The adjoining Eating Area is surrounded by backyard views and opens to the patio, making indoor-outdoor entertaining effortless. The Kitchen and Eating Area flow directly into the light-filled Family Room with fireplace providing a welcoming focal point and large windows overlook the yard. A private main-floor Office offers a dedicated place to work or study away from the home's primary gathering spaces. A first-floor Laundry Room, Powder Room and direct access to the attached 3-Car Garage add everyday convenience. Upstairs, the impressive Primary Suite features an exceptionally large Walk-In Closet and a private Bath with a recently renovated shower. 3 additional bedrooms and a full Hall Bathroom complete the second floor. The finished lower level substantially expands the home's versatility. A large open Recreation Area is the perfect space for movie nights, game tables, exercise equipment or multiple activity zones. A 5th Bedroom and Full Bathroom create an ideal arrangement for guests, extended living or a private work-from-home space. Outside, enjoy a spacious lawn, mature landscaping and a patio ready for grilling, dining and relaxing. Recent improvements include a resealed driveway, renovated primary and basement showers, new sump pump. New air conditioner (2024), new main-floor flooring, new dishwasher (2023). New water heater (2022). New oven, refrigerator, microwave (2020). New roof (2019). With direct access to the neighborhood trail and park an expansive floor plan and meaningful updates already completed, and sought after Millburn Elementary/Middle Schools and Warren HS, this home has it all!
Contingent
$565,500
18804 W Chatham Way, Lake Villa, IL 60046
5beds
3,010sqft
Single Family Residence
Built in 2003
9,583 Square Feet Lot
$-- Zestimate®
$188/sqft
$57/mo HOA
What's special
Private main-floor officeMature landscapingFirst-floor laundry roomCenter island with seatingThoughtfully designed floor planExpansive floor planGenerous living spaces
- --
- 178
- views
- 4
- saves
Likely to sell faster than
Zillow last checked:
Listing updated:
Listed by:
Nannette Porter, CSC 847-651-6671,
Berkshire Hathaway HomeServices Chicago
Source: MRED as distributed by MLS GRID,MLS#: 12753078
Facts & features
Interior
Bedrooms & bathrooms
- Bedrooms: 5
- Bathrooms: 4
- Full bathrooms: 3
- 1/2 bathrooms: 1
Rooms
- Room types: Eating Area, Mud Room, Office, Foyer, Walk In Closet, Recreation Room, Bedroom 5, Storage
Primary bedroom
- Features: Bathroom (Full)
- Level: Second
- Area: 408 Square Feet
- Dimensions: 24X17
Bedroom 2
- Level: Second
- Area: 143 Square Feet
- Dimensions: 13X11
Bedroom 3
- Level: Second
- Area: 156 Square Feet
- Dimensions: 13X12
Bedroom 4
- Level: Second
- Area: 140 Square Feet
- Dimensions: 14X10
Bedroom 5
- Level: Basement
- Area: 120 Square Feet
- Dimensions: 12X10
Dining room
- Level: Main
- Area: 180 Square Feet
- Dimensions: 15X12
Eating area
- Level: Main
- Area: 135 Square Feet
- Dimensions: 15X9
Family room
- Level: Main
- Area: 255 Square Feet
- Dimensions: 17X15
Foyer
- Level: Main
- Area: 99 Square Feet
- Dimensions: 11X9
Kitchen
- Features: Kitchen (Eating Area-Breakfast Bar, Eating Area-Table Space, Island, Pantry-Closet)
- Level: Main
- Area: 165 Square Feet
- Dimensions: 15X11
Laundry
- Level: Main
- Area: 54 Square Feet
- Dimensions: 9X6
Living room
- Level: Main
- Area: 168 Square Feet
- Dimensions: 14X12
Mud room
- Level: Main
- Area: 80 Square Feet
- Dimensions: 20X4
Office
- Level: Main
- Area: 143 Square Feet
- Dimensions: 13X11
Recreation room
- Level: Basement
- Area: 630 Square Feet
- Dimensions: 45X14
Storage
- Level: Basement
- Area: 120 Square Feet
- Dimensions: 20X6
Walk in closet
- Level: Second
- Area: 102 Square Feet
- Dimensions: 17X6
Walk in closet
- Level: Second
- Area: 84 Square Feet
- Dimensions: 12X7
Heating
- Natural Gas
Cooling
- Central Air
Appliances
- Included: Range, Microwave, Dishwasher, Refrigerator, Bar Fridge, Washer, Dryer, Disposal, Stainless Steel Appliance(s)
- Laundry: Main Level
Features
- Dry Bar, Walk-In Closet(s)
- Basement: Finished,Full
- Number of fireplaces: 1
- Fireplace features: Family Room
Interior area
- Total structure area: 4,507
- Total interior livable area: 3,010 sqft
- Finished area below ground: 1,497
Property
Parking
- Total spaces: 3
- Parking features: Asphalt, Garage Door Opener, Yes, Garage Owned, Attached, Garage
- Attached garage spaces: 3
- Has uncovered spaces: Yes
Accessibility
- Accessibility features: No Disability Access
Features
- Stories: 2
- Patio & porch: Patio
Lot
- Size: 9,583 Square Feet
- Dimensions: 122x80
- Features: Mature Trees
Details
- Parcel number: 07071110210000
- Special conditions: None
- Other equipment: Ceiling Fan(s), Sump Pump
Construction
Type & style
- Home type: SingleFamily
- Property subtype: Single Family Residence
Materials
- Vinyl Siding
- Roof: Asphalt
Condition
- New construction: No
- Year built: 2003
Utilities & green energy
- Sewer: Public Sewer
- Water: Lake Michigan
Community & HOA
Community
- Features: Park, Curbs, Sidewalks, Street Lights, Street Paved
- Subdivision: Stratton Oaks
HOA
- Has HOA: Yes
- Services included: Insurance
- HOA fee: $680 annually
Location
- Region: Lake Villa
Financial & listing details
- Price per square foot: $188/sqft
- Tax assessed value: $427,930
- Annual tax amount: $13,413
- Date on market: 9/11/2026
- Ownership: Fee Simple
Estimated market value
Not available
Estimated sales range
Not available
Not available
Price history
| Date | Event | Price |
|---|---|---|
| 6/15/2004 | Sold | $398,500$132/sqft |
Source: Public Record Report a problem | ||
Public tax history
| Year | Property taxes | Tax assessment |
|---|---|---|
| 2024 | $13,352 +18.7% | $153,490 +7.6% |
| 2023 | $11,251 -19.8% | $142,629 +17.4% |
| 2022 | $14,023 +5.8% | $121,487 +3.3% |
| 2021 | $13,248 +4.1% | $117,577 +6.8% |
| 2020 | $12,723 +3.6% | $110,086 +3% |
| 2019 | $12,286 -5.6% | $106,890 -9.9% |
| 2018 | $13,012 | $118,581 +3% |
| 2017 | $13,012 +9.2% | $115,183 +4.7% |
| 2016 | $11,911 +6.2% | $110,054 +5.4% |
| 2015 | $11,211 +5.1% | $104,376 +4.9% |
| 2014 | $10,672 +11.7% | $99,468 -0.8% |
| 2012 | $9,553 +9.9% | $100,230 -11.5% |
| 2011 | $8,694 -4% | $113,316 -6.1% |
| 2010 | $9,060 +2.7% | $120,713 -6.8% |
| 2009 | $8,824 +0.5% | $129,581 -1.2% |
| 2008 | $8,780 +4% | $131,196 +3.8% |
| 2006 | $8,445 -2.4% | $126,377 |
| 2005 | $8,654 +42% | -- |
| 2004 | $6,093 | -- |
Find assessor info on the county website
Monthly payment
Est. payment
Payment breakdown
Explore the cost of this home by adjusting the details. Changes won't be saved.Climate risks
Neighborhood: 60046
Nearby schools
Schools provided by the listing agent
- Elementary: Millburn C C School
- Middle: Millburn C C School
- High: Warren Township High School
- District: 24
Source: MRED as distributed by MLS GRID. This data may not be complete. We recommend contacting the local school district to confirm school assignments for this home.
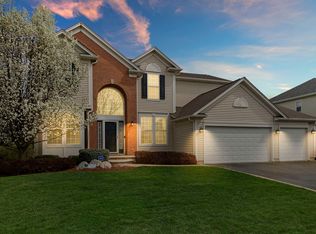
Similar homes
- $550,0004 bd3 ba2.8k sqft37061 N Bonnie Brae Rd, Lake Villa, IL 60046Active
 MLS ID #12765075, Venkateshwar Talari, Coldwell Banker Realty. MRED as distributed by MLS GRID
- $499,9004 bd3 ba2.9k sqft416 Ptarmigan Pl, Lindenhurst, IL 60046Active
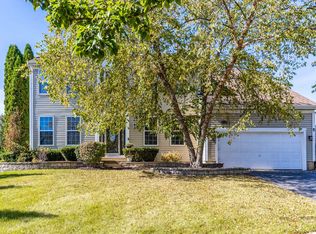 MLS ID #12779768, Jane Lee, RE/MAX Top Performers. MRED as distributed by MLS GRID
- $585,0004 bd3 ba3.2k sqft17945 W Pond Ridge Cir, Gurnee, IL 60031Active
 MLS ID #12763465, Jim Starwalt, ABR,CRS,CSC,GRI, Better Homes and Garden Real Estate Star Homes. MRED as distributed by MLS GRID
- $509,9006 bd3 ba2.4k sqft2301 Greenbriar Ln, Lindenhurst, IL 60046Active
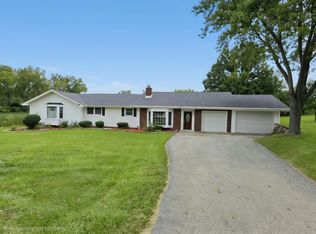 MLS ID #12746131, Armando Popoca, Century 21 Circle. MRED as distributed by MLS GRID
