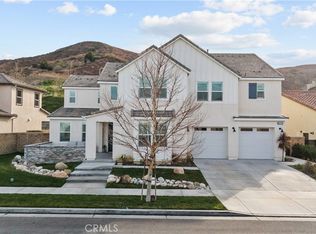
Luxury Living with Sweeping Panoramic VIEWS in prestigious Aliento! Welcome to an exceptional residence in the highly sought-after, gated Cresta community of Aliento — a hidden gem in the Santa Clarita Valley. This beautifully upgraded 5-bedroom and 5-bathroom home offers 4,023 square feet of refined living space, thoughtfully designed for everyday comfort and upscale entertaining. A bright open-concept floor plan is enhanced by newly installed wood-style flooring throughout and fresh interior paint, creating a modern and sophisticated ambiance. The main level features a private downstairs bedroom, living quarters with a full bathroom that is ideal for guests or multigenerational living, plus a dedicated bonus room currently used as a home office, conveniently located near the first-floor laundry room. Fully paid-off owned solar panels provide long-term efficiency & added value. At the heart of the home, the chef’s kitchen impresses with an oversized center island, granite countertops, premium stainless-steel appliances, a gas cooktop, double ovens with convection, soft-close cabinetry, and a spacious walk-in pantry — perfectly appointed for culinary enthusiasts and entertainers alike. Upstairs, a generous loft provides flexible living space for a media lounge, playroom, or family retreat. The primary suite is a true sanctuary, showcasing breathtaking mountain & valley views, a spa-inspired bathroom with a freestanding soaking tub, a walk-in shower, dual vanities, and an expansive walk-in closet! Step outside to an entertainer’s dream backyard, beautifully designed with custom stamped concrete, a striking blue-glass gas firepit, and a covered outdoor kitchen complete with built-in BBQ, cooktop burner, sink, and refrigerator. Ideal for evening gatherings or relaxing under the stars. Residents of Aliento enjoy a resort-style lifestyle with access to a clubhouse, adult and children’s pools, jacuzzi, fitness center, dog park, and private community park! Ideally located near a wide array of excellent shopping, dining, parks, and scenic hiking trails. This home perfectly blends luxury, convenience, and natural beauty. A rare opportunity to own in one of Santa Clarita’s most desirable communities. Experience elevated living in Aliento — where luxury meets lifestyle!
Sold for $1,375,000
Listed by: Keller Williams VIP Properties • David Sevanian • Contact: 661-510-6072
Bought with: Coldwell Banker Realty
Zestimate®
$1,375,000
18787 Juniper Springs Dr, Santa Clarita, CA 91387
5beds
4,023sqft
Single Family Residence
Built in 2019
8,236 Square Feet Lot
$1,375,000 Zestimate®
$342/sqft
$7,264 Estimated rent
Home value
$1,375,000
$1.25M - $1.51M
$7,264/mo
Zestimate® history
Owner options
List your home for rent
$7,264/mo
Rent Zestimate®
Find your next renter with Zillow Rental Manager. Plus, with online applications, you can quickly screen prospective tenants – for free.
$7,264/mo
Rent Zestimate®
Refinance and save
$9,029/mo
Est. payment
Refinancing to a lower rate could help reduce your monthly payments and save thousands over the life of the loan.
$9,029/mo
Est. payment
Explore your selling options
Work with a Zillow partner agent
Leverage their expertise and Zillow's premium Showcase listings to get your home seen by more buyers.
Get startedList with your own agent
Get your home in front of millions of buyers by listing it on Zillow.
Learn how to do itSell it yourself
Take full control of how buyers see your home on Zillow by listing For Sale by Owner (FSBO).
List your homeWhat's special
Fresh interior paintExpansive walk-in closetSweeping panoramic viewsBright open-concept floor planWalk-in showerPremium stainless-steel appliancesGranite countertops
Zillow last checked:
Listing updated:
Listed by:
David Sevanian DRE #01275548 661-510-6072,
Keller Williams VIP Properties
Bought with:
Bishara Chatih, DRE #01899382
Coldwell Banker Realty
Source: CRMLS,MLS#: SR26015413 Originating MLS: California Regional MLS
Originating MLS: California Regional MLSFacts & features
Interior
Bedrooms & bathrooms
- Bedrooms: 5
- Bathrooms: 5
- Full bathrooms: 4
- 1/2 bathrooms: 1
- Main level bathrooms: 2
- Main level bedrooms: 1
Rooms
- Room types: Attic, Bedroom, Kitchen, Laundry, Loft, Living Room, Primary Bathroom
Bedroom
- Features: Bedroom on Main Level
Heating
- Central
Cooling
- Central Air
Appliances
- Laundry: Laundry Room, See Remarks, Upper Level
Features
- Ceiling Fan(s), Attic, Bedroom on Main Level, Loft
- Has fireplace: No
- Fireplace features: None
- Common walls with other units/homes: No Common Walls
Interior area
- Total interior livable area: 4,023 sqft
Property
Parking
- Total spaces: 2
- Parking features: Direct Access, Garage
- Attached garage spaces: 2
Features
- Levels: Two
- Stories: 2
- Entry location: 1
- Pool features: Community, Association
- Has spa: Yes
- Spa features: Association, Community
- Has view: Yes
- View description: Panoramic
Lot
- Size: 8,236 Square Feet
- Features: Back Yard, Cul-De-Sac, Front Yard, Near Public Transit
Details
- Parcel number: 2841073030
- Special conditions: Standard
Construction
Type & style
- Home type: SingleFamily
- Architectural style: Traditional
- Property subtype: Single Family Residence
Materials
- Copper Plumbing
- Foundation: Slab
Condition
- New construction: No
- Year built: 2019
Utilities & green energy
- Sewer: Public Sewer
- Water: Public
Community & HOA
Community
- Features: Dog Park, Foothills, Hiking, Park, Storm Drain(s), Street Lights, Suburban, Sidewalks, Valley, Pool
- Subdivision: Cresta (Crsta)
HOA
- Has HOA: Yes
- Amenities included: Call for Rules, Clubhouse, Controlled Access, Dog Park, Electricity, Fitness Center, Gas, Maintenance Grounds, Insurance, Meeting Room, Management, Meeting/Banquet/Party Room, Outdoor Cooking Area, Barbecue, Picnic Area, Playground, Pool, Pet Restrictions, Pets Allowed, Recreation Room, Spa/Hot Tub
- Services included: Pest Control, Sewer
- HOA fee: $230 monthly
- HOA name: Aliento
- HOA phone: 661-964-1535
Location
- Region: Santa Clarita
Financial & listing details
- Price per square foot: $342/sqft
- Tax assessed value: $1,142,263
- Date on market: 2/18/2026
- Cumulative days on market: 99 days
- Listing terms: Cash,Cash to Existing Loan,Cash to New Loan,Conventional
- Inclusions: Fully paid off Solar system. All existing kitchen appliances.
- Road surface type: Paved
Price history
| Date | Event | Price |
|---|---|---|
| 6/30/2026 | Sold | $1,375,000+0%$342/sqft |
Source:  CRMLS #SR26015413 Report a problem CRMLS #SR26015413 Report a problem | ||
| 5/29/2026 | Pending sale | $1,374,900+38.1%$342/sqft |
Source: CRMLS #SR26015413 Report a problem | ||
| 5/31/2019 | Sold | $995,500$247/sqft |
Source: Public Record Report a problem | ||
Public tax history
| Year | Property taxes | Tax assessment |
|---|---|---|
| 2026 | -- | $1,142,263 +2.9% |
| 2025 | $20,433 +6% | $1,110,019 +2% |
| 2024 | $19,284 +3.6% | $1,088,255 +2% |
| 2023 | $18,619 +1.6% | $1,066,918 +2% |
| 2022 | $18,321 +1.9% | $1,045,999 +2% |
| 2021 | $17,983 +1.2% | $1,025,490 +1% |
| 2020 | $17,770 | $1,014,976 +438.3% |
| 2019 | $17,770 +210% | $188,541 +2% |
| 2018 | $5,732 | $184,845 +189.6% |
| 2017 | $5,732 +410.1% | $63,838 +2% |
| 2016 | $1,124 +7.9% | $62,587 +1.5% |
| 2015 | $1,041 +8.4% | $61,647 +2% |
| 2014 | $961 | $60,440 +2.5% |
| 2012 | -- | $58,988 +2% |
| 2011 | -- | $57,832 |
Find assessor info on the county website
Neighborhood: Newhall
Nearby homes
- $1,650,9005 bd5 ba4k sqft18795 Juniper Springs Dr, Santa Clarita, CA 91387Off Market
- $1,440,9005 bd5 ba3.6k sqft18779 Juniper Springs Dr, Santa Clarita, CA 91387Off Market

- $1,801,2005 bd4 ba4.2k sqft18803 Juniper Springs Dr, Santa Clarita, CA 91387Off Market
- $1,520,0005 bd5 ba4k sqft18770 Juniper Springs Dr, Santa Clarita, CA 91387Sold
- $1,550,0004 bd4 ba3.1k sqft18771 Juniper Springs Dr, Santa Clarita, CA 91387Sold
- $1,299,1004 bd4 ba3.1k sqft18778 Juniper Springs Dr, Santa Clarita, CA 91387Off Market
- $1,457,9005 bd5 ba4k sqft18784 Juniper Springs Dr, Santa Clarita, CA 91387Off Market
- $1,488,4005 bd5 ba4k sqft18809 Juniper Springs Dr, Santa Clarita, CA 91387Off Market
Nearby schools
GreatSchools rating
- 9/10Golden Oak Community SchoolGrades: K-6Distance: 0.3 mi
- 7/10La Mesa Junior High SchoolGrades: 7-8Distance: 2 mi
- 7/10Golden Valley High SchoolGrades: 9-12Distance: 2.3 mi
Schools provided by the listing agent
- Elementary: Golden Oak Community
- Middle: La Mesa
- High: Golden Valley
Source: CRMLS. This data may not be complete. We recommend contacting the local school district to confirm school assignments for this home.
Get a cash offer in 3 minutes
Find out how much your home could sell for in as little as 3 minutes with a no-obligation cash offer.
Estimated market value
$1,375,000
Get a cash offer in 3 minutes
Find out how much your home could sell for in as little as 3 minutes with a no-obligation cash offer.
Estimated market value
$1,375,000
- California
- Los Angeles County
- Santa Clarita
- 91387
- Newhall
- 18787 Juniper Springs Dr
