Skip main navigation
Sold for $1,550,000
  • Listed by: JohnHart Real Estate • Vardan Pirnazari • Contact: 818-624-7592
    Bought with: OG Realty Group
    $1,550,000

    18771 Juniper Springs Dr, Santa Clarita, CA 91387

    4beds
    3,192sqft
    Single Family Residence
    Built in 2019
    8,233 Square Feet Lot
    $1,518,400 Zestimate®
    $486/sqft
    $7,109 Estimated rent

    Home value

    $1,518,400

    $1.37M - $1.69M

    $7,109/mo

    Zestimate® history
    Loading
    Loading...

    Owner options

    List your home for rent

    $7,109/mo

    Rent Zestimate®

    Find your next renter with Zillow Rental Manager. Plus, with online applications, you can quickly screen prospective tenants – for free.

    Learn more

    $7,109/mo

    Rent Zestimate®

    Refinance and save

    $10,043/mo

    Est. payment

    Refinancing to a lower rate could help reduce your monthly payments and save thousands over the life of the loan.

    See today's rates

    $10,043/mo

    Est. payment

    Explore your selling options

    Work with a Zillow partner agent

    Leverage their expertise and Zillow's premium Showcase listings to get your home seen by more buyers.

    Get started

    List with your own agent

    Get your home in front of millions of buyers by listing it on Zillow.

    Learn how to do it

    Sell it yourself

    Take full control of how buyers see your home on Zillow by listing For Sale by Owner (FSBO).

    List your home

    What's special

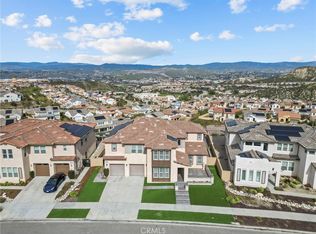
    VIEWS, VIEWS, VIEWS! Amazing Panoramic View Home! Highly Sought After one story built! This home features 4 bedrooms,3.5 bathrooms and newly built in 2019!This Cresta home is located in beautiful Santa Clarita located in the exclusive Aliento community.As soon as you step foot in this gorgeous house you will immediately see the stunning mountains views and gorgeous views from the living room and kitchen!This home features a lot of bright natural light coming from the numerous windows throughout the house. The living room has tall vaulted 13 foot ceilings and the flooring is a low maintenance tile that looks like real white wash wood planks throughout the house. The living room opens up to the large family room which has 12.5 ft ceilings.The family room features a beautiful stone fire place. The extra large kitchen is open to the family room which features Sub-Zero Refrigerator, GE stainless steel Oven, microwave, dishwasher, 5 burner stove cook top, farmhouse apron sink with quartz counter tops and white shaker cabinets. The huge island which measures 10.7 ft by 5.2 ft is perfect for entertainment. Large walk in pantry. Step out to the GREAT ROOM and take in the beautiful scenery! Master bathroom features granite counter tops, large walk in shower with subway tiles and a separate large tub, with large walk in custom built closet. Allow the view of the mountains to take you outside and be greeted by your private dream backyard, enjoy a refreshing dip in the sparkling swimming pool, just perfect for relaxing after a long day of work. Before you go to bed, allow a moment of true peace in the bubbling spa, or just to complete perfection. That’s right, the expansive custom-built outdoor BBQ includes a mini fridge and covered Pergola. Property is located in a quiet and friendly neighborhood, easy access to the 14 freeway, local shops, restaurants, parks, and hiking trails making it perfect for anyone who desires convenience and luxury. Nearby schools including Golden Oak Community, La Mesa Junior High, and Golden Valley High. This home is truly an entertainer's dream and provides ample space for both indoor and outdoor activities. This is your opportunity to own a stunning home in one of Santa Clarita's most desirable new construction neighborhoods. Seller paid over $300K in upgrades. Upgrade list can be provided upon request.

    Zillow last checked:

    Listing updated:

    Listed by:

    Vardan Pirnazari DRE #02232655 818-624-7592,

    JohnHart Real Estate

    Bought with:

    Ozzie Gonzalez, DRE #01753989

    OG Realty Group

    Source: CRMLS,MLS#: SR25039218MLS LogoOriginating MLS: California Regional MLS

    Facts & features

    Interior

    Bedrooms & bathrooms
    • Bedrooms: 4
    • Bathrooms: 4
    • Full bathrooms: 4
    • Main level bathrooms: 4
    • Main level bedrooms: 4
    Rooms
    • Room types: Family Room, Kitchen, Living Room
    Kitchen
    • Features: Pots & Pan Drawers
    Heating
    • Central
    Cooling
    • Central Air
    Appliances
    • Laundry: Inside
    Features
    • Open Floorplan, Pantry, Quartz Counters, Recessed Lighting, Storage
    • Has fireplace: Yes
    • Fireplace features: Family Room
    • Common walls with other units/homes: No Common Walls
    Interior area
    • Total interior livable area: 3,192 sqft

    Property

    Parking
    • Total spaces: 2
    • Parking features: Garage - Attached
    • Attached garage spaces: 2
    Features
    • Levels: One
    • Stories: 1
    • Entry location: 1
    • Has private pool: Yes
    • Pool features: In Ground, Private, Association
    • Has spa: Yes
    • Spa features: Association, In Ground, Private
    • Has view: Yes
    • View description: None
    Lot
    • Size: 8,233 Square Feet
    • Features: 0-1 Unit/Acre
    Details
    • Parcel number: 2841073028
    • Zoning: SCUR2
    • Special conditions: Standard

    Construction

    Type & style
    • Home type: SingleFamily
    • Property subtype: Single Family Residence
    Condition
    • New construction: No
    • Year built: 2019

    Utilities & green energy

    • Electric: 220 Volts in Garage
    • Sewer: Public Sewer
    • Water: Public

    Community & HOA

    Community
    • Features: Street Lights, Suburban, Sidewalks
    • Subdivision: Cresta (Crsta)
    HOA
    • Has HOA: Yes
    • Amenities included: Clubhouse, Fitness Center, Outdoor Cooking Area, Barbecue, Playground, Pool, Spa/Hot Tub, Trail(s)
    • HOA fee: $229 monthly
    • HOA name: Valencia Management Group
    • HOA phone: 661-295-9474
    Location
    • Region: Santa Clarita

    Financial & listing details

    • Price per square foot: $486/sqft
    • Tax assessed value: $1,581,000
    • Date on market: 2/21/2025
    • Listing terms: Cash,Cash to New Loan,Conventional

    Price history

    DateEventPrice
    3/10/2025Sold$1,550,000$486/sqft
    Source: CRMLS #SR25039218 Report a problem
    2/22/2025Pending sale$1,550,000+59%$486/sqft
    Source: CRMLS #SR25039218 Report a problem
    12/16/2020Sold$975,000-1.4%$305/sqft
    Source: Public Record Report a problem
    6/19/2019Sold$989,000$310/sqft
    Source: Public Record Report a problem

    Public tax history

    YearProperty taxesTax assessment
    2026-- $1,581,000 +41.5%
    2025$24,308 +39%$1,116,957 +8%
    2024$17,493 +3.8%$1,034,676 +2%
    2023$16,861 +1.6%$1,014,389 +2%
    2022$16,594 +1.3%$994,500 +2%
    2021$16,375 -2%$975,000 -3.3%
    2020$16,711 $1,008,780 +435%
    2019$16,711 +253.7%$188,541 +2%
    2018$4,724 $184,845 +189.6%
    2017$4,724 +320.4%$63,838 +2%
    2016$1,124 +7.9%$62,587 +1.5%
    2015$1,041 +8.4%$61,647 +2%
    2014$961 $60,440 +2.5%
    2012-- $58,988 +2%
    2011-- $57,832
    Find assessor info on the county website

    Neighborhood: Newhall

    Nearby schools

    GreatSchools rating
    Get a cash offer in 3 minutes
    Find out how much your home could sell for in as little as 3 minutes with a no-obligation cash offer.
    Estimated market value
    $1,518,400
    Get a cash offer in 3 minutes
    Find out how much your home could sell for in as little as 3 minutes with a no-obligation cash offer.
    Estimated market value
    $1,518,400