MOTIVATED SELLER! ALREADY FOUND NEW HOME! LUXURY LIVING in the highly sought after SARATOGA tract of VISTA DEL VERDE, this Toll Brothers masterpiece awaits. Overlooking the lush 16th hole of the Black Gold Golf Course, this residence embodies the pinnacle of resort like living, blending architectural grandeur with sophisticated lifestyle. Entering this magnificent estate, you are greeted by an expansive, open layout. The grand foyer sets the tone for the exquisite craftsmanship that continues throughout the home. Thoughtful design and meticulous attention to detail are evident in every corner, from striking architectural elements to custom features.The heart of this home is the chef's kitchen, featuring stainless steel appliances, large center island, and granite countertops.Butler’s pantry offers additional storage and preparation space, making it perfect for hosting elegant gatherings or casual family meals.Open floor plan seamlessly transitions to the inviting living and dining areas, where high ceilings and large windows create a light filled ambiance that enhances the home's natural beauty. Custom built ins throughout the residence not only add a touch of sophistication, but also provide practical storage solutions that blend seamlessly with the home's design.The primary suite is a luxurious retreat, featuring golf course views, a private sitting area, and a spa like ensuite bathroom. A spacious walk-in closet, dual vanities, deep soaking tub, and a separate double entry glass enclosed shower, create a serene space to unwind after a long day. Three additional bedrooms are generously sized and thoughtfully designed, each with ample closet space. In addition to the four bedrooms, there is a large first floor office and second floor study. The home also includes a versatile loft area with built ins and could be used as a media space, home office, play area or more. Front & back yards have beautiful, quality artificial turf, while the back also offers a serene sanctuary with a covered patio area ideal for alfresco dining & relaxation. Golf course views create a picturesque backdrop for outdoor gatherings & tranquil evenings. Tesla outlet, cabinets and water softener in garage. Vista del Verde offers an exceptional lifestyle with proximity to top-rated schools, fine dining, & many entertainment options. This masterplanned community provides a perfect blend of convenience & luxury. Embrace a lifestyle of elegance & comfort in a home that truly has it all!
Sold for $2,588,000
Street View
Listed by: First Team Real Estate • Lara Tooma • Contact: 714-996-6070
Bought with: Pinnacle Real Estate Group
Tax assessed value
$2,588,000
18791 Pimlico Ter, Yorba Linda, CA 92886
4beds
4,976sqft
Single Family Residence
Built in 2006
8,346 Square Feet Lot
$2,710,000 Zestimate®
$520/sqft
$7,599 Estimated rent
Home value
$2,710,000
$2.52M - $2.93M
$7,599/mo
Zestimate® history
Owner options
List your home for rent
$7,599/mo
Rent Zestimate®
Find your next renter with Zillow Rental Manager. Plus, with online applications, you can quickly screen prospective tenants – for free.
$7,599/mo
Rent Zestimate®
Refinance and save
$16,180/mo
Est. payment
Refinancing to a lower rate could help reduce your monthly payments and save thousands over the life of the loan.
$16,180/mo
Est. payment
Explore your selling options
Work with a Zillow partner agent
Leverage their expertise and Zillow's premium Showcase listings to get your home seen by more buyers.
Get startedList with your own agent
Get your home in front of millions of buyers by listing it on Zillow.
Learn how to do itSell it yourself
Take full control of how buyers see your home on Zillow by listing For Sale by Owner (FSBO).
List your homeWhat's special
Versatile loft areaPrivate sitting areaLarge center islandBuilt insLarge windowsSpacious walk-in closetSpa like ensuite bathroom
Zillow last checked:
Listing updated:
Listed by:
Lara Tooma DRE #02033383 714-928-4250,
First Team Real Estate
Bought with:
Muzi Zhou, DRE #02104738
Pinnacle Real Estate Group
Source: CRMLS,MLS#: PW24178854 Originating MLS: California Regional MLS
Originating MLS: California Regional MLSFacts & features
Interior
Bedrooms & bathrooms
- Bedrooms: 4
- Bathrooms: 4
- Full bathrooms: 3
- 1/2 bathrooms: 1
- Main level bathrooms: 1
Rooms
- Room types: Attic, Bathroom, Bedroom, Entry/Foyer, Family Room, Foyer, Kitchen, Laundry, Loft, Living Room, Primary Bathroom, Primary Bedroom, Office, Other, Pantry
Bedroom
- Features: All Bedrooms Up
Bathroom
- Features: Bathroom Exhaust Fan, Bathtub, Dual Sinks, Enclosed Toilet, Separate Shower, Tile Counters, Tub Shower, Vanity, Walk-In Shower
Bathroom
- Features: Jack and Jill Bath
Kitchen
- Features: Butler's Pantry, Granite Counters, Kitchen Island, Kitchen/Family Room Combo, Stone Counters, Walk-In Pantry
Heating
- Central, Forced Air, Fireplace(s), Natural Gas, Zoned
Cooling
- Central Air, Electric, Zoned
Appliances
- Included: Double Oven, Dishwasher, Freezer, Gas Cooktop, Gas Oven, Gas Water Heater, Microwave, Refrigerator, Self Cleaning Oven, Water Softener
- Laundry: Washer Hookup, Gas Dryer Hookup, Inside, Laundry Room
Features
- Built-in Features, Balcony, Ceiling Fan(s), Ceramic Counters, Eat-in Kitchen, Granite Counters, High Ceilings, Open Floorplan, Pantry, Stone Counters, Recessed Lighting, Storage, Tile Counters, Wired for Sound, All Bedrooms Up, Attic, Entrance Foyer, Jack and Jill Bath, Loft, Primary Suite, Walk-In Pantry
- Flooring: Carpet, Tile
- Doors: Double Door Entry, French Doors, Mirrored Closet Door(s)
- Windows: Plantation Shutters, Screens, Shutters
- Has fireplace: Yes
- Fireplace features: Family Room, Living Room
- Common walls with other units/homes: No Common Walls
Interior area
- Total interior livable area: 4,976 sqft
Property
Parking
- Total spaces: 3
- Parking features: Concrete, Direct Access, Door-Single, Garage Faces Front, Garage, Garage Door Opener, Paved, Private, Side By Side, Tandem
- Attached garage spaces: 3
Features
- Levels: Two
- Stories: 2
- Entry location: 1
- Patio & porch: Concrete, Patio
- Exterior features: Barbecue
- Pool features: None
- Spa features: None
- Fencing: Wrought Iron
- Has view: Yes
- View description: Golf Course
Lot
- Size: 8,346 Square Feet
- Features: Back Yard, Front Yard, Sprinklers In Rear, Sprinklers In Front, Landscaped, On Golf Course, Paved, Sprinklers Timer, Sprinkler System, Yard
Details
- Parcel number: 32351163
- Special conditions: Standard
Construction
Type & style
- Home type: SingleFamily
- Architectural style: Mediterranean,Patio Home
- Property subtype: Single Family Residence
Materials
- Stucco
- Foundation: Slab
- Roof: Tile
Condition
- New construction: No
- Year built: 2006
Details
- Builder name: Toll Brothers
Utilities & green energy
- Electric: Standard
- Sewer: Public Sewer
- Water: Public
- Utilities for property: Cable Available, Electricity Available, Natural Gas Available, Sewer Available, Water Available
Community & HOA
Community
- Features: Curbs, Golf, Hiking, Street Lights, Sidewalks
- Security: Prewired
Location
- Region: Yorba Linda
Financial & listing details
- Price per square foot: $520/sqft
- Tax assessed value: $2,588,000
- Annual tax amount: $28,686
- Date on market: 9/23/2024
- Cumulative days on market: 70 days
- Listing terms: Cash,Cash to New Loan,Conventional
- Road surface type: Paved
Price history
| Date | Event | Price |
|---|---|---|
| 12/23/2024 | Sold | $2,588,000-3.7%$520/sqft |
Source:  CRMLS #PW24178854 Report a problem CRMLS #PW24178854 Report a problem | ||
| 12/22/2024 | Pending sale | $2,688,000$540/sqft |
Source: CRMLS #PW24178854 Report a problem | ||
| 12/14/2024 | Contingent | $2,688,000$540/sqft |
Source: CRMLS #PW24178854 Report a problem | ||
| 11/8/2024 | Price change | $2,688,000-3.2%$540/sqft |
Source: CRMLS #PW24178854 Report a problem | ||
| 10/21/2024 | Price change | $2,777,000-4.2%$558/sqft |
Source: CRMLS #PW24178854 Report a problem | ||
| 10/3/2024 | Listed for sale | $2,899,900+81.8%$583/sqft |
Source: CRMLS #PW24178854 Report a problem | ||
| 7/13/2006 | Sold | $1,595,500$321/sqft |
Source: Public Record Report a problem | ||
Public tax history
| Year | Property taxes | Tax assessment |
|---|---|---|
| 2025 | $28,686 +23% | $2,588,000 +23.3% |
| 2024 | $23,320 +9.8% | $2,099,356 +10.5% |
| 2023 | $21,241 +0.9% | $1,899,770 +2% |
| 2022 | $21,049 +1.8% | $1,862,520 +2% |
| 2021 | $20,671 +12.5% | $1,826,000 +12.9% |
| 2020 | $18,381 | $1,616,700 +2% |
| 2019 | $18,381 +3.8% | $1,585,000 |
| 2018 | $17,703 -1.1% | $1,585,000 |
| 2017 | $17,899 | $1,585,000 |
| 2016 | $17,899 +0.3% | $1,585,000 |
| 2015 | $17,839 +11.3% | $1,585,000 +11% |
| 2014 | $16,025 | $1,427,800 +18% |
| 2013 | -- | $1,210,000 |
| 2012 | -- | $1,210,000 |
| 2011 | -- | $1,210,000 -8% |
| 2010 | -- | $1,315,000 |
| 2009 | -- | $1,315,000 -13.3% |
| 2008 | -- | $1,516,500 -5% |
| 2007 | -- | $1,595,493 +519.2% |
| 2006 | -- | $257,687 +2% |
| 2005 | -- | $252,635 |
Find assessor info on the county website
Neighborhood: 92886
Nearby homes
- $2,481,6004 bd3 ba3.9k sqft18789 Pimlico Ter, Yorba Linda, CA 92886Off Market
- $3,362,1005 bd6 ba4.9k sqft18799 Pimlico Ter, Yorba Linda, CA 92886Off Market

- $2,379,7004 bd4 ba4k sqft3902 Santa Anita Ln, Yorba Linda, CA 92886Off Market
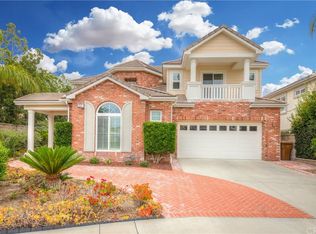
- $2,726,1004 bd4 ba4.4k sqft18767 Pimlico Ter, Yorba Linda, CA 92886Off Market

- $2,339,0005 bd4 ba3.6k sqft3912 Santa Anita Ln, Yorba Linda, CA 92886Off Market
- $2,329,7005 bd4 ba3.7k sqft18759 Pimlico Ter, Yorba Linda, CA 92886Off Market
- $2,726,0004 bd5 ba4.2k sqft18786 Pimlico Ter, Yorba Linda, CA 92886Off Market
- $2,756,6005 bd6 ba4.9k sqft18774 Pimlico Ter, Yorba Linda, CA 92886Off Market
Nearby schools
GreatSchools rating
- 8/10Mabel M. Paine Elementary SchoolGrades: K-5Distance: 0.8 mi
- 9/10Yorba Linda Middle SchoolGrades: 6-8Distance: 1.5 mi
- 10/10Yorba Linda High SchoolGrades: 9-12Distance: 1 mi
Schools provided by the listing agent
- High: Yorba Linda
Source: CRMLS. This data may not be complete. We recommend contacting the local school district to confirm school assignments for this home.
Get a cash offer in 3 minutes
Find out how much your home could sell for in as little as 3 minutes with a no-obligation cash offer.
Estimated market value
$2,710,000
Get a cash offer in 3 minutes
Find out how much your home could sell for in as little as 3 minutes with a no-obligation cash offer.
Estimated market value
$2,710,000
- California
- Orange County
- Yorba Linda
- 92886
- 18791 Pimlico Ter
Nearby cities
Nearby zip codes
Other Yorba Linda Topics
