Skip main navigation
Off market
  • $2,311,300

    3912 Santa Anita Ln, Yorba Linda, CA 92886

    5beds
    3,688sqft
    SingleFamily
    Built in 2006
    7,100 Square Feet Lot
    $2,311,300 Zestimate®
    $627/sqft
    $7,555 Estimated rent

    Home value

    $2,311,300

    $2.17M - $2.47M

    $7,555/mo

    Zestimate® history
    Loading
    Loading...

    Owner options

    List your home for rent

    $7,555/mo

    Rent Zestimate®

    Find your next renter with Zillow Rental Manager. Plus, with online applications, you can quickly screen prospective tenants – for free.

    Learn more

    $7,555/mo

    Rent Zestimate®

    Refinance and save

    $14,767/mo

    Est. payment

    Refinancing to a lower rate could help reduce your monthly payments and save thousands over the life of the loan.

    See today's rates

    $14,767/mo

    Est. payment

    Explore your selling options

    Work with a Zillow partner agent

    Leverage their expertise and Zillow's premium Showcase listings to get your home seen by more buyers.

    Get started

    List with your own agent

    Get your home in front of millions of buyers by listing it on Zillow.

    Learn how to do it

    Sell it yourself

    Take full control of how buyers see your home on Zillow by listing For Sale by Owner (FSBO).

    List your home

    What's special

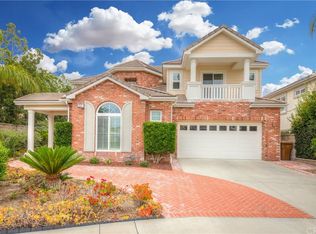
    VIEW, VIEW, VIEW; golf, mountain, city views! Situated in the highly desirable Saratoga community, this 5 bedrooms, 4 full bath house boasts 3,688 sqft, and a 7,100 sqft lot built in 2006 by Toll Brothers. As you approach the double front doors, you will be mesmerized by the exotic paradise plants which flourished at the hands of the owner. Through the double doors, you are greeted with 20 foot high ceilings, spiral staircase and gorgeous crown molding. The first floor spreads before you with inlaid marble flooring and fireplaces at both ends of the house. The kitchen features granite countertops, six-burner stove, central island, built-in appliances,new water filter system, walk-in pantry and well maintained kitchen cabinets that match the decor. Downstairs has an en-suite bathroom custom decorated with an artistic wall. Built in bookshelves with a large screen TV, recessed lighting add more taste to the house. Take the spiral staircase upstairs to 4 more bedrooms. One is an en-suite with bathroom and two are connected with a 'Jack-and-Jill' with balcony. The super-sized master with a balcony features a retreat room, two big walk-in closets, double sinks, jet soaking tub and walk-in shower. Newly painted and New carpet. Sitting next to the pool, the fire pit and BBQ area offer a relaxing view of the golf course, city and mountains. The hot tub overflows down waterfalls into the pool giving the entire back yard a feel of elegance and relaxation. No HOA, NO Mello Roos.

    This property is not currently displayed as for sale or rent on Zillow. This may be different from what's on other websites or public sources.

    Facts & features

    Interior

    Bedrooms & bathrooms
    • Bedrooms: 5
    • Bathrooms: 4
    • Full bathrooms: 4
    Heating
    • Electric, Gas
    Cooling
    • Central
    Appliances
    • Included: Range / Oven
    • Laundry: Individual Room, Gas Dryer Hookup, Washer Hookup, Gas & Electric Dryer Hookup
    Features
    • Recessed Lighting, Balcony, Granite Counters, Open Floorplan, Crown Molding, High Ceilings, Storage, In-Law Floorplan
    • Flooring: Tile, Carpet
    • Doors: Panel Doors, Double Door Entry
    • Windows: Screens, Double Pane Windows, Drapes
    • Fireplace features: Living Room, Family Room
    • Common walls with other units/homes: No Common Walls
    Interior area
    • Total interior livable area: 3,688 sqft

    Property

    Parking
    • Total spaces: 6
    • Parking features: Garage - Attached
    Features
    • Levels: Two
    • Patio & porch: Front Porch, Rear Porch
    • Exterior features: Stucco, Brick
    • Pool features: In Ground, Private, Filtered, Heated
    • Has spa: Yes
    • Spa features: In Ground, Private
    • Fencing: Wrought Iron, Stone
    • Has view: Yes
    • View description: City, Mountain
    Lot
    • Size: 7,100 Square Feet
    • Features: Back Yard, Front Yard, Cul-De-Sac, Sprinklers In Rear, Yard, Sprinkler System, Sprinklers In Front, Sprinklers Timer
    Details
    • Parcel number: 32351166
    • Special conditions: Standard

    Construction

    Type & style
    • Home type: SingleFamily
    • Architectural style: Contemporary
    Condition
    • Turnkey, Updated/Remodeled
    • Year built: 2006

    Utilities & green energy

    • Electric: Standard
    • Sewer: Public Sewer
    • Water: Public
    • Utilities for property: Cable Available, Natural Gas Available, Water Connected, Phone Connected, Phone Available, Sewer Available, Sewer Connected, Water Available, Electricity Connected, Natural Gas Connected, Electricity Available

    Community & HOA

    HOA
    • Has HOA: Yes
    • HOA fee: $309 monthly
    Location
    • Region: Yorba Linda

    Financial & listing details

    • Price per square foot: $627/sqft
    • Tax assessed value: $1,616,384

    Price history

    DateEventPrice
    12/17/2019Sold$1,449,000+0%$393/sqft
    Source: CRMLS #OC19257402 Report a problem
    11/19/2019Pending sale$1,448,888$393/sqft
    Source: First Team Real Estate #OC19257402 Report a problem
    11/12/2019Listed for sale$1,448,888+3.2%$393/sqft
    Source: First Team Real Estate #OC19257402 Report a problem
    10/30/2006Sold$1,404,500$381/sqft
    Source: Public Record Report a problem

    Public tax history

    YearProperty taxesTax assessment
    2026-- $1,616,384 +2%
    2025$18,026 +2.3%$1,584,691 +2%
    2024$17,618 +1.8%$1,553,619 +2%
    2023$17,312 +1%$1,523,156 +2%
    2022$17,145 +1.8%$1,493,291 +2%
    2021$16,835 +1.3%$1,464,011 +1%
    2020$16,620 $1,449,000 -1.2%
    2019$16,620 +0.7%$1,466,000
    2018$16,497 -1.1%$1,466,000
    2017$16,681 $1,466,000
    2016$16,681 +0.4%$1,466,000
    2015$16,621 +19.7%$1,466,000 +19.9%
    2014$13,886 $1,222,480 +18%
    2013-- $1,036,000
    2012-- $1,036,000
    2011-- $1,036,000
    2010-- $1,036,000 +9.5%
    2009-- $946,000 -27.5%
    2008-- $1,305,000 -7.1%
    2007-- $1,404,119 +444.9%
    2006-- $257,687 +2%
    2005-- $252,635
    Find assessor info on the county website

    Neighborhood: 92886

    Nearby schools

    GreatSchools rating
    Schools provided by the listing agent
    • Elementary: Mabel Paine
    • Middle: Yorba Linda
    • High: Yorba Linda
    • District: Placentia-Yorba Linda Unified

    Source: The MLS. This data may not be complete. We recommend contacting the local school district to confirm school assignments for this home.

    Get a cash offer in 3 minutes
    Find out how much your home could sell for in as little as 3 minutes with a no-obligation cash offer.
    Estimated market value
    $2,311,300
    Get a cash offer in 3 minutes
    Find out how much your home could sell for in as little as 3 minutes with a no-obligation cash offer.
    Estimated market value
    $2,311,300