Thoughtfully designed George Day single level home, facing NE for an abundance of natural light on a big 12,750SF level lot w/ample room for ADU or home expansion. Open concept living area seamlessly connects gourmet kitchen to living/dining room w/open-beam cathedral ceiling, gas fireplace framed by wood mantel. Separate fam rm features large skylight, gas fireplace, media & shelving built-ins. Half bath & laundry/mud room conveniently connected to attached garage. Custom chef's kitchen boasts an open ceiling with skylights, 4 seat counter on large central island, 5-burner gas range, double ovens, 2 drawer dishwasher, microwave, solid surface counters, & recessed lighting. 4 panel glass slider leads from the living/dining area to an expansive wood deck at house floor level, & paver patio creating an extension of living area to the outside. Fully equipped outdoor kitchen w/power, piped natural gas, BBQ, 2-side burners, drawers & room for fridge. All BRs are generously sized each w/custom closet organizers. 1-BR features custom built-ins for a home office. Pella windows & sliding doors w/custom shade inserts. Central heating & A/C. Upgraded 200amp panel. Copper plumbing. Saratoga Woods neighborhood includes optional Community Association w/pool, swim team, social activities
Closed
Tax assessed value
$3,680,000
18796 Westview Dr, Saratoga, CA 95070
4beds
2,059sqft
Single Family Residence
Built in 1957
0.29 Acres Lot
$-- Zestimate®
$1,787/sqft
$7,880 Estimated rent
Home value
Not available
Estimated sales range
Not available
$7,880/mo
Zestimate® history
Owner options
List your home for rent
$7,880/mo
Rent Zestimate®
Find your next renter with Zillow Rental Manager. Plus, with online applications, you can quickly screen prospective tenants – for free.
$7,880/mo
Rent Zestimate®
Refinance and save
$23,545/mo
Est. payment
Refinancing to a lower rate could help reduce your monthly payments and save thousands over the life of the loan.
$23,545/mo
Est. payment
Explore your selling options
Work with a Zillow partner agent
Leverage their expertise and Zillow's premium Showcase listings to get your home seen by more buyers.
Get startedList with your own agent
Get your home in front of millions of buyers by listing it on Zillow.
Learn how to do itSell it yourself
Take full control of how buyers see your home on Zillow by listing For Sale by Owner (FSBO).
List your homeWhat's special
Gas fireplaceCentral islandGourmet kitchenOpen-beam cathedral ceilingOutdoor kitchenRecessed lightingSolid surface counters
Zillow last checked:
Listing updated:
Listed by:
Richard Calhoun DRE #00818990 408-926-0365,
Creekside Realty
Bought with:
Coldwell Banker Realty
Source: MetroList Services of CA,MLS#: 225120911Originating MLS: MetroList Services, Inc.
Facts & features
Interior
Bedrooms & bathrooms
- Bedrooms: 4
- Bathrooms: 3
- Full bathrooms: 2
- Partial bathrooms: 1
Rooms
- Room types: Master Bathroom, Dining Room, Family Room, Kitchen, Laundry, Living Room
Primary bedroom
- Features: Closet, Ground Floor, Outside Access
Primary bathroom
- Features: Shower Stall(s), Quartz, Window
Dining room
- Features: Bar, Dining/Living Combo, Formal Area
Kitchen
- Features: Skylight(s), Granite Counters, Slab Counter, Kitchen Island, Stone Counters
Heating
- Central, Fireplace(s), Gas, Natural Gas
Cooling
- Central Air
Appliances
- Included: Built-In Electric Oven, Gas Cooktop, Built-In Gas Range, Gas Water Heater, Built-In Refrigerator, Range Hood, Ice Maker, Dishwasher, Disposal, Microwave, Double Oven, Self Cleaning Oven, Dryer, Washer
- Laundry: Laundry Room, Electric Dryer Hookup, Ground Floor, Inside Room
Features
- Flooring: Stone, Tile, Wood
- Windows: Skylight(s)
- Number of fireplaces: 2
- Fireplace features: Living Room, Family Room, Stone, Gas Log
Interior area
- Total interior livable area: 2,059 sqft
Property
Parking
- Total spaces: 3
- Parking features: Attached, Garage Door Opener, Garage Faces Side, Driveway
- Attached garage spaces: 2
- Carport spaces: 1
- Has uncovered spaces: Yes
Features
- Stories: 1
- Exterior features: Outdoor Kitchen, Outdoor Grill
- Fencing: Back Yard,Wood,Fenced,Full
Lot
- Size: 0.29 Acres
- Features: Auto Sprinkler F&R, Corner Lot, Irregular Lot
Details
- Additional structures: Second Garage, Shed(s), Storage
- Parcel number: 38620014
- Zoning description: R1-10000
- Special conditions: Standard
Construction
Type & style
- Home type: SingleFamily
- Architectural style: Ranch
- Property subtype: Single Family Residence
- Attached to another structure: Yes
Materials
- Brick, Brick Veneer, Ceiling Insulation, Stucco, Wood Siding
- Foundation: Concrete, Raised
- Roof: Shingle,Composition
Condition
- Year built: 1957
Details
- Builder name: George Day
Utilities & green energy
- Sewer: Public Sewer
- Water: Meter on Site, Meter Required, Public
- Utilities for property: Cable Available, Public, Sewer Connected, Sewer Connected & Paid, Sewer In & Connected, Internet Available, Natural Gas Connected
Community & HOA
Location
- Region: Saratoga
Financial & listing details
- Price per square foot: $1,787/sqft
- Tax assessed value: $3,680,000
- Date on market: 9/20/2025
- Road surface type: Asphalt, Paved
Price history
| Date | Event | Price |
|---|---|---|
| 10/28/2025 | Sold | $3,680,000+5.1%$1,787/sqft |
Source: MetroList Services of CA #225120911 Report a problem | ||
| 9/26/2025 | Pending sale | $3,500,000$1,700/sqft |
Source: MetroList Services of CA #225120911 Report a problem | ||
| 9/20/2025 | Listed for sale | $3,500,000+154.5%$1,700/sqft |
Source: MetroList Services of CA #225120911 Report a problem | ||
| 8/19/2005 | Sold | $1,375,000$668/sqft |
Source: Public Record Report a problem | ||
Public tax history
| Year | Property taxes | Tax assessment |
|---|---|---|
| 2026 | -- | $3,680,000 +95.8% |
| 2025 | $24,129 +2.2% | $1,879,039 +2% |
| 2024 | $23,601 +0.9% | $1,842,196 +2% |
| 2023 | $23,393 +1.9% | $1,806,075 +2% |
| 2022 | $22,967 +1.4% | $1,770,662 +2% |
| 2021 | $22,645 +1.5% | $1,735,944 +1% |
| 2020 | $22,320 | $1,718,145 +2% |
| 2019 | $22,320 +6.2% | $1,684,457 +2% |
| 2018 | $21,022 | $1,651,430 +2% |
| 2017 | $21,022 +1.3% | $1,619,050 +2% |
| 2016 | $20,745 +6.6% | $1,587,305 +1.5% |
| 2015 | $19,458 +2.4% | $1,563,463 +2% |
| 2014 | $19,002 | $1,532,838 +0.5% |
| 2013 | -- | $1,525,911 +20.9% |
| 2012 | -- | $1,262,000 +10.3% |
| 2011 | -- | $1,144,000 -3.3% |
| 2010 | -- | $1,183,000 +3.6% |
| 2009 | -- | $1,141,400 -16% |
| 2008 | -- | $1,358,900 -3.1% |
| 2007 | -- | $1,402,500 +2% |
| 2006 | -- | $1,375,000 +119.6% |
| 2005 | -- | $626,011 +2% |
| 2004 | -- | $613,737 +1.9% |
| 2003 | -- | $602,490 +2% |
| 2002 | -- | $590,677 +2% |
| 2001 | -- | $579,096 |
Find assessor info on the county website
Neighborhood: 95070
Nearby homes
- $3,745,0004 bd3 ba2.8k sqft12430 Curry Ct, Saratoga, CA 95070Off Market
- $3,305,3004 bd2 ba2.9k sqft18770 Westview Dr, Saratoga, CA 95070Off Market
- $3,455,7004 bd3 ba2.1k sqft12471 Radoyka Dr, Saratoga, CA 95070Off Market
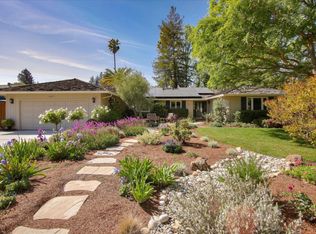
- $4,780,0005 bd4 ba2.8k sqft18797 Westview Dr, Saratoga, CA 95070Sold
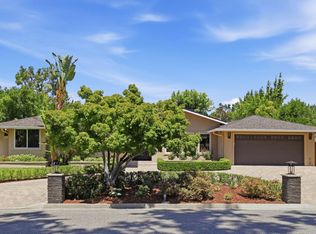
- $3,296,2003 bd2 ba2k sqft18813 Westview Dr, Saratoga, CA 95070Off Market
- $3,392,1004 bd3 ba2.2k sqft12440 Curry Ct, Saratoga, CA 95070Off Market
- $3,053,0004 bd3 ba2.1k sqft18836 Westview Dr, Saratoga, CA 95070Sold
- $4,118,0005 bd4 ba2.9k sqft18781 Westview Dr, Saratoga, CA 95070Sold
Nearby schools
GreatSchools rating
- 9/10Country Lane Elementary SchoolGrades: K-5Distance: 0.9 mi
- 7/10Moreland Middle SchoolGrades: 6-8Distance: 1 mi
- 8/10Prospect High SchoolGrades: 9-12Distance: 0.3 mi
- California
- Santa Clara County
- Saratoga
- 95070
- 18796 Westview Dr
