Skip main navigation
Sold for $3,053,000
Street View
  • $3,053,000

    18836 Westview Dr, Saratoga, CA 95070

    4beds
    2,148sqft
    Single Family Residence, Residential
    Built in 1958
    9,750 Square Feet Lot
    $-- Zestimate®
    $1,421/sqft
    $7,926 Estimated rent

    Home value

    Not available

    Estimated sales range

    Not available

    $7,926/mo

    Zestimate® history
    Loading
    Loading...

    Owner options

    List your home for rent

    $7,926/mo

    Rent Zestimate®

    Find your next renter with Zillow Rental Manager. Plus, with online applications, you can quickly screen prospective tenants – for free.

    Learn more

    $7,926/mo

    Rent Zestimate®

    Refinance and save

    $19,466/mo

    Est. payment

    Refinancing to a lower rate could help reduce your monthly payments and save thousands over the life of the loan.

    See today's rates

    $19,466/mo

    Est. payment

    Explore your selling options

    Work with a Zillow partner agent

    Leverage their expertise and Zillow's premium Showcase listings to get your home seen by more buyers.

    Get started

    List with your own agent

    Get your home in front of millions of buyers by listing it on Zillow.

    Learn how to do it

    Sell it yourself

    Take full control of how buyers see your home on Zillow by listing For Sale by Owner (FSBO).

    List your home

    What's special

    Expansive lotGleaming hardwood floorsWalk-in showerCabinet storageTwo bathroomsBuilt-in dresserFour bedrooms
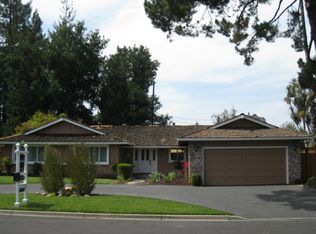
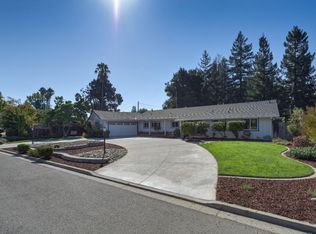
    Don't miss this classic George Day home in the lovely Saratoga Woods Neighborhood with award-winning schools. When you enter this home, you immediately sense the fresh, airy feel with the large sliding glass doors leading to the rear yard and pool, the wood beam ceilings, and the gleaming hardwood floors. Large living room with dining area. Separate Family room with fireplace. The well-appointed bedroom wing has four bedrooms and two bathrooms. Three generously sized bedrooms share a hall bathroom with dual sinks, a shower over tub, plenty of countertop space, and cabinet storage. The primary bedroom has access to the rear yard and pool, dual closets, and a built-in dresser. The updated primary ensuite features a walk-in shower and dual sinks. Expansive lot and pool with potential to create your custom oasis. Close proximity to Saratoga Woods Swim & Social Club, Saratoga Public Library, Trader Joe's, El Quito Park, and so much more!

    Zillow last checked:

    Listing updated:

    Listed by:

    Leslie Woods 01855901 650-796-9580,

    Christie's International Real Estate Sereno 650-323-1900

    Bought with:

    Anuradha Gupta, 01728008

    Intero Real Estate Services

    Source: MLSListings Inc,MLS#: ML82003505MLS Logo

    Facts & features

    Interior

    Bedrooms & bathrooms
    • Bedrooms: 4
    • Bathrooms: 3
    • Full bathrooms: 2
    • 1/2 bathrooms: 1
    Bathroom
    • Features: DoubleSinks
    Dining room
    • Features: DiningAreainLivingRoom
    Family room
    • Features: SeparateFamilyRoom
    Heating
    • Central Forced Air Gas
    Cooling
    • None
    Appliances
    • Included: Washer/Dryer
    • Laundry: In Utility Room
    Features
    • Flooring: Carpet, Hardwood, Tile
    • Number of fireplaces: 2
    • Fireplace features: Family Room, Gas, Living Room, Wood Burning
    Interior area
    • Total structure area: 2,148
    • Total interior livable area: 2,148 sqft

    Property

    Parking
    • Total spaces: 2
    • Parking features: Attached
    • Attached garage spaces: 2
    Features
    • Stories: 1
    Lot
    • Size: 9,750 Square Feet
    Details
    • Parcel number: 38620007
    • Zoning: R110
    • Special conditions: Standard

    Construction

    Type & style
    • Home type: SingleFamily
    • Property subtype: Single Family Residence, Residential
    Materials
    • Foundation: Concrete Perimeter and Slab
    • Roof: Wood
    Condition
    • New construction: No
    • Year built: 1958

    Utilities & green energy

    • Gas: PublicUtilities
    • Sewer: Public Sewer
    • Water: Public
    • Utilities for property: Public Utilities, Water Public

    Community & HOA

    Location
    • Region: Saratoga

    Financial & listing details

    • Price per square foot: $1,421/sqft
    • Tax assessed value: $3,114,060
    • Date on market: 4/22/2025
    • Listing agreement: ExclusiveRightToSell

    Price history

    DateEventPrice
    5/30/2025Sold$3,053,000+5.7%$1,421/sqft
    Source: MLSListings Inc #ML82003505 Report a problem
    5/2/2025Pending sale$2,888,000$1,345/sqft
    Source: MLSListings Inc #ML82003505 Report a problem
    4/22/2025Listed for sale$2,888,000+223.4%$1,345/sqft
    Source: MLSListings Inc #ML82003505 Report a problem
    5/30/2003Sold$893,000$416/sqft
    Source: Public Record Report a problem

    Public tax history

    YearProperty taxesTax assessment
    2026-- $3,114,060 +140.8%
    2025$16,929 +2.2%$1,293,347 +2%
    2024$16,563 +0.9%$1,267,988 +2%
    2023$16,422 +1.9%$1,243,127 +2%
    2022$16,113 +1.5%$1,218,753 +2%
    2021$15,878 +1.5%$1,194,857 +1%
    2020$15,643 $1,182,606 +2%
    2019$15,643 +6.2%$1,159,419 +2%
    2018$14,729 $1,136,686 +2%
    2017$14,729 +1.4%$1,114,399 +2%
    2016$14,529 +6.8%$1,092,549 +1.5%
    2015$13,597 +2.5%$1,076,138 +2%
    2014$13,271 $1,055,059 +0.5%
    2013-- $1,050,291 +2%
    2012-- $1,029,698 +2%
    2011-- $1,009,508 +0.8%
    2010-- $1,001,965 -0.2%
    2009-- $1,004,346 +2%
    2008-- $984,654 +2%
    2007-- $965,348 +2%
    2006-- $946,420 +2%
    2005-- $927,864 +2%
    2004-- $909,671 +132.5%
    2003-- $391,280 +2%
    2002-- $383,609 +2%
    2001-- $376,088
    Find assessor info on the county website

    Neighborhood: 95070

    Nearby schools

    GreatSchools rating
    Schools provided by the listing agent
    • Elementary: CountryLaneElementary
    • Middle: MorelandMiddle
    • High: ProspectHigh
    • District: MorelandElementary

    Source: MLSListings Inc. This data may not be complete. We recommend contacting the local school district to confirm school assignments for this home.