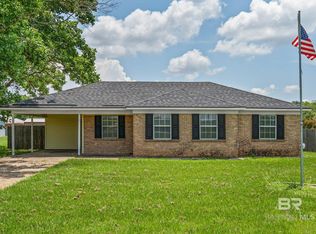
Cute and Cozy Cottage Completely remodeled tip to toe nestled under the shade of a Live Oak. All New Electric and Plumbing. New Metal Roof. HVAC replaced in 2021. Brand new Hot water heater. New Subfloor and AC4 rated laminate floors, Freshly painted through out house and crisp Fresh painted Ship lap on the walls. Interesting detailed Wayne's coating in the living room and dinning areas. There is an Original Claw foot tub! The front room could be used as second bedroom, library or office. What a wonderful view of the vacant field across the street you could have as you sit with your morning cup of coffee. Sweet little screened in back porch to slip off your shoes before you head on in! Then there is an 11x28 foot barn with concrete floors out back! The location is perfect, walking distance to schools, walking trail, tennis courts, anywhere in downtown really! Call me or your favorite realtor and get the inside scoop! Buyer to verify all information during due diligence.
Active
Price cut: $6K (6/29)
$219,000
18797 Carolina St, Robertsdale, AL 36567
2beds
767sqft
:
Get pre-qualified$1,298/mo
Residential
Built in 1948
6,599 Square Feet Lot
$-- Zestimate®
$286/sqft
$-- HOA
What's special
- 92 days |
- 485 |
- 40 |
Zillow last checked:
Listing updated:
Listed by:
Connie Glassford glassford@algcp.com,
Alabama Gulf Coast Properties
Source: Baldwin Realtors,MLS#: 395522
Facts & features
Interior
Bedrooms & bathrooms
- Bedrooms: 2
- Bathrooms: 1
- Full bathrooms: 1
- Main level bedrooms: 1
Primary bedroom
- Level: Main
Kitchen
- Level: Main
Heating
- Electric, Central
Appliances
- Included: Electric Range
Features
- Flooring: Engineered Vinyl Plank
- Has basement: No
- Has fireplace: No
Interior area
- Total structure area: 767
- Total interior livable area: 767 sqft
Property
Parking
- Parking features: None
Features
- Levels: One
- Stories: 1
- Patio & porch: Covered, Porch, Patio, Screened, Rear Porch, Front Porch
- Fencing: Fenced
- Has view: Yes
- View description: None
Lot
- Size: 6,599 Square Feet
- Dimensions: 50 x 132
- Features: Less than 1 acre
Details
- Parcel number: 4803064001077.000
- Zoning description: 2+ Family Residence
Construction
Type & style
- Home type: SingleFamily
- Architectural style: Cottage
- Property subtype: Residential
Materials
- Wood Siding
- Foundation: Pillar/Post/Pier
- Roof: Metal
Condition
- Resale
- New construction: No
- Year built: 1948
Utilities & green energy
- Utilities for property: Robertsdale Utilities
Community & HOA
Community
- Features: None
- Subdivision: Stoddard Grove
HOA
- Has HOA: No
Location
- Region: Robertsdale
Financial & listing details
- Price per square foot: $286/sqft
- Tax assessed value: $104,000
- Annual tax amount: $745
- Price range: $219K - $219K
- Date on market: 4/22/2026
- Ownership: Whole/Full
Estimated market value
Not available
Estimated sales range
Not available
Not available
Price history
| Date | Event | Price |
|---|---|---|
| 6/29/2026 | Price change | $219,000-2.7%$286/sqft |
Source:  Baldwin Realtors #395522 Report a problem Baldwin Realtors #395522 Report a problem | ||
| 5/27/2026 | Price change | $225,000-1.7%$293/sqft |
Source: Baldwin Realtors #395522 Report a problem | ||
| 5/4/2026 | Listed for sale | $229,000+220.3%$299/sqft |
Source: Baldwin Realtors #395522 Report a problem | ||
| 9/28/2018 | Sold | $71,500-1.4%$93/sqft |
Source: Baldwin Realtors #267911 Report a problem | ||
| 5/29/2018 | Price change | $72,500-7.6%$95/sqft |
Source: Bender Realty, Inc. #267911 Report a problem | ||
| 4/5/2018 | Listed for sale | $78,500$102/sqft |
Source: Bender Realty, Inc. #267911 Report a problem | ||
Public tax history
| Year | Property taxes | Tax assessment |
|---|---|---|
| 2025 | $745 +6.9% | $20,700 +6.9% |
| 2024 | $697 +16.9% | $19,360 +16.9% |
| 2023 | $596 | $16,560 +23% |
| 2022 | -- | $13,460 +8.5% |
| 2021 | $409 +6.3% | $12,400 +6.3% |
| 2020 | $385 +12.5% | $11,660 +12.5% |
| 2019 | $342 +27.6% | $10,360 +27.6% |
| 2018 | $268 +14.7% | $8,120 +14.7% |
| 2017 | $234 | $7,080 +6.3% |
| 2016 | $234 | $6,660 +3.1% |
| 2015 | -- | $6,460 -4.2% |
| 2014 | -- | $6,740 +111.9% |
| 2013 | -- | $3,180 -15.9% |
| 2011 | -- | $3,780 -15.6% |
| 2010 | -- | $4,480 |
| 2009 | $103 | $4,480 |
| 2008 | $103 +23.5% | $4,480 +16.1% |
| 2007 | $83 +21.7% | $3,860 +17% |
| 2006 | $68 +13.1% | $3,300 +10% |
| 2005 | $61 +17.5% | $3,000 +12.8% |
| 2004 | $51 | $2,660 |
| 2003 | $51 +9% | $2,660 +6.4% |
| 2002 | $47 +0.5% | $2,500 |
| 2001 | $47 | $2,500 |
| 2000 | $47 | $2,500 |
Find assessor info on the county website
Monthly payment
Est. payment
Payment breakdown
Explore the cost of this home by adjusting the details. Changes won't be saved.Climate risks
Neighborhood: 36567
Nearby schools
GreatSchools rating
- 5/10Robertsdale Elementary SchoolGrades: PK-6Distance: 0.4 mi
- 8/10Central Baldwin Middle SchoolGrades: 7-8Distance: 2.7 mi
- 8/10Robertsdale High SchoolGrades: 9-12Distance: 0.7 mi
Schools provided by the listing agent
- Elementary: Robertsdale Elementary
- Middle: Central Baldwin Middle
- High: Robertsdale High
Source: Baldwin Realtors. This data may not be complete. We recommend contacting the local school district to confirm school assignments for this home.
- $125,0003 bd2 ba1.4k sqft18785 Carolina St, Robertsdale, AL 36567Sold
- $214,600-- bd1 ba1.2k sqft18809 Carolina St, Robertsdale, AL 36567Off Market
- $237,0003 bd1 ba1.2k sqft18798 Georgia St, Robertsdale, AL 36567Sold
- $193,1004 bd1 ba1.3k sqft18753 Carolina St, Robertsdale, AL 36567Off Market
- $31,2003 bd-- ba978 sqft18786 Georgia St, Robertsdale, AL 36567Off Market
- $187,8003 bd1 ba11k sqft18829 Carolina St, Robertsdale, AL 36567Off Market
- $232,3004 bd2 ba1.3k sqft18812 Georgia St, Robertsdale, AL 36567Off Market
- $194,4003 bd2 ba1k sqft18820 Georgia St, Robertsdale, AL 36567Off Market
A local agent can set up tours, give advice and negotiate with sellers.
Similar homes
- $--2 bd1 ba817 sqft24561 Peavy Ln, Robertsdale, AL 36567Auction
 ServiceLink Auction
 - $249,0003 bd2 ba1.1k sqft21450 County Road 65, Robertsdale, AL 36567For Sale
 MLS ID #7786047, Tracey Goens, Elite Real Estate Solutions, LLC. GCMLS
 - $225,0003 bd1 ba1k sqft5002 N Holley St, Loxley, AL 36551Active Under Contract
 MLS ID #399136, Katherine Robison, South Coast Properties. Baldwin Realtors
 - $195,0002 bd1 ba894 sqft1100 N Pine St, Foley, AL 36535Active Under Contract
 MLS ID #397788, Peyton Yarborough, RE/MAX of Orange Beach. Baldwin Realtors
 - $117,0003 bd2 ba980 sqft199 Robin Cir, Robertsdale, AL 36567ActiveMLS ID #391631, Angela Sherrer, Inshore Realty LLC. Baldwin Realtors
- $225,0003 bd1 ba956 sqft24715 Olive St, Elberta, AL 36530ActiveMLS ID #386329, Jade Herrell, Ryals Realty, Inc. Baldwin Realtors
- $250,0003 bd2 ba797 sqft316 E Laurel Ave, Foley, AL 36535Active Under ContractMLS ID #398101, Nicholas Hehman, Goode Realty, LLC. Baldwin Realtors
- $210,0002 bd2 ba1.1k sqft18918 Malone Rd, Fairhope, AL 36532ActiveMLS ID #396144, Hunter Brown, RE/MAX Paradise. Baldwin Realtors
- $209,9002 bd2 ba1k sqft450 Park Ave APT 811, Foley, AL 36535Active Under ContractMLS ID #397659, Ryan Kilosky, EXP REALTY,LLC. Baldwin Realtors
- $175,0002 bd1 ba720 sqft403 N Pine St, Foley, AL 36535ActiveMLS ID #399205, Jeremy Sullivan, RE/MAX Paradise. Baldwin Realtors
- $292,5002 bd1 ba896 sqft11191 Colvin Ln, Daphne, AL 36526ActiveMLS ID #399517, Kate Fletcher, Carrie Fitts Real Estate FH. Baldwin Realtors
- $215,0002 bd2 ba1k sqft6194 State Highway 59 APT M4, Gulf Shores, AL 36542ActiveMLS ID #396737, Summer Montelaro, RE/MAX Paradise. Baldwin Realtors
- $219,9002 bd2 ba1k sqft6194 State Highway 59 APT T3, Gulf Shores, AL 36542ActiveMLS ID #388154, Robert Smoot, Gold Star Realty Group. Baldwin Realtors
- $217,0003 bd2 ba1k sqft11998 Workman Ave, Foley, AL 36535ActiveMLS ID #382582, Rick Carruth, eXp Realty, LLC Gulf Shores Br. Baldwin Realtors
- $179,9003 bd1 ba1k sqft422 W 4th Ave, Foley, AL 36535ActiveMLS ID #396404, Susan Reynolds, RE/MAX of Orange Beach. Baldwin Realtors
- $142,0003 bd2 ba1k sqft24753 Oak View Ct, Loxley, AL 36551ActiveMLS ID #393024, Clint Adam, Elite Real Estate Solutions, LLC. Baldwin Realtors
- $179,0002 bd2 ba1k sqft1112 N Alston St #1112, Foley, AL 36535ActiveMLS ID #390936, Michelle Kelley Brown, Bayside Real Estate Group. Baldwin Realtors
- $218,7992 bd2 ba938 sqft8540 Southwood Ct APT B, Fairhope, AL 36532ActiveMLS ID #393831, Holli Revell, Wellhouse Real Estate, LLC. Baldwin Realtors
- $199,9002 bd2 ba1k sqft25806 Pollard Rd APT 203, Daphne, AL 36526ActiveMLS ID #383879, Suzanne Arnold, Blue Heron Realty. Baldwin Realtors
- $239,0002 bd2 ba1.1k sqft102 Courthouse Dr APT 4, Fairhope, AL 36532ActiveMLS ID #399014, Bo Blackwell, Blackwell Realty, Inc.. Baldwin Realtors
