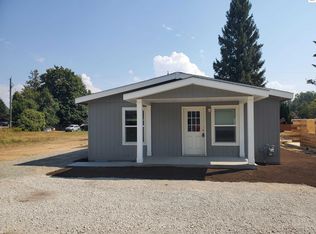
Single level updated home with 3 bedrooms, 2 bathrooms, 2-car oversized detached garage and situated on a large parcel. Lovely newer kitchen that offers custom cabinets, stainless steel appliances, tile backsplash accents and island seating that opens to the dining room. Living room, family room, and bonus area. Master bedroom with walk-in closet and private bathroom. The guest bathroom has a tiled walk-in shower and the laundry room. Large deck off the kitchen beckons outdoor enjoyment with ample room to entertain, relax and enjoy, plus a storage shed. Forced air heat and Vinyl windows. Four city lots, total size 100 x 142 with alley access. This home is a must see!
For sale
$395,000
188 Ash St, Ponderay, ID 83852
3beds
2baths
1,488sqft
Single Family Residence
Built in 1930
0.32 Acres Lot
$378,200 Zestimate®
$265/sqft
$-- HOA
What's special
Storage shedSingle level updated homeBonus areaLaundry roomVinyl windowsStainless steel appliancesForced air heat
- 5 days
- 775
- 69
Likely to sell faster than
Zillow last checked:
Listing updated:
Listed by:
Charesse Moore 208-255-6060,
EVERGREEN REALTY
Source: SELMLS,MLS#: 20262137
Facts & features
Interior
Bedrooms & bathrooms
- Bedrooms: 3
- Bathrooms: 2
- Main level bathrooms: 2
- Main level bedrooms: 3
Rooms
- Room types: Family Room, Formal Dining, Formal Living Rm, Master Bedroom, Utility Room
Primary bedroom
- Description: With Walk-In Closet & Private Bathroom
- Level: Main
Bedroom 2
- Description: Updated 2nd Bedroom
- Level: Main
Bedroom 3
- Description: Updated 3rd Bedroom
- Level: Main
Bedroom 4
- Description: --------------------------------------------------
- Level: N/A
Bathroom 1
- Description: Master Bathroom With Shower
- Level: Main
Bathroom 2
- Description: Guest Bathroom With Tile Walk-In Shower
- Level: Main
Bathroom 3
- Description: --------------------------------------------------
- Level: N/A
Dining room
- Description: Opens to the kitchen and island seating
- Level: Main
Family room
- Description: Family room
- Level: Main
Kitchen
- Description: Custom cabinets, SS appliances and an island
- Level: Main
Living room
- Description: Living room
- Level: Main
Heating
- Forced Air, Natural Gas
Appliances
- Included: Built In Microwave, Dishwasher, Range/Oven, Refrigerator
- Laundry: Main Level, Located In The Guest Bathroom
Features
- Entrance Foyer, Ceiling Fan(s)
- Flooring: Wood
- Doors: French Doors
- Windows: Double Pane Windows, Vinyl
- Basement: None,Crawl Space
Interior area
- Total structure area: 1,488
- Total interior livable area: 1,488 sqft
- Finished area above ground: 1,488
- Finished area below ground: 0
Property
Parking
- Total spaces: 2
- Parking features: 2 Car Detached, Double Doors, Electricity, Separate Exit, Workshop in Garage, Gravel
- Garage spaces: 2
- Has uncovered spaces: Yes
Features
- Levels: One
- Stories: 1
- Patio & porch: Deck
Lot
- Size: 0.32 Acres
- Features: City Lot, In Town, Level, Corner Lot
Details
- Additional structures: Shed(s)
- Parcel number: RPP0350026021AA
- Zoning description: Residential
Construction
Type & style
- Home type: SingleFamily
- Property subtype: Single Family Residence
Materials
- Frame, Wood Siding
- Roof: Composition
Condition
- Resale
- New construction: No
- Year built: 1930
- Major remodel year: 2010
Utilities & green energy
- Gas: No Info
- Sewer: Public Sewer
- Water: Public
- Utilities for property: Electricity Connected, Phone Connected, Garbage Available
Community & HOA
HOA
- Has HOA: No
Location
- Region: Ponderay
Financial & listing details
- Price per square foot: $265/sqft
- Tax assessed value: $263,730
- Annual tax amount: $2,040
- Date on market: 8/28/2026
- Listing terms: Cash, Conventional, FHA, VA Loan
- Ownership: Fee Simple
- Electric utility on property: Yes
Estimated market value
$378,200
$359,000 - $397,000
$1,890/mo
Price history
| Date | Event | Price |
|---|---|---|
| 8/28/2026 | Listed for sale | $395,000$265/sqft |
Source: | ||
| 5/20/2024 | Listing removed | -- |
Source: Zillow Rentals Report a problem | ||
| 4/23/2024 | Listed for rent | $1,900$1/sqft |
Source: Zillow Rentals Report a problem | ||
Public tax history
| Year | Property taxes | Tax assessment |
|---|---|---|
| 2025 | $1,943 +34.4% | $263,730 +11.2% |
| 2024 | $1,445 +34% | $237,254 -14% |
| 2023 | $1,079 | $275,805 +5.8% |
| 2022 | -- | $260,673 +49.5% |
| 2021 | $1,140 +2.7% | $174,339 +8.9% |
| 2020 | $1,110 +5.4% | $160,042 +13.5% |
| 2019 | $1,053 | $140,955 +10.8% |
| 2018 | $1,053 +21.3% | $127,197 +6.3% |
| 2017 | $868 +8.8% | $119,620 +8.9% |
| 2016 | $798 | $109,810 -0.3% |
| 2015 | $798 -1.4% | $110,100 +8.2% |
| 2014 | $809 | $101,740 |
| 2013 | -- | $101,740 |
| 2012 | -- | -- |
| 2011 | -- | $113,740 |
| 2010 | -- | -- |
| 2009 | -- | -- |
Find assessor info on the county website
Monthly payment
Est. payment
Payment breakdown
Explore the cost of this home by adjusting the details. Changes won't be saved.Climate risks
Neighborhood: 83852
Nearby schools
Schools provided by the listing agent
- Elementary: Kootenai
- Middle: Sandpoint
- High: Sandpoint
Source: SELMLS. This data may not be complete. We recommend contacting the local school district to confirm school assignments for this home.


