Very nice and spacious home with 3BR/2BA situated on 6 lots providing 1/2 acre +/- for plenty of outdoor space. Kitchen with an island, family room with gas fireplace and slider to a back covered deck. Large living area, master suite, laundry room. Covered front porch, lots of fruit trees, and a huge, 46 x 36 3 bay shop, with a bathroom complete this package. Updates include the roof 2 1/2 yrs ago, and A/C 2 yrs ago
Pending
$475,000
187 2nd St, Ponderay, ID 83852
3beds
2baths
1,848sqft
Manufactured Home
Built in 1998
0.49 Acres Lot
$-- Zestimate®
$257/sqft
$-- HOA
What's special
Spacious homeLaundry roomLots of fruit treesKitchen with an islandCovered front porchMaster suite
- 33 days
- 88
- 3
Likely to sell faster than
Zillow last checked:
Listing updated:
Listed by:
Teresa Downs 208-290-1756,
CENTURY 21 RIVERSTONE
Source: SELMLS,MLS#: 20262258
Facts & features
Interior
Bedrooms & bathrooms
- Bedrooms: 3
- Bathrooms: 2
- Main level bathrooms: 2
- Main level bedrooms: 3
Rooms
- Room types: Family Room, Master Bedroom, Utility Room
Primary bedroom
- Level: Main
Bedroom 2
- Level: Main
Bedroom 3
- Level: Main
Bathroom 1
- Description: Ensuite Master
- Level: Main
Bathroom 2
- Level: Main
Dining room
- Level: Main
Family room
- Description: gas fireplace
- Level: Main
Kitchen
- Level: Main
Living room
- Level: Main
Heating
- Forced Air
Cooling
- Central Air, Air Conditioning
Appliances
- Included: Dishwasher, Dryer, Range Hood, Range/Oven, Refrigerator, Washer
- Laundry: Main Level
Features
- Walk-In Closet(s), Ceiling Fan(s), Pantry, Storage
- Windows: Double Pane Windows
- Basement: None
- Has fireplace: Yes
- Fireplace features: Gas
Interior area
- Total structure area: 1,848
- Total interior livable area: 1,848 sqft
- Finished area above ground: 1,848
- Finished area below ground: 0
Property
Parking
- Total spaces: 3
- Parking features: 3+ Car Detached, Bath Facil., Electricity, High Clear. Door, Garage Door Opener
- Has garage: Yes
Features
- Levels: One
- Stories: 1
- Patio & porch: Covered, Covered Porch
- Has view: Yes
- View description: Mountain(s)
Lot
- Size: 0.49 Acres
- Features: In Town, Level, Surveyed, Corner Lot, Mature Trees
Details
- Additional structures: Workshop, Shed(s)
- Parcel number: RPP0350026001AA
- Zoning description: Residential
- Special conditions: Probate Listing
Construction
Type & style
- Home type: MobileManufactured
- Property subtype: Manufactured Home
Materials
- Manufactured, Wood Siding
- Foundation: Concrete Perimeter
Condition
- Resale
- New construction: No
- Year built: 1998
Utilities & green energy
- Sewer: Public Sewer
- Water: Public
- Utilities for property: Electricity Connected, Natural Gas Connected, Phone Connected
Community & HOA
HOA
- Has HOA: No
Location
- Region: Ponderay
Financial & listing details
- Price per square foot: $257/sqft
- Tax assessed value: $392,879
- Annual tax amount: $1,795
- Date on market: 9/15/2026
- Listing terms: Cash, Conventional
- Electric utility on property: Yes
- Road surface type: Paved
Estimated market value
Not available
Estimated sales range
Not available
Not available
Price history
| Date | Event | Price |
|---|---|---|
| 9/18/2026 | Pending sale | $475,000$257/sqft |
Source:  Coeur d'Alene MLS #26-9393 Report a problem Coeur d'Alene MLS #26-9393 Report a problem | ||
| 9/15/2026 | Listed for sale | $475,000$257/sqft |
Source:  SELMLS #20262258 Report a problem SELMLS #20262258 Report a problem | ||
Public tax history
| Year | Property taxes | Tax assessment |
|---|---|---|
| 2025 | $1,795 +5% | $392,879 +4.3% |
| 2024 | $1,710 +18.3% | $376,806 +10.5% |
| 2023 | $1,446 -10.1% | $341,057 +11.7% |
| 2022 | $1,609 +5.1% | $305,233 +20.8% |
| 2021 | $1,531 +19.2% | $252,746 +28% |
| 2020 | $1,285 -6.5% | $197,515 -1.7% |
| 2019 | $1,375 | $200,898 +18.3% |
| 2018 | $1,375 +26.3% | $169,887 +5.6% |
| 2017 | $1,089 +10% | $160,835 +10.2% |
| 2016 | $990 | $145,980 +12% |
| 2015 | $990 +9.5% | $130,366 +2.5% |
| 2014 | $903 | $127,210 -3.5% |
| 2013 | -- | $131,780 |
| 2012 | -- | -- |
| 2011 | -- | $141,177 |
| 2010 | -- | -- |
| 2009 | -- | -- |
Find assessor info on the county website
Monthly payment
Climate risks
Neighborhood: 83852
Nearby schools
Schools provided by the listing agent
- Elementary: Kootenai
- Middle: Sandpoint
- High: Sandpoint
Source: SELMLS. This data may not be complete. We recommend contacting the local school district to confirm school assignments for this home.
Similar homes
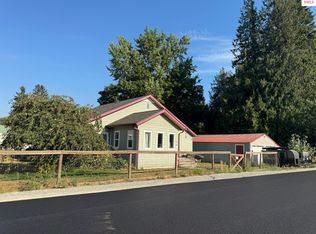
- $475,0003 bd3 ba1.6k sqft148 Carnelian Ave, Ponderay, ID 83852New Construction

 MLS ID #20262385, Jake Humble, eXp REALTY LLC. SELMLS
 - $475,0004 bd3 ba1.6k sqft140 Carnelian Ave, Ponderay, ID 83852New Construction
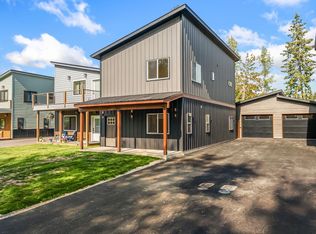 MLS ID #20261728, Jake Humble, eXp REALTY LLC. SELMLS
 - $398,0003 bd2 ba1.2k sqft3829 Upper Gold Creek Rd, Sandpoint, ID 83864For Sale
 MLS ID #20262468, Charesse Moore, EVERGREEN REALTY. SELMLS
 - $475,0003 bd2 ba2.1k sqft396 Schweitzer Mountain Rd, Sandpoint, ID 83864For Sale
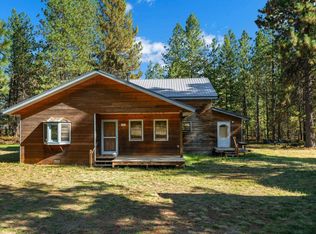 MLS ID #20262351, Angela Henney, EVERGREEN REALTY. SELMLS
 - $537,1213 bd2 ba1.4k sqft1206 Honeysuckle Ave, Sandpoint, ID 83864For SaleMLS ID #20262349, Diane Walker, CENTURY 21 RIVERSTONE. SELMLS
- $449,0003 bd1 ba1.1k sqft1464 Hulett Hill Dr, Sandpoint, ID 83864For SaleMLS ID #20262318, Tyler Wagner, KELLER WILLIAMS REALTY. SELMLS
- $669,0003 bd2 ba1.8k sqft128 Spur Dr, Sandpoint, ID 83864For SaleMLS ID #20260920, Dawn Meyer, SILVERCREEK REALTY GROUP. SELMLS
- $565,0003 bd3 ba2k sqft407 W 3rd Ave, Kootenai, ID 83840For SaleMLS ID #20261526, Cindy Kramer, RIGHT CHOICE REALTY GROUP, LLC. SELMLS
- $575,0004 bd2 ba1.7k sqft901 & 903 Hickory Glen Ave, Sandpoint, ID 83864For SaleMLS ID #20260690, Teresa Downs, CENTURY 21 RIVERSTONE. SELMLS
- $505,0003 bd2 ba1.7k sqft3446 Lower Quartz Creek Rd, Priest River, ID 83856For SaleMLS ID #20261617, Suzie Hatfield, CENTURY 21 RIVERSTONE. SELMLS
- $595,0003 bd2 ba1.5k sqft318 Creekview Ct, Sandpoint, ID 83864For SaleMLS ID #20260891, Michelle Sadewic, CENTURY 21 RIVERSTONE. SELMLS
- $439,0003 bd1 ba1.3k sqft1356 Sagle Rd, Sagle, ID 83860For SaleMLS ID #20260564, Chris Nicholson, KELLER WILLIAMS CDA. SELMLS
- $395,0002 bd1 ba977 sqft620 Washington Ave, Sandpoint, ID 83864For SaleMLS ID #20262163, Andy Feuling, ROOTS REALTY NW LLC. SELMLS
- $529,9003 bd2 ba1.5k sqft1139 Jersey St, Sandpoint, ID 83864New ConstructionMLS ID #20262381, Marcello Conigliaro, NORTHWEST REALTY GROUP. SELMLS
- $625,0003 bd2 ba1.5k sqft1518 Autumn Ln, Sandpoint, ID 83864For SaleMLS ID #20262255, Teresa Downs, CENTURY 21 RIVERSTONE. SELMLS
