Live life on the 50-yard line of Downtown Bellevue with sweeping Western views of Downtown Seattle, Lake Washington, the Olympics, Downtown Bellevue and Mount Rainier. Steps to the charm of Old Main AND Bellevue Square/Lincoln Square, completely walkable lifestyle with state-of-the-art amenities in this 2020 built luxury building. Three bedrooms and three baths, big view balcony off main entertaining rooms and private view balcony off primary. Prime SW corner unit with private 2-car garage plus storage within the secure garage. Phenomenal open floorplan with walls of glass looking both west and south. Spectacular finishes, clean lines, thoughtful details. Dual walk-in closets in primary, large laundry/mud room. The ultimate in luxury!
Sold
Listed by: Windermere Real Estate/East • Kelly L. Sublett
Bought with: John L. Scott, Inc.
$4,275,000
188 Bellevue Way NE #2007, Bellevue, WA 98004
3beds
1,949sqft
Multi Family, Condominium
Built in 2020
-- sqft lot
$3,656,200 Zestimate®
$2,193/sqft
$5,310 Estimated rent
Home value
$3,656,200
$3.36M - $3.95M
$5,310/mo
Zestimate® history
Owner options
List your home for rent
$5,310/mo
Rent Zestimate®
Find your next renter with Zillow Rental Manager. Plus, with online applications, you can quickly screen prospective tenants – for free.
$5,310/mo
Rent Zestimate®
Refinance and save
$27,868/mo
Est. payment
Refinancing to a lower rate could help reduce your monthly payments and save thousands over the life of the loan.
$27,868/mo
Est. payment
Explore your selling options
Work with a Zillow partner agent
Leverage their expertise and Zillow's premium Showcase listings to get your home seen by more buyers.
Get startedList with your own agent
Get your home in front of millions of buyers by listing it on Zillow.
Learn how to do itSell it yourself
Take full control of how buyers see your home on Zillow by listing For Sale by Owner (FSBO).
List your homeWhat's special
Prime sw corner unitSpectacular finishesDual walk-in closetsBig view balconyPrivate view balconyClean lines
Zillow last checked:
Listing updated:
Listed by:
Kelly L. Sublett,
Windermere Real Estate/East
Bought with:
James McPherson, 2113
John L. Scott, Inc.
Source: NWMLS as distributed by MLS GRID,MLS#: 2188763
Facts & features
Interior
Bedrooms & bathrooms
- Bedrooms: 3
- Bathrooms: 3
- Full bathrooms: 1
- 3/4 bathrooms: 2
- Main level bedrooms: 3
Primary bedroom
- Level: Main
Bedroom
- Level: Main
Bedroom
- Level: Main
Bathroom full
- Level: Main
Bathroom three quarter
- Level: Main
Bathroom three quarter
- Level: Main
Dining room
- Level: Main
Great room
- Level: Main
Kitchen with eating space
- Level: Main
Utility room
- Level: Main
Heating
- Forced Air, Natural Gas
Cooling
- Has cooling: Yes
Appliances
- Included: Dishwasher_, Dryer, GarbageDisposal_, Microwave_, Refrigerator_, StoveRange_, Washer, Dishwasher, Garbage Disposal, Microwave, Refrigerator, StoveRange, Cooking-Gas, Dryer-Electric, Ice Maker
- Laundry: Electric Dryer Hookup, Washer Hookup
Features
- Flooring: Hardwood
- Windows: Insulated Windows, Coverings: Lutron motoroized shades
- Has fireplace: No
- Fireplace features: Gas
Interior area
- Total structure area: 1,949
- Total interior livable area: 1,949 sqft
Property
Parking
- Total spaces: 2
- Parking features: Common Garage, Individual Garage
- Garage spaces: 2
Features
- Levels: One
- Stories: 1
- Patio & porch: Hardwood, Balcony/Deck/Patio, Cooking-Gas, Dryer-Electric, Ice Maker, Washer
- Has view: Yes
- View description: City, Lake, Territorial
- Has water view: Yes
- Water view: Lake
Lot
- Features: Corner Lot, Curbs, Paved, Sidewalk
Details
- Parcel number: 6390901500
- Special conditions: Standard
Construction
Type & style
- Home type: MultiFamily
- Architectural style: Modern,Condo (1 Level)
- Property subtype: Multi Family, Condominium
Materials
- Cement/Concrete
Condition
- Year built: 2020
Utilities & green energy
Green energy
- Energy efficient items: Insulated Windows
Community & HOA
Community
- Features: Elevator, Fitness Center, Game/Rec Rm, Lobby Entrance, Rooftop Deck
- Security: Fire Sprinkler System
- Subdivision: Downtown
HOA
- Services included: Central Hot Water, Common Area Maintenance, Gas, Sewer, Water
- HOA fee: $1,930 monthly
Location
- Region: Bellevue
Financial & listing details
- Price per square foot: $2,193/sqft
- Tax assessed value: $3,437,000
- Annual tax amount: $23,088
- Date on market: 5/25/2024
- Cumulative days on market: 788 days
- Listing terms: Conventional
- Inclusions: Dishwasher, Dryer, GarbageDisposal, Microwave, Refrigerator, StoveRange, Washer
- Total actual rent: 15000
Price history
| Date | Event | Price |
|---|---|---|
| 2/28/2024 | Sold | $4,275,000-4.5%$2,193/sqft |
Source:  NWMLS as distributed by MLS GRID #2188763 Report a problem NWMLS as distributed by MLS GRID #2188763 Report a problem | ||
| 1/30/2024 | Pending sale | $4,475,000$2,296/sqft |
Source: NWMLS as distributed by MLS GRID #2188763 Report a problem | ||
| 1/9/2024 | Listed for sale | $4,475,000+31.9%$2,296/sqft |
Source: NWMLS as distributed by MLS GRID #2188763 Report a problem | ||
| 11/4/2020 | Sold | $3,393,600$1,741/sqft |
Source: NWMLS as distributed by MLS GRID #1686054 Report a problem | ||
Public tax history
| Year | Property taxes | Tax assessment |
|---|---|---|
| 2025 | $25,547 +10.5% | $3,437,000 +9% |
| 2024 | $23,118 -16.5% | $3,153,000 -11% |
| 2023 | $27,694 +19.9% | $3,544,000 +8.6% |
| 2022 | $23,088 -1.3% | $3,263,000 +14.5% |
| 2021 | $23,397 | $2,851,000 |
Find assessor info on the county website
Neighborhood: Downtown
Nearby homes
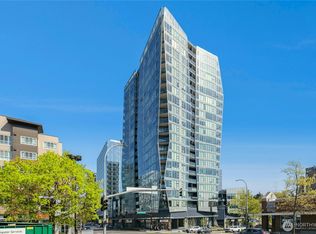
- $803,0002 bd2 ba978 sqft188 Bellevue Way NE #303, Bellevue, WA 98004Sold
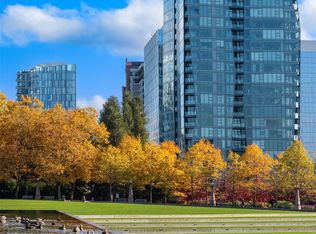
- $1,500,0002 bd2 ba1.2k sqft188 Bellevue Way NE #305, Bellevue, WA 98004Sold
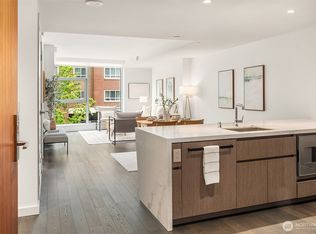
- $870,0001 bd1 ba752 sqft188 Bellevue Way NE #307, Bellevue, WA 98004Sold
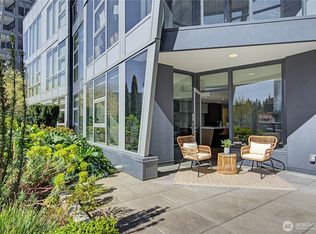
- $1,360,0002 bd2 ba1.2k sqft188 Bellevue Way NE #312, Bellevue, WA 98004Sold
- $1,480,0002 bd2 ba1.3k sqft188 Bellevue Way NE #408, Bellevue, WA 98004Sold
- $1,325,0002 bd2 ba1.2k sqft188 Bellevue Way NE #412, Bellevue, WA 98004Sold
- $980,0001 bd1 ba810 sqft188 Bellevue Way NE #414, Bellevue, WA 98004Sold
- $1,325,0002 bd2 ba1.3k sqft188 Bellevue Way NE #502, Bellevue, WA 98004Sold
- $1,250,0001 bd2 ba864 sqft188 Bellevue Way NE UNIT 908, Bellevue, WA 98004Sold
Nearby schools
GreatSchools rating
- 8/10Enatai Elementary SchoolGrades: PK-5Distance: 1.6 mi
- 8/10Chinook Middle SchoolGrades: 6-8Distance: 1.3 mi
- 9/10Bellevue High SchoolGrades: 9-12Distance: 0.5 mi
Schools provided by the listing agent
- Elementary: Enatai Elem
- Middle: Chinook Mid
- High: Bellevue High
Source: NWMLS as distributed by MLS GRID. This data may not be complete. We recommend contacting the local school district to confirm school assignments for this home.
Get a cash offer in 3 minutes
Find out how much your home could sell for in as little as 3 minutes with a no-obligation cash offer.
Estimated market value
$3,656,200
Get a cash offer in 3 minutes
Find out how much your home could sell for in as little as 3 minutes with a no-obligation cash offer.
Estimated market value
$3,656,200
- Washington
- King County
- Bellevue
- 98004
- Downtown
- 188 Bellevue Way NE Unit 2007
Nearby cities
Nearby neighborhoods
Nearby zip codes
Other Bellevue Topics
