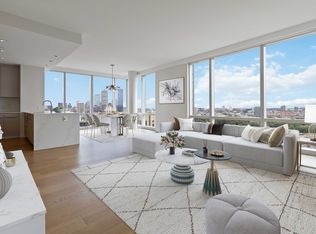
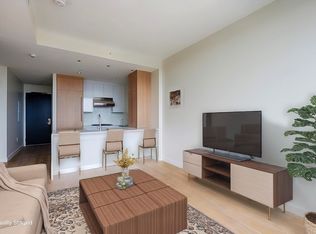
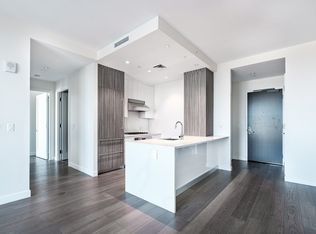
RARELY AVAILABLE SOUTH FACING upper floor level 1-bed @ PIERCE BOSTON, Fenway’s ultra-luxury 5 STAR FULL SERVICE high-rise inclusive of 24/7 CONCIERGE, Porter, 20,000+SF across 3 floors of amenities spaces: 2,500SF fitness + yoga room, 30th floor ROOFTOP POOL/SPA, exclusive access to rooftop grill & deck, cocktail lounge, library, private dining, arcade room, PET SPA, & more. 27F boasts extra tall ceilings, floor to ceiling windows w/ ample natural light, downtown Boston views, quartz waterfall island, built-in pantry, chandelier, WOLF AND SUBZERO appliances, Bosch W/D, custom roller shades and built-in wardrobes. Steps away from coffee shops, restaurants, FENWAY PARK, Target, TimeOut Market, movie theater, LONGWOOD MEDICAL AREA, MFA, MGM MUSIC HALL, biotech offices, cultural attractions, shopping, and more. Garage parking available for rent. Deeded storage unit available for purchase at additional price. Living room and bedroom are virtually staged.
Sold for $1,285,000
$1,285,000
188 Brookline Ave Unit 27F, Boston, MA 02215
1beds
658sqft
Condominium
Built in 2018
-- sqft lot
$1,308,800 Zestimate®
$1,953/sqft
$4,407 Estimated rent
Home value
$1,308,800
$1.19M - $1.44M
$4,407/mo
Zestimate® history
Owner options
List your home for rent
$4,407/mo
Rent Zestimate®
Find your next renter with Zillow Rental Manager. Plus, with online applications, you can quickly screen prospective tenants – for free.
$4,407/mo
Rent Zestimate®
Refinance and save
$7,034/mo
Est. payment
Refinancing to a lower rate could help reduce your monthly payments and save thousands over the life of the loan.
$7,034/mo
Est. payment
Explore your selling options
Work with a Zillow partner agent
Leverage their expertise and Zillow's premium Showcase listings to get your home seen by more buyers.
Get startedList with your own agent
Get your home in front of millions of buyers by listing it on Zillow.
Learn how to do itSell it yourself
Take full control of how buyers see your home on Zillow by listing For Sale by Owner (FSBO).
List your homeWhat's special
Quartz waterfall islandRooftop grill and deckDowntown boston viewsBuilt-in wardrobesCustom roller shadesWolf and subzero appliancesUpper floor level
Zillow last checked:
Listing updated:
Listed by:
Jamie Lee 857-301-8582,
Broad Street Boutique Realty LLC 774-280-2745
Bought with:
Carol Lindenmuth
eXp Realty
Source: MLS PIN,MLS#: 73323336
Facts & features
Interior
Bedrooms & bathrooms
- Bedrooms: 1
- Bathrooms: 1
- Full bathrooms: 1
Primary bedroom
- Features: Flooring - Hardwood, Cable Hookup, High Speed Internet Hookup, Lighting - Overhead, Pocket Door, Flooring - Engineered Hardwood
Bathroom 1
- Features: Bathroom - Full, Bathroom - Tiled With Shower Stall, Ceiling Fan(s), Closet - Linen, Closet, Closet/Cabinets - Custom Built, Flooring - Stone/Ceramic Tile, Countertops - Stone/Granite/Solid, Countertops - Upgraded, Cabinets - Upgraded, Recessed Lighting
Kitchen
- Features: Closet/Cabinets - Custom Built, Flooring - Hardwood, Countertops - Stone/Granite/Solid, Countertops - Upgraded, Open Floorplan, Recessed Lighting, Stainless Steel Appliances, Lighting - Pendant, Lighting - Overhead, Flooring - Engineered Hardwood
Living room
- Features: Flooring - Hardwood, High Speed Internet Hookup, Open Floorplan, Lighting - Overhead, Flooring - Engineered Hardwood
Heating
- Forced Air
Cooling
- Central Air, Heat Pump, Unit Control, ENERGY STAR Qualified Equipment
Appliances
- Included: Oven, Dishwasher, Disposal, Microwave, Range, Refrigerator, Freezer, Washer, Dryer, ENERGY STAR Qualified Dryer, ENERGY STAR Qualified Dishwasher, ENERGY STAR Qualified Washer, Instant Hot Water, Plumbed For Ice Maker
- Laundry: Closet - Walk-in, Flooring - Hardwood, Recessed Lighting, In Unit, Electric Dryer Hookup, Washer Hookup
Features
- Walk-In Closet(s), Dining Area, Cabinets - Upgraded, Cable Hookup, High Speed Internet Hookup, Open Floorplan, Recessed Lighting, Lighting - Overhead, Internet Available - Broadband, High Speed Internet, Elevator, Other
- Flooring: Engineered Hardwood, Flooring - Hardwood, Flooring - Engineered Hardwood
- Doors: Insulated Doors
- Windows: Insulated Windows
- Basement: None
- Has fireplace: No
Interior area
- Total structure area: 658
- Total interior livable area: 658 sqft
Property
Parking
- Parking features: Under, Garage Door Opener, Heated Garage, Assigned, Common, Insulated, Off Street, Rented, On Street, Leased, Exclusive Parking
- Has attached garage: Yes
- Has uncovered spaces: Yes
Features
- Entry location: Unit Placement(Upper)
- Patio & porch: Deck - Roof, Deck - Access Rights, Deck - Roof + Access Rights
- Exterior features: Deck - Roof, Deck - Access Rights, Deck - Roof + Access Rights, Hot Tub/Spa, Decorative Lighting, City View(s), Garden, Rain Gutters, Professional Landscaping, Other
- Pool features: Association, Above Ground, Heated
- Has spa: Yes
- Spa features: Hot Tub/Spa
- Has view: Yes
- View description: City, Water
- Has water view: Yes
- Water view: Water
Details
- Parcel number: 5085958
- Zoning: CD
Construction
Type & style
- Home type: Condo
- Property subtype: Condominium
- Attached to another structure: Yes
Materials
- Stone
Condition
- Year built: 2018
Utilities & green energy
- Electric: Generator
- Sewer: Public Sewer
- Water: Public, Individual Meter
- Utilities for property: for Electric Range, for Electric Oven, for Electric Dryer, Washer Hookup, Icemaker Connection
Green energy
- Energy efficient items: Thermostat
Community & HOA
Community
- Features: Public Transportation, Shopping, Pool, Tennis Court(s), Park, Walk/Jog Trails, Golf, Medical Facility, Bike Path, Conservation Area, Highway Access, House of Worship, Private School, Public School, T-Station, University
- Security: TV Monitor, Concierge, Other
HOA
- Amenities included: Pool, Laundry, Elevator(s), Recreation Facilities, Fitness Center, Sauna/Steam, Clubroom, Garden Area, Clubhouse
- Services included: Heat, Gas, Insurance, Security, Maintenance Structure, Maintenance Grounds, Snow Removal, Trash, Air Conditioning, Reserve Funds
- HOA fee: $905 monthly
Location
- Region: Boston
Financial & listing details
- Price per square foot: $1,953/sqft
- Tax assessed value: $1,040,100
- Annual tax amount: $8,060
- Date on market: 1/10/2026
Price history
| Date | Event | Price |
|---|---|---|
| 2/20/2025 | Sold | $1,285,000-6.5%$1,953/sqft |
Source: MLS PIN #73323336 Report a problem | ||
| 1/6/2025 | Listed for sale | $1,375,000$2,090/sqft |
Source: MLS PIN #73323336 Report a problem | ||
| 1/6/2025 | Listing removed | $1,375,000$2,090/sqft |
Source: MLS PIN #73301477 Report a problem | ||
| 10/11/2024 | Listed for sale | $1,375,000+30.6%$2,090/sqft |
Source: MLS PIN #73301477 Report a problem | ||
| 6/1/2018 | Sold | $1,052,800$1,600/sqft |
Source: Public Record Report a problem | ||
Public tax history
| Year | Property taxes | Tax assessment |
|---|---|---|
| 2025 | $12,044 +14.4% | $1,040,100 +7.7% |
| 2024 | $10,524 +4.6% | $965,500 +3.1% |
| 2023 | $10,060 +0.7% | $936,700 +2% |
| 2022 | $9,995 +4% | $918,700 +2% |
| 2021 | $9,610 +5.4% | $900,700 +4.4% |
| 2020 | $9,114 | $863,100 |
Find assessor info on the county website
Neighborhood: Fenway
Nearby homes
- $1,338,0001 bd1 ba658 sqft188 Brookline Ave UNIT 24F, Boston, MA 02215Pending

- $2,550,0002 bd2 ba1.5k sqft188 Brookline Ave UNIT 20J, Boston, MA 02215Sold
- $1,220,0001 bd1 ba658 sqft188 Brookline Ave UNIT 20F, Boston, MA 02215Sold
- $1,720,0002 bd2 ba949 sqft188 Brookline Ave UNIT 22I, Boston, MA 02215Sold
- $2,900,0002 bd2 ba1.5k sqft188 Brookline Ave UNIT 26J, Boston, MA 02215Sold
- $1,600,0002 bd2 ba949 sqft188 Brookline Ave #25I, Boston, MA 02215Sold
- $1,295,0001 bd1 ba674 sqft188 Brookline Ave UNIT 19D, Boston, MA 02215For Sale
- $2,121,0002 bd2 ba1.1k sqft188 Brookline Ave UNIT 26B, Boston, MA 02215Sold
- $1,370,0001 bd1 ba762 sqft188 Brookline Ave UNIT 21D, Boston, MA 02215Sold
Nearby schools
GreatSchools rating
- 3/10Tobin K-8 SchoolGrades: PK-8Distance: 0.8 mi
- 9/10Boston Latin SchoolGrades: 7-12Distance: 0.4 mi
- 4/10Boston Arts AcademyGrades: 9-12Distance: 0.4 mi
Get a cash offer in 3 minutes
Find out how much your home could sell for in as little as 3 minutes with a no-obligation cash offer.
Estimated market value
$1,308,800
Get a cash offer in 3 minutes
Find out how much your home could sell for in as little as 3 minutes with a no-obligation cash offer.
Estimated market value
$1,308,800
- Massachusetts
- Suffolk County
- Boston
- 02215
- Fenway
- 188 Brookline Ave Unit 27F
Nearby cities
Nearby neighborhoods
Nearby zip codes
Other Boston Topics
