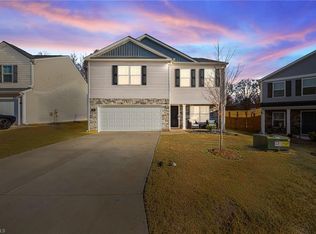
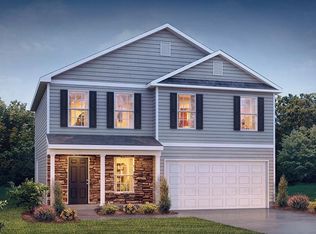
Twinbrook Village reflects how today’s families want to live: elegance, convenience, connection and comfort. This wonderful home features 3 bedrooms, 2.5 baths and a 1 car garage. Large Back yard with lots of privacy. The first floor is open and bright with family room, half bath, dining space and open concept kitchen. The kitchen is nicely appointed with Granite countertops, cane cabinets with soft close doors and stainless steel appliances. The second floor features a luxurious primary bedroom with vaulted ceilings. The primary bath offers an oversized walk-in shower this is appointed with quartz counters. The second floor also offers two additional bedrooms, full bath and laundry. Quality materials and workmanship throughout, superior attention to detail. All homes include our America’s Smart Home® Technology which allows you to monitor and control your home from your couch or from 500 miles away. One-year builder’s warranty and 10-year structural warranty
Closed
Zillow last checked:
Listing updated:
Bought with:
Non Member
Canopy Administration
Source: Canopy MLS as distributed by MLS GRID,MLS#: 4134814
Price history
| Date | Event | Price |
|---|---|---|
| 10/7/2024 | Listing removed | $1,695$1/sqft |
Source: Zillow Rentals Report a problem | ||
| 10/7/2024 | Price change | $1,695-5.6%$1/sqft |
Source: Zillow Rentals Report a problem | ||
| 9/7/2024 | Price change | $1,795-2.7%$1/sqft |
Source: Zillow Rentals Report a problem | ||
| 8/24/2024 | Listed for rent | $1,845$1/sqft |
Source: Zillow Rentals Report a problem | ||
| 8/22/2024 | Sold | $243,000-2.8%$160/sqft |
Source:  Canopy MLS as distributed by MLS GRID #4134814 Report a problem Canopy MLS as distributed by MLS GRID #4134814 Report a problem | ||
| 8/4/2024 | Pending sale | $250,000$165/sqft |
Source: Canopy MLS as distributed by MLS GRID #4134814 Report a problem | ||
| 7/30/2024 | Price change | $250,000-5.7%$165/sqft |
Source: Canopy MLS as distributed by MLS GRID #4134814 Report a problem | ||
| 7/26/2024 | Listed for sale | $265,000$175/sqft |
Source: Canopy MLS as distributed by MLS GRID #4134814 Report a problem | ||
| 7/1/2024 | Pending sale | $265,000$175/sqft |
Source: Canopy MLS as distributed by MLS GRID #4134814 Report a problem | ||
| 6/21/2024 | Price change | $265,000-1.9%$175/sqft |
Source: Canopy MLS as distributed by MLS GRID #4134814 Report a problem | ||
| 5/17/2024 | Price change | $270,000-1.5%$178/sqft |
Source: Canopy MLS as distributed by MLS GRID #4134814 Report a problem | ||
| 4/30/2024 | Listed for sale | $273,990$180/sqft |
Source: Canopy MLS as distributed by MLS GRID #4134814 Report a problem | ||
Get a cash offer in 3 minutes
Find out how much your home could sell for in as little as 3 minutes with a no-obligation cash offer.
Estimated market value
$249,500
